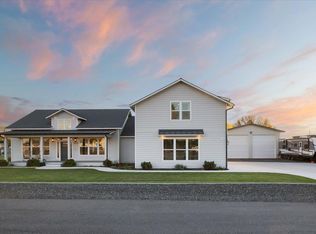
MLS# 284374 Enter into a world of elegance and modern comfort with this stunning home, designed with meticulous attention to detail and high-end craftsmanship. Offering four bedrooms in a well-planned split-bedroom layout, this residence provides both privacy and flexibility to accommodate various lifestyles. The primary suite is a private retreat, featuring a spa-like ensuite with elegant finishes, a soaking tub, a spacious shower, and a custom-designed closet, creating the perfect sanctuary to unwind. Two guest bedrooms share a thoughtfully designed Jack-and-Jill bathroom, while a fourth bedroom, complete with its own private bath, serves as an ideal space for a second master suite or private guest quarters. Soaring 10-foot ceilings throughout the home create a sense of spaciousness, while the 14-foot vaulted ceilings in the living and dining areas add an extra touch of grandeur. Black, Andersen windows allow natural light to flood the space, complementing the open-concept design. At the heart of the home, the gourmet kitchen is designed for both entertaining and everyday living. A 48" professional Monogram range takes center stage, accompanied by a pot filler for added convenience. Quartz countertops, custom cabinetry, and a cast iron apron sink enhance the beauty and functionality of the space. A walk-in pantry provides ample storage, keeping everything organized and within reach. Designer lighting fixtures add warmth and sophistication, making this kitchen a true showpiece. Whether hosting a formal gathering or enjoying a quiet evening at home, this space is perfect for creating memorable moments. Luxury details extend throughout the home, including 8-foot solid-core doors, premium finishes, and a seamless blend of sophistication and functionality. Outside, a wraparound porch with tongue-and-groove soffits invites relaxation and provides a welcoming space to take in the beauty of the surroundings. Situated on nearly half an acre, this remarkable property provides ample space for outdoor enjoyment, whether it's creating a lush garden retreat, hosting gatherings around the fire pit, or simply unwinding in the serenity of nature. A designated pad is ready for a shed, while a gas line for a BBQ makes outdoor cooking effortless. The oversized three-car garage offers abundant storage and includes an EV plug for convenient charging. Thoughtfully designed to balance privacy and tranquility, every detail of this home has been meticulously curated.
Sold for $875,000
Zillow last checked:
Listing updated:
Bought with:
Roger Gilchrist, 21010539
Coldwell Banker Tomlinson
Source: PACMLS as distributed by MLS GRID,MLS#: 284374
Price history
| Date | Event | Price |
|---|---|---|
| 9/18/2025 | Sold | $875,000-2.8%$297/sqft |
Source:  PACMLS as distributed by MLS GRID #284374 Report a problem PACMLS as distributed by MLS GRID #284374 Report a problem | ||
| 8/21/2025 | Pending sale | $899,900$305/sqft |
Source: PACMLS as distributed by MLS GRID #284374 Report a problem | ||
| 7/26/2025 | Price change | $899,900-5.3%$305/sqft |
Source: PACMLS as distributed by MLS GRID #284374 Report a problem | ||
| 5/21/2025 | Price change | $949,900-5%$322/sqft |
Source: PACMLS as distributed by MLS GRID #284374 Report a problem | ||
| 3/17/2025 | Price change | $999,900-4.8%$339/sqft |
Source: PACMLS as distributed by MLS GRID #281639 Report a problem | ||
| 3/1/2025 | Price change | $1,049,900-4.6%$356/sqft |
Source: PACMLS as distributed by MLS GRID #281639 Report a problem | ||
| 2/7/2025 | Listed for sale | $1,100,000+714.8%$373/sqft |
Source: PACMLS as distributed by MLS GRID #281639 Report a problem | ||
| 6/7/2022 | Sold | $135,000$46/sqft |
Source: Public Record Report a problem | ||
Sell for more on Zillow
Get a Zillow Showcase℠ listing at no additional cost and you could sell for .
$885,600
2% more
+$17,712
With Zillow Showcase(estimated)
$903,312
