MLS# 281027 Welcome to your dream farmhouse – a meticulously crafted custom home that captures the essence of Joanna Gaines' signature Magnolia style, offering a blend of rustic charm and sophisticated luxury. Situated on a spacious .57 acre lot, this 4-bedroom, 3-bathroom masterpiece boasts expansive living spaces, including a breathtaking great room with a historical touch. The custom fireplace surround features bricks salvaged from the iconic local Moore Mansion, a rare detail that enhances this home's unique character. The heart of the home is a stunning kitchen that will inspire your culinary creativity. With gleaming quartz countertops, a farmhouse style sink, double ovens, 6-foot fridge/freezer, and a large walk-in pantry, it’s designed for both entertaining and everyday living. The nearby dining room has gorgeous custom-built in’s perfect for additional storage and displaying all the favorite décor pieces. On the main floor, the primary bedroom is a dream with large walk-in shower, walk-in closet featuring its own washer/dryer, and dual sink vanities with extra linen storage. Two additional spacious bedrooms downstairs, offer walk-in closets and low-maintenance LVP flooring. The nearby secondary bathroom offers spacious dual sink vanity and even features a convenient urinal. Even the laundry room has special features with custom built in cubbies and hooks for storage, folding counter, utility sink, and additional storage. This home is truly made for easy luxury living. Upstairs, discover a versatile bonus room that offers everything you need for relaxation and convenience. Featuring a full bedroom, an additional storage room, an office nook, and a full bathroom, this space is perfect for guests, the teen that needs their own space, or multi-generational living. The expansive family room offers a cozy and inviting atmosphere, ideal for movie nights or casual gatherings. A 30x40 shop awaits your imagination, equipped with 30-amp outlets, 12 ft RV Bay doors, and provides ample space for storage, hobbies and more! Outside, the front and back porches offer the perfect vantage points to soak up the Tri-Cities sunshine. A gas stub for fire pit is included at the back yard as well as in in-ground trampoline, chicken coop for hobby farmers, garden area and so much room for backyard play. Enjoy the energy savings with the included solar panels.This exquisite farmhouse is more than a home; it’s a lifestyle.
Sold for $995,000
$995,000
5202 Black Belle Ct, Pasco, WA 99301
4beds
3,397sqft
Single Family Residence
Built in 2019
0.57 Acres Lot
$999,700 Zestimate®
$293/sqft
$3,547 Estimated rent
Home value
$999,700
$950,000 - $1.06M
$3,547/mo
Zestimate® history
Owner options
List your home for rent
$3,547/mo
Rent Zestimate®
Find your next renter with Zillow Rental Manager. Plus, with online applications, you can quickly screen prospective tenants – for free.
$3,547/mo
Rent Zestimate®
Refinance and save
$6,101/mo
Est. payment
Refinancing to a lower rate could help reduce your monthly payments and save thousands over the life of the loan.
$6,101/mo
Est. payment
Explore your selling options
Work with a Zillow partner agent
Leverage their expertise and Zillow's premium Showcase listings to get your home seen by more buyers.
Get startedList with your own agent
Get your home in front of millions of buyers by listing it on Zillow.
Learn how to do itSell it yourself
Take full control of how buyers see your home on Zillow by listing For Sale by Owner (FSBO).
List your homeWhat's special
Custom fireplace surroundFarmhouse style sinkChicken coopStunning kitchenVersatile bonus roomPrimary bedroomWalk-in closet
Zillow last checked:
Listing updated:
Listed by:
Kayla Pratt 509-220-5188,
Windermere Group One/Tri-Cities
Bought with:
Keeley Wagner, 127228
Retter and Company Sotheby's
Source: PACMLS,MLS#: 281027
Facts & features
Interior
Bedrooms & bathrooms
- Bedrooms: 4
- Bathrooms: 3
- Full bathrooms: 2
- 3/4 bathrooms: 1
Heating
- Heat Pump
Cooling
- Central Air, Heat Pump
Appliances
- Included: Cooktop, Dishwasher, Dryer, Disposal, Microwave, Oven, Refrigerator, Washer, See Remarks, Freezer, Water Heater
- Laundry: Sink
Features
- Raised Ceiling(s), Vaulted Ceiling(s), Storage, Surround Snd - Equip Incl, Ceiling Fan(s)
- Flooring: Carpet, Laminate
- Windows: Double Pane Windows, Windows - Vinyl, Drapes/Curtains/Blinds
- Basement: None
- Number of fireplaces: 1
- Fireplace features: 1, Gas, Living Room
Interior area
- Total structure area: 3,397
- Total interior livable area: 3,397 sqft
Property
Parking
- Total spaces: 2
- Parking features: Attached, 2 car, RV Parking - Open
- Attached garage spaces: 2
Features
- Levels: 1.5 Story
- Patio & porch: Patio/Covered, Patio/Open, Porch
- Exterior features: Dog Run, Irrigation, Solar Panels
- Has spa: Yes
- Spa features: Exterior Hot Tub
- Fencing: Partial
Lot
- Size: 0.57 Acres
- Features: Residential Acreage, Garden, Corner Lot, Cul-De-Sac, Plat Map - Approved
Details
- Additional structures: Shop, Poultry Coop
- Parcel number: 119611036
- Zoning description: Residential
Construction
Type & style
- Home type: SingleFamily
- Property subtype: Single Family Residence
Materials
- Wood Siding
- Foundation: Concrete, Crawl Space
- Roof: Comp Shingle,Metal
Condition
- Existing Construction (Not New)
- New construction: No
- Year built: 2019
Utilities & green energy
- Sewer: Septic - Installed
- Water: Public
Community & HOA
Community
- Security: Security System
- Subdivision: Pasco
Location
- Region: Pasco
Financial & listing details
- Price per square foot: $293/sqft
- Tax assessed value: $704,900
- Annual tax amount: $6,900
- Date on market: 1/9/2025
- Listing terms: Cash,Conventional,FHA,VA Loan
- Inclusions: Land, Shop, Appliances, Hot Tub, Solar Panels
- Electric utility on property: Yes
Price history
| Date | Event | Price |
|---|---|---|
| 2/14/2025 | Sold | $995,000-0.5%$293/sqft |
Source:  PACMLS #281027 Report a problem PACMLS #281027 Report a problem | ||
| 1/18/2025 | Pending sale | $999,900$294/sqft |
Source: PACMLS #281027 Report a problem | ||
| 1/9/2025 | Listed for sale | $999,900+852%$294/sqft |
Source: PACMLS #281027 Report a problem | ||
| 7/19/2019 | Sold | $105,028$31/sqft |
Source: Public Record Report a problem | ||
Public tax history
| Year | Property taxes | Tax assessment |
|---|---|---|
| 2024 | $5,915 -10.3% | $704,900 -16.1% |
| 2023 | $6,595 +7.3% | $839,900 +14.6% |
| 2022 | $6,146 +19.8% | $733,100 +80.8% |
| 2021 | $5,132 +364.1% | $405,500 +1023.3% |
| 2019 | $1,106 | $36,100 |
Find assessor info on the county website
Neighborhood: 99301
Nearby homes
- $875,0004 bd4 ba2.9k sqft1120 Road 52, Pasco, WA 99301Sold
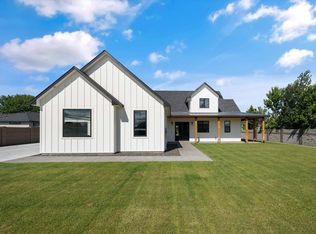
- $1,023,6004 bd4 ba3.6k sqft5206 Black Belle Ct, Pasco, WA 99301Off Market
- $153,3003 bd2 ba1.3k sqft1220 N Road 52, Pasco, WA 99301Off Market
- $370,5003 bd2 ba1.3k sqft1220 Road 52, Pasco, WA 99301Off Market
- $916,7004 bd3 ba3.3k sqft5209 W Henry Ct, Pasco, WA 99301Off Market
- $840,0004 bd3 ba2.4k sqft5210 Black Belle Ct, Pasco, WA 99301Sold
- $1,264,5004 bd5 ba4.9k sqft5205 Black Belle Ct, Pasco, WA 99301Off Market
- $720,9004 bd2 ba2.5k sqft5205 W Henry Ct, Pasco, WA 99301Off Market
Nearby schools
GreatSchools rating
- 4/10Mark Twain Elementary SchoolGrades: PK-5Distance: 0.9 mi
- 4/10Chiawana Senior High SchoolGrades: 8-12Distance: 2.3 mi
- 5/10Mcloughlin Middle SchoolGrades: 6-8Distance: 2.4 mi
Schools provided by the listing agent
- District: Pasco
Source: PACMLS. This data may not be complete. We recommend contacting the local school district to confirm school assignments for this home.


Get pre-qualified for a loan
At Zillow Home Loans, we can pre-qualify you in as little as 5 minutes with no impact to your credit score.An equal housing lender. NMLS #10287.
Sell for more on Zillow
Get a Zillow Showcase℠ listing at no additional cost and you could sell for .
$999,700
2% more
+$19,994
With Zillow Showcase(estimated)
$1,019,694
- Washington
- Franklin County
- Pasco
- 99301
- 5202 Black Belle Ct
Nearby cities
Nearby zip codes
Other Pasco Topics
