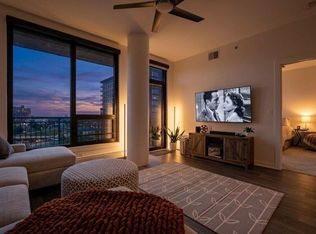
Experience elevated urban living in this beautifully appointed two-bedroom unit at Stonebridge, set in the heart of Minneapolis’ coveted Mill District. Designed with a bright, open floor plan and refined finishes throughout. The inviting living spaces flow effortlessly to an expansive private patio, framed by seasonal plantings and greenery, with views toward U.S. Bank Stadium and the building’s resort-style pool. Recent enhancements include brand-new bedroom carpeting, a new GE dishwasher, and fresh seasonal plantings surrounding the patio. First-floor parking spaces offer convenient, quick access to the building entrance, stairway, and nearby amenities—enhancing the home’s effortless blend of ease, comfort, and style. Stonebridge residents enjoy a full suite of luxury amenities, including a fitness center, community and meeting rooms, an elegant lobby, and a rooftop pool, patio, and hot tub. Just moments from Gold Medal Park, the Mississippi River, Stone Arch Bridge, the Guthrie Theater, the farmers market, acclaimed restaurants, boutique shopping, and excellent highway access, this quiet and well-managed building offers the best of Mill District living.
Pending
$495,000
1120 S 2nd St APT 204, Minneapolis, MN 55415
2beds
1,166sqft
(CC) High Rise (4+ Levels)
Built in 2013
-- sqft lot
$-- Zestimate®
$425/sqft
$845/mo HOA
What's special
- 25 days |
- 685 |
- 35 |
Zillow last checked:
Listing updated:
Listed by:
Ben Ganje + Partners 651-442-6161,
Lakes Sotheby's International Realty,
Erin R Habedank 952-217-7632
Source: NorthstarMLS as distributed by MLS GRID,MLS#: 7093572
Facts & features
Interior
Bedrooms & bathrooms
- Bedrooms: 2
- Bathrooms: 2
- Full bathrooms: 1
- 3/4 bathrooms: 1
Bedroom
- Level: Main
- Area: 168 Square Feet
- Dimensions: 14x12
Bedroom 2
- Level: Main
- Area: 81 Square Feet
- Dimensions: 09x09
Dining room
- Level: Main
- Area: 240 Square Feet
- Dimensions: 16x15
Kitchen
- Level: Main
- Area: 204 Square Feet
- Dimensions: 17x12
Living room
- Level: Main
- Area: 240 Square Feet
- Dimensions: 16x15
Heating
- Baseboard, Radiant
Cooling
- Central Air
Appliances
- Included: Air-To-Air Exchanger, Dishwasher, Disposal, Dryer, Humidifier, Microwave, Range, Refrigerator, Stainless Steel Appliance(s), Washer
- Laundry: Laundry Closet, Main Level, In Unit
Features
- Basement: None
- Has fireplace: No
Interior area
- Total structure area: 1,166
- Total interior livable area: 1,166 sqft
- Finished area above ground: 1,166
- Finished area below ground: 0
Video & virtual tour
Property
Parking
- Total spaces: 2
- Parking features: Assigned, Covered, Garage Door Opener, Heated Garage, Garage, Secured, Underground
- Garage spaces: 2
- Has uncovered spaces: Yes
Accessibility
- Accessibility features: Doors 36"+, Accessible Elevator Installed, Accessible Approach with Ramp
Features
- Levels: One
- Stories: 1
- Patio & porch: Patio
- Has private pool: Yes
- Pool features: In Ground, Heated, Outdoor Pool, Shared
Lot
- Features: Near Public Transit
Details
- Foundation area: 1166
- Additional parcels included: 2602924110299,2602924110298
- Parcel number: 2602924110126
- Zoning description: Residential-Single Family
Construction
Type & style
- Home type: Condo
- Property subtype: (CC) High Rise (4+ Levels)
- Attached to another structure: Yes
Materials
- Roof: Flat
Condition
- New construction: No
- Year built: 2013
Utilities & green energy
- Electric: Circuit Breakers
- Gas: Natural Gas
- Sewer: City Sewer/Connected
- Water: City Water/Connected
Community & HOA
Community
- Security: Fire Sprinkler System, Secured Garage/Parking
- Subdivision: Cic 1984 Stonebridge Lofts
HOA
- Has HOA: Yes
- Amenities included: Car Wash, Concrete Floors & Walls, Elevator(s), Fire Sprinkler System, Spa/Hot Tub, Lobby Entrance, Security Building
- Services included: Air Conditioning, Maintenance Structure, Cable TV, Controlled Access, Hazard Insurance, Heating, Internet, Lawn Care, Maintenance Grounds, Parking, Professional Mgmt, Sanitation, Shared Amenities, Snow Removal
- HOA fee: $845 monthly
- HOA name: Sudler Property Management
- HOA phone: 312-751-0900
Location
- Region: Minneapolis
Financial & listing details
- Price per square foot: $425/sqft
- Annual tax amount: $5,732
- Date on market: 6/22/2026
- Cumulative days on market: 23 days
- Road surface type: Paved
Estimated market value
Not available
Estimated sales range
Not available
Not available
Price history
| Date | Event | Price |
|---|---|---|
| 7/10/2026 | Pending sale | $495,000$425/sqft |
Source:  NorthstarMLS as distributed by MLS GRID #7093572 Report a problem NorthstarMLS as distributed by MLS GRID #7093572 Report a problem | ||
| 6/25/2026 | Listed for sale | $495,000+7.6%$425/sqft |
Source: NorthstarMLS as distributed by MLS GRID #7093572 Report a problem | ||
| 9/1/2020 | Sold | $460,000$395/sqft |
Source: NorthstarMLS as distributed by MLS GRID #5626717 Report a problem | ||
Public tax history
Tax history is unavailable.
Monthly payment
Est. payment
Payment breakdown
Explore the cost of this home by adjusting the details. Changes won't be saved.Climate risks
Neighborhood: Downtown East
Nearby schools
GreatSchools rating
- 2/10Webster ElementaryGrades: PK-5Distance: 1.3 mi
- 2/10Northeast Middle SchoolGrades: 6-8Distance: 3.2 mi
- 4/10Edison Senior High SchoolGrades: 9-12Distance: 2.3 mi
- $444,9002 bd2 ba1.1k sqft1120 S 2nd St APT 604, Minneapolis, MN 55415For Sale

- $558,0002 bd2 ba1.3k sqft1120 S 2nd St APT 302, Minneapolis, MN 55415Sold
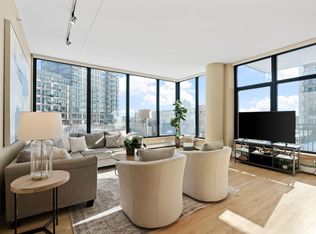
- $536,9002 bd2 ba1.1k sqft1120 S 2nd St APT 904, Minneapolis, MN 55415Off Market
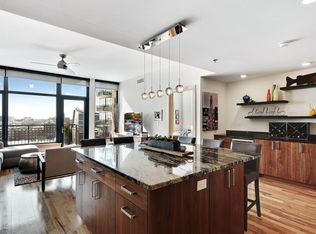
- $539,3002 bd2 ba1.2k sqft1120 2nd St S #411, Minneapolis, MN 55415Off Market
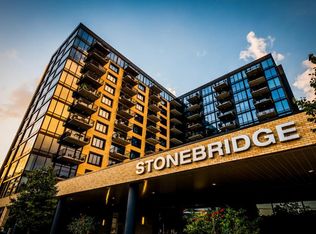
- $960,8002 bd2 ba1.9k sqft1120 S 2nd St APT 1102, Minneapolis, MN 55415Off Market
- $665,0002 bd2 ba1.5k sqft1120 S 2nd St APT 815, Minneapolis, MN 55415Sold
- $635,8002 bd2 ba1.3k sqft1120 S 2nd St APT 706, Minneapolis, MN 55415Off Market
- $594,7002 bd2 ba1.2k sqft1120 S 2nd St APT 603, Minneapolis, MN 55415Off Market
- $469,2002 bd2 ba1.1k sqft1120 S 2nd St APT 710, Minneapolis, MN 55415Off Market
A local agent can set up tours, give advice and negotiate with sellers.
Similar homes
- $479,9002 bd2 ba1.1k sqft1240 S 2nd St Unit 825, Minneapolis, MN 55415For Sale

 MLS ID #7105361, Patrick White, RE/MAX Results. NorthstarMLS as distributed by MLS GRID
 - $399,0002 bd2 ba1.1k sqft215 10th Ave S Unit 533, Minneapolis, MN 55415For Sale
 MLS ID #7099203, Nessa Sander, Compass. NorthstarMLS as distributed by MLS GRID
 - $429,9002 bd2 ba1.2k sqft215 10th Ave S Unit 703, Minneapolis, MN 55415For Sale
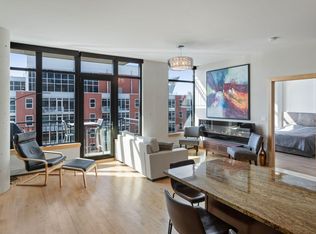 MLS ID #7031766, Isaac Arthur Kuehn, DRG. NorthstarMLS as distributed by MLS GRID
 - $474,9002 bd2 ba1.1k sqft1240 S 2nd St Unit 1031, Minneapolis, MN 55415For Sale
 MLS ID #7074014, Zach Olson, DRG. NorthstarMLS as distributed by MLS GRID
 - $465,0002 bd2 ba1.4k sqft215 10th Ave S Unit 207, Minneapolis, MN 55415For SaleMLS ID #7071940, Andy A Asbury, eXp Realty. NorthstarMLS as distributed by MLS GRID
- $499,9002 bd2 ba1.3k sqft100 3rd Ave S Unit 406, Minneapolis, MN 55401For SaleMLS ID #7104169, Joe Michael Grunnet, DRG. NorthstarMLS as distributed by MLS GRID
- $444,9002 bd2 ba1.1k sqft1120 S 2nd St APT 604, Minneapolis, MN 55415For SaleMLS ID #7045436, Zach Olson, DRG. NorthstarMLS as distributed by MLS GRID
- $399,9992 bd2 ba1.1k sqft740 Portland Ave #808, Minneapolis, MN 55415For SaleMLS ID #7085054, Patrick White, RE/MAX Results. NorthstarMLS as distributed by MLS GRID
- $399,0002 bd2 ba1.6k sqft250 Park Ave Unit 705, Minneapolis, MN 55415For SaleMLS ID #7068110, Alli Deckas - Deckas Group, Edina Realty, Inc.. NorthstarMLS as distributed by MLS GRID
- $410,0002 bd2 ba1.1k sqft215 10th Ave S Unit 230, Minneapolis, MN 55415For SaleMLS ID #7037413, Calise Inman, Pemberton RE. NorthstarMLS as distributed by MLS GRID
- $500,0002 bd2 ba1.2k sqft401 S 1st St Unit 1702, Minneapolis, MN 55401For SaleMLS ID #7107617, Fritz Kroll, Edina Realty, Inc.. NorthstarMLS as distributed by MLS GRID
- $374,9002 bd2 ba983 sqft740 Portland Ave #1109, Minneapolis, MN 55415For SaleMLS ID #7047109, Heather Mickelson, J H Callahan & Associates. NorthstarMLS as distributed by MLS GRID
- $415,0001 bd1 ba906 sqft901 S 2nd St Unit 905, Minneapolis, MN 55415For SaleMLS ID #7087377, Molly McNeil, Coldwell Banker Realty - Lakes. NorthstarMLS as distributed by MLS GRID
- $575,0002 bd2 ba1.4k sqft100 3rd Ave S Unit 705, Minneapolis, MN 55401For SaleMLS ID #7105115, Mark A Berthelsen, RE/MAX Results. NorthstarMLS as distributed by MLS GRID
- $699,0003 bd2 ba1.6k sqft1120 2nd St S #1107, Minneapolis, MN 55415For SaleMLS ID #7077820, Cynthia K Froid, Keller Williams Realty Integrity Lakes. NorthstarMLS as distributed by MLS GRID
- $425,0002 bd2 ba1.5k sqft500 E Grant St APT 2102, Minneapolis, MN 55404For SaleMLS ID #7037009, Aaron Brown, Coldwell Banker Realty. NorthstarMLS as distributed by MLS GRID
- $475,0001 bd1 ba1k sqft521 2nd St SE APT 301, Minneapolis, MN 55414For SaleMLS ID #7093915, Liz Fortier-Preston, Coldwell Banker Realty - Southwest Regional. NorthstarMLS as distributed by MLS GRID
- $400,0001 bd2 ba1k sqft215 10th Ave S Unit 435, Minneapolis, MN 55415For SaleMLS ID #7084155, Jay Nuhring, Prudden & Company. NorthstarMLS as distributed by MLS GRID
- $495,0002 bd2 ba1.4k sqft2845 Colfax Ave S #W402, Minneapolis, MN 55408For SaleMLS ID #7060304, John Brekken, Compass. NorthstarMLS as distributed by MLS GRID
- $425,0001 bd1 ba962 sqft901 S 2nd St Unit 205, Minneapolis, MN 55415For SaleMLS ID #7082934, Cynthia K Froid, Keller Williams Realty Integrity Lakes. NorthstarMLS as distributed by MLS GRID
