**Holidays are over back on market with great price improvement!**
Fabulous, solid and well maintained mid-century modern ranch style home. Attractive setting with front facing mountains and rear backing to over five acres of mostly open residentially zoned land. Modern kitchen opens to vaulted ceiling sun room with glass patio door that leads to backyard. The main floor features hardwood floors with master bedroom with en suite 3/4 bath. Main floor also incudes two additional bedrooms and a full bath. Private fenced back yard has a covered gazebo and backs to a 5.4 acre residential property. The partially finished basement includes a large family room with fireplace and recessed lighting. The non-conforming bedroom has no closet or egress window. Basement also has a 3/4 bathroom. The 2nd room that is unfinished could easily be finished and made into a bedroom. There is also a large laundry/utlity room in basement.
Sold for $615,000
$615,000
1120 S Dover Street, Lakewood, CO 80232
4beds
3,006sqft
Single Family Residence
Built in 1965
7,797 Square Feet Lot
$598,400 Zestimate®
$205/sqft
$3,839 Estimated rent
Home value
$598,400
$562,000 - $640,000
$3,839/mo
Zestimate® history
Owner options
List your home for rent
$3,839/mo
Rent Zestimate®
Find your next renter with Zillow Rental Manager. Plus, with online applications, you can quickly screen prospective tenants – for free.
$3,839/mo
Rent Zestimate®
Refinance and save
$3,562/mo
Est. payment
Refinancing to a lower rate could help reduce your monthly payments and save thousands over the life of the loan.
$3,562/mo
Est. payment
Explore your selling options
Work with a Zillow partner agent
Leverage their expertise and Zillow's premium Showcase listings to get your home seen by more buyers.
Get startedList with your own agent
Get your home in front of millions of buyers by listing it on Zillow.
Learn how to do itSell it yourself
Take full control of how buyers see your home on Zillow by listing For Sale by Owner (FSBO).
List your homeWhat's special
Front facing mountainsVaulted ceiling sun roomCovered gazeboModern kitchenHardwood floors
Zillow last checked:
Listing updated:
Listed by:
James Glassmeyer 303-507-7755 jim@capstonerealty.us.com,
Capstone Realty LLC
Bought with:
Catherine Deschamps Potter, 100080059
EXIT Mosaic Realty
Source: REcolorado as distributed by MLS GRID,MLS#: 3258266
Facts & features
Interior
Bedrooms & bathrooms
- Bedrooms: 4
- Bathrooms: 3
- Full bathrooms: 1
- 3/4 bathrooms: 2
- Main level bathrooms: 2
- Main level bedrooms: 3
Bedroom
- Description: Master Bedroom - Main Floor With 3/4 Bathroom
- Features: Primary Suite
- Level: Main
- Area: 158 Square Feet
- Dimensions: 10 x 15.8
Bedroom
- Description: 3rd Bedroom - Located On Main Floor
- Level: Main
- Area: 110.16 Square Feet
- Dimensions: 10.2 x 10.8
Bedroom
- Description: 2nd Bedroom - Located On Main Floor
- Level: Main
- Area: 121.1 Square Feet
- Dimensions: 10 x 12.11
Bedroom
- Description: Non-Conforming- No Closet And No Egress Window
- Level: Basement
- Area: 157.08 Square Feet
- Dimensions: 10.2 x 15.4
Bathroom
- Description: Located Off Of Main Floor Hallway
- Features: Primary Suite
- Level: Main
- Area: 37.63 Square Feet
- Dimensions: 5.3 x 7.1
Bathroom
- Description: Located Of Of Master Bedroom On Main Floor
- Features: En Suite Bathroom
- Level: Main
- Area: 37.44 Square Feet
- Dimensions: 4.8 x 7.8
Bathroom
- Description: 3/4 Bath Located In Basement.
- Level: Basement
- Area: 46.64 Square Feet
- Dimensions: 4.4 x 10.6
Dining room
- Description: Locate On Main Floor Just Off Of Kitchen.
- Level: Main
- Area: 137.41 Square Feet
- Dimensions: 9.1 x 15.1
Family room
- Description: Large Finished Room With Electric Heated Fireplace, Located In Basement.
- Level: Basement
- Area: 401.6 Square Feet
- Dimensions: 16 x 25.1
Kitchen
- Description: Main Floor. Bright Open Space And Breakfast Nook. Opens To Sun Room.
- Level: Main
- Area: 139.23 Square Feet
- Dimensions: 11.9 x 11.7
Laundry
- Description: Large Laundry And Utility Room Located In Basement.
- Level: Basement
- Area: 305.83 Square Feet
- Dimensions: 11.9 x 25.7
Living room
- Description: Main Floor West As You Enter The Home.
- Level: Main
- Area: 250.21 Square Feet
- Dimensions: 13.1 x 19.1
Sun room
- Description: Located Just Off Of Kitchen. Gas Freplace, Vaulted Ceiling. Opens To Back Yard And Patio.
- Level: Main
- Area: 234.6 Square Feet
- Dimensions: 11.5 x 20.4
Heating
- Forced Air, Natural Gas
Cooling
- Evaporative Cooling
Appliances
- Included: Dishwasher, Disposal, Dryer, Gas Water Heater, Humidifier, Microwave, Oven, Range, Refrigerator, Washer
- Laundry: In Unit
Features
- Ceiling Fan(s), Granite Counters
- Flooring: Carpet, Tile, Wood
- Windows: Double Pane Windows, Skylight(s)
- Basement: Full
- Number of fireplaces: 3
- Fireplace features: Basement, Electric, Gas, Living Room, Other, Wood Burning
Interior area
- Total structure area: 3,006
- Total interior livable area: 3,006 sqft
- Finished area above ground: 1,755
- Finished area below ground: 665
Property
Parking
- Total spaces: 2
- Parking features: Concrete
- Attached garage spaces: 2
Features
- Levels: One
- Stories: 1
- Entry location: Ground
- Patio & porch: Covered, Front Porch, Patio
- Exterior features: Private Yard
- Fencing: Partial
Lot
- Size: 7,797 Square Feet
- Features: Sloped
Details
- Parcel number: 059435
- Special conditions: Standard
Construction
Type & style
- Home type: SingleFamily
- Architectural style: Mid-Century Modern
- Property subtype: Single Family Residence
Materials
- Brick, Frame
- Foundation: Structural
- Roof: Composition
Condition
- Year built: 1965
Utilities & green energy
- Electric: 220 Volts
- Sewer: Public Sewer
- Water: Public
- Utilities for property: Electricity Connected, Natural Gas Connected
Community & HOA
Community
- Security: Carbon Monoxide Detector(s), Smoke Detector(s)
- Subdivision: Palomino Park
HOA
- Has HOA: No
Location
- Region: Lakewood
Financial & listing details
- Price per square foot: $205/sqft
- Tax assessed value: $585,440
- Annual tax amount: $3,195
- Date on market: 10/3/2025
- Listing terms: 1031 Exchange,Cash,Conventional,FHA,Jumbo,VA Loan
- Exclusions: None
- Ownership: Corporation/Trust
- Electric utility on property: Yes
- Road surface type: Paved
Price history
| Date | Event | Price |
|---|---|---|
| 2/17/2026 | Sold | $615,000$205/sqft |
Source:  REcolorado as distributed by MLS GRID #3258266 Report a problem REcolorado as distributed by MLS GRID #3258266 Report a problem | ||
| 1/11/2026 | Pending sale | $615,000$205/sqft |
Source: REcolorado as distributed by MLS GRID #3258266 Report a problem | ||
| 1/9/2026 | Listed for sale | $615,000-3.1%$205/sqft |
Source: REcolorado as distributed by MLS GRID #3258266 Report a problem | ||
| 12/10/2025 | Listing removed | $635,000$211/sqft |
Source: REcolorado as distributed by MLS GRID #3258266 Report a problem | ||
| 10/30/2025 | Price change | $635,000-2.3%$211/sqft |
Source: REcolorado as distributed by MLS GRID #3258266 Report a problem | ||
| 10/3/2025 | Listed for sale | $650,000$216/sqft |
Source: REcolorado as distributed by MLS GRID #3258266 Report a problem | ||
Public tax history
| Year | Property taxes | Tax assessment |
|---|---|---|
| 2025 | $3,195 +24.4% | $36,591 +5% |
| 2024 | $2,568 +21.4% | $34,842 |
| 2023 | $2,115 -1.4% | $34,842 +17.8% |
| 2022 | $2,145 +12.3% | $29,569 -2.8% |
| 2021 | $1,910 | $30,420 +8.8% |
| 2020 | $1,910 +1.3% | $27,949 |
| 2019 | $1,886 +4.8% | $27,949 +6% |
| 2018 | $1,799 | $26,368 |
| 2017 | $1,799 +28.9% | $26,368 +11.9% |
| 2016 | $1,396 | $23,554 |
| 2015 | $1,396 +23.5% | $23,554 +19.9% |
| 2014 | $1,131 +6% | $19,645 |
| 2013 | $1,067 -40.5% | $19,645 +2.9% |
| 2012 | $1,794 -2.1% | $19,096 |
| 2011 | $1,832 +0.2% | $19,096 -2.7% |
| 2010 | $1,828 +63.9% | $19,620 |
| 2009 | $1,115 +0.2% | $19,620 -1.4% |
| 2008 | $1,113 +8.9% | $19,900 -2.1% |
| 2007 | $1,022 -40.9% | $20,320 +7.9% |
| 2006 | $1,729 +1% | $18,830 +3.3% |
| 2005 | $1,712 +9% | $18,220 |
| 2004 | $1,570 +98.1% | $18,220 |
| 2003 | $793 -49.2% | $18,220 +0.5% |
| 2002 | $1,559 +2.1% | $18,130 +16.4% |
| 2001 | $1,526 -0.8% | $15,570 |
| 2000 | $1,538 | $15,570 |
Find assessor info on the county website
Neighborhood: 80232
Nearby homes
- $581,3003 bd3 ba1.4k sqft1110 S Dover St, Lakewood, CO 80232Off Market
- $672,3003 bd3 ba1.8k sqft8560 W Mississippi Ave, Lakewood, CO 80226Off Market
- $604,0003 bd2 ba2.4k sqft1130 S Dover St, Lakewood, CO 80232Off Market
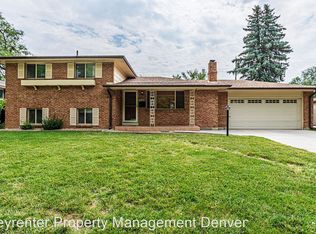
- $597,6003 bd3 ba1.5k sqft1121 S Dover St, Lakewood, CO 80232Off Market
- $638,6004 bd2 ba2.1k sqft1111 S Dover St, Lakewood, CO 80232Off Market
- $669,0005 bd3 ba2.6k sqft1101 S Dover St, Lakewood, CO 80232Off Market
- $600,1003 bd3 ba1.4k sqft1131 S Dover St, Lakewood, CO 80232Off Market
- $690,0004 bd3 ba1.9k sqft1140 S Dover St, Lakewood, CO 80232Sold
Nearby schools
GreatSchools rating
- 7/10Patterson Elementary SchoolGrades: PK-6Distance: 0.2 mi
- 3/10Alameda International High SchoolGrades: 7-12Distance: 0.5 mi
Schools provided by the listing agent
- Elementary: Patterson
- Middle: Alameda Int'l
- High: Lakewood
- District: Jefferson County R-1
Source: REcolorado as distributed by MLS GRID. This data may not be complete. We recommend contacting the local school district to confirm school assignments for this home.
Get a cash offer in 3 minutes
Find out how much your home could sell for in as little as 3 minutes with a no-obligation cash offer.
Estimated market value
$598,400
Get a cash offer in 3 minutes
Find out how much your home could sell for in as little as 3 minutes with a no-obligation cash offer.
Estimated market value
$598,400
- Colorado
- Jefferson County
- Lakewood
- 80232
- 1120 S Dover Street
Nearby cities
Nearby neighborhoods
Nearby zip codes
Other Lakewood Topics
