Open House Saturday May 3rd 11-1pm, see you there! This Lakewood gem is a rare find with beautiful updates inside and mature and thoughtful landscaping on the outside. The beautiful kitchen, with a large island and stainless steel appliances, is perfect for entertaining. In the basement you will find a newly updated flex space to make your own. Newer furnace and central air conditioning, electrical panel, windows and many other updates. Enjoy your morning coffee on the gorgeous front patio or on the back deck overlooking the garden!
Sold for $690,000
$690,000
1140 S Dover Street, Lakewood, CO 80232
4beds
1,988sqft
Single Family Residence
Built in 1965
7,884 Square Feet Lot
$662,000 Zestimate®
$347/sqft
$3,439 Estimated rent
Home value
$662,000
$616,000 - $708,000
$3,439/mo
Zestimate® history
Owner options
List your home for rent
$3,439/mo
Rent Zestimate®
Find your next renter with Zillow Rental Manager. Plus, with online applications, you can quickly screen prospective tenants – for free.
$3,439/mo
Rent Zestimate®
Refinance and save
$3,997/mo
Est. payment
Refinancing to a lower rate could help reduce your monthly payments and save thousands over the life of the loan.
$3,997/mo
Est. payment
Explore your selling options
Work with a Zillow partner agent
Leverage their expertise and Zillow's premium Showcase listings to get your home seen by more buyers.
Get startedList with your own agent
Get your home in front of millions of buyers by listing it on Zillow.
Learn how to do itSell it yourself
Take full control of how buyers see your home on Zillow by listing For Sale by Owner (FSBO).
List your homeWhat's special
Electrical panelLarge islandStainless steel appliancesBeautiful kitchenNewly updated flex spaceGorgeous front patioCentral air conditioning
Zillow last checked:
Listing updated:
Listed by:
Susan Whatley 303-506-0822 susanwhatley21@gmail.com,
Mountain Comm Rlty & Development
Bought with:
Steven Kinney, 040026535
RE/MAX Professionals
Source: REcolorado as distributed by MLS GRID,MLS#: 6000386
Facts & features
Interior
Bedrooms & bathrooms
- Bedrooms: 4
- Bathrooms: 3
- Full bathrooms: 1
- 3/4 bathrooms: 1
- 1/2 bathrooms: 1
Primary bedroom
- Level: Upper
Bedroom
- Level: Upper
Bedroom
- Level: Upper
Bedroom
- Level: Basement
Primary bathroom
- Level: Upper
Bathroom
- Level: Upper
Bathroom
- Level: Lower
Bonus room
- Level: Basement
Dining room
- Level: Main
Family room
- Level: Lower
Kitchen
- Level: Main
Laundry
- Level: Lower
Living room
- Level: Main
Heating
- Forced Air
Cooling
- Central Air
Appliances
- Included: Dishwasher, Disposal, Gas Water Heater, Microwave, Range, Refrigerator
Features
- Ceiling Fan(s), Eat-in Kitchen, Granite Counters, Kitchen Island, Open Floorplan, Smoke Free
- Flooring: Carpet, Cork, Tile, Vinyl, Wood
- Windows: Double Pane Windows
- Basement: Bath/Stubbed,Exterior Entry,Finished,Sump Pump,Walk-Out Access
Interior area
- Total structure area: 1,988
- Total interior livable area: 1,988 sqft
- Finished area above ground: 1,426
- Finished area below ground: 498
Property
Parking
- Total spaces: 2
- Parking features: Garage - Attached
- Attached garage spaces: 2
Features
- Levels: Multi/Split
- Patio & porch: Deck, Patio
- Exterior features: Garden, Private Yard
Lot
- Size: 7,884 Square Feet
- Features: Landscaped, Many Trees, Sprinklers In Front, Sprinklers In Rear
Details
- Parcel number: 059321
- Special conditions: Standard
Construction
Type & style
- Home type: SingleFamily
- Property subtype: Single Family Residence
Materials
- Brick, Vinyl Siding
- Roof: Unknown
Condition
- Year built: 1965
Utilities & green energy
- Sewer: Public Sewer
- Water: Public
Community & HOA
Community
- Subdivision: Palomino Park
HOA
- Has HOA: No
Location
- Region: Lakewood
Financial & listing details
- Price per square foot: $347/sqft
- Tax assessed value: $553,361
- Annual tax amount: $3,062
- Date on market: 4/29/2025
- Listing terms: 1031 Exchange,Cash,Conventional,FHA,Jumbo,VA Loan
- Exclusions: Seller’s Staging Items And Personal Property
- Ownership: Individual
Price history
| Date | Event | Price |
|---|---|---|
| 5/29/2025 | Sold | $690,000+2.2%$347/sqft |
Source:  REcolorado as distributed by MLS GRID #6000386 Report a problem REcolorado as distributed by MLS GRID #6000386 Report a problem | ||
| 5/5/2025 | Pending sale | $675,000$340/sqft |
Source: REcolorado as distributed by MLS GRID #6000386 Report a problem | ||
| 4/29/2025 | Listed for sale | $675,000+226.2%$340/sqft |
Source: REcolorado as distributed by MLS GRID #6000386 Report a problem | ||
| 9/10/2003 | Sold | $206,900$104/sqft |
Source: Public Record Report a problem | ||
Public tax history
| Year | Property taxes | Tax assessment |
|---|---|---|
| 2025 | $3,062 +0.5% | $34,585 +3.6% |
| 2024 | $3,047 +15% | $33,396 |
| 2023 | $2,650 -1.4% | $33,396 +17.8% |
| 2022 | $2,688 +9.4% | $28,349 -2.8% |
| 2021 | $2,458 | $29,165 +9% |
| 2020 | $2,458 +1.3% | $26,757 |
| 2019 | $2,426 +9.7% | $26,757 +13.5% |
| 2018 | $2,213 | $23,572 |
| 2017 | $2,213 +21.2% | $23,572 +15.5% |
| 2016 | $1,826 | $20,402 |
| 2015 | $1,826 +14.6% | $20,402 +23.8% |
| 2014 | $1,594 +4.6% | $16,477 |
| 2013 | $1,525 +2% | $16,477 +3.6% |
| 2012 | $1,494 -5% | $15,912 |
| 2011 | $1,573 +0.2% | $15,912 -5.6% |
| 2010 | $1,570 -3.4% | $16,850 |
| 2009 | $1,625 +0.2% | $16,850 -3.2% |
| 2008 | $1,622 +0.5% | $17,400 |
| 2007 | $1,614 +2.4% | $17,400 +1.4% |
| 2006 | $1,576 +1.1% | $17,160 +3.5% |
| 2005 | $1,558 +9% | $16,580 |
| 2004 | $1,429 +1.8% | $16,580 |
| 2003 | $1,404 +1.7% | $16,580 +3.2% |
| 2002 | $1,381 +8.4% | $16,060 +23.5% |
| 2001 | $1,274 -0.8% | $13,000 |
| 2000 | $1,284 | $13,000 |
Find assessor info on the county website
Neighborhood: 80232
Nearby homes
- $604,0003 bd2 ba2.4k sqft1130 S Dover St, Lakewood, CO 80232Off Market
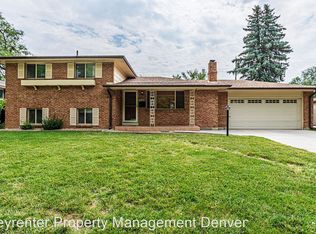
- $562,0004 bd2 ba1.2k sqft1150 S Dover St, Lakewood, CO 80232Off Market
- $526,0003 bd2 ba1k sqft1141 S Dover St, Lakewood, CO 80232Off Market
- $546,0003 bd3 ba1.4k sqft1160 S Dover St, Lakewood, CO 80232Off Market
- $600,1003 bd3 ba1.4k sqft1131 S Dover St, Lakewood, CO 80232Off Market
- $551,7003 bd2 ba1.4k sqft1151 S Dover St, Lakewood, CO 80232Off Market
- $581,3003 bd3 ba1.4k sqft1110 S Dover St, Lakewood, CO 80232Off Market
- $615,0004 bd3 ba3k sqft1120 S Dover St, Lakewood, CO 80232Sold
Nearby schools
GreatSchools rating
- 7/10Patterson Elementary SchoolGrades: PK-6Distance: 0.2 mi
- 3/10Alameda International High SchoolGrades: 7-12Distance: 0.5 mi
Schools provided by the listing agent
- Elementary: Patterson
- Middle: Alameda Int'l
- High: Alameda Int'l
- District: Jefferson County R-1
Source: REcolorado as distributed by MLS GRID. This data may not be complete. We recommend contacting the local school district to confirm school assignments for this home.
Get a cash offer in 3 minutes
Find out how much your home could sell for in as little as 3 minutes with a no-obligation cash offer.
Estimated market value
$662,000
Get a cash offer in 3 minutes
Find out how much your home could sell for in as little as 3 minutes with a no-obligation cash offer.
Estimated market value
$662,000
- Colorado
- Jefferson County
- Lakewood
- 80232
- 1140 S Dover Street
Nearby cities
Nearby neighborhoods
Nearby zip codes
Other Lakewood Topics
