Skip main navigation
Sold for $270,000
  • $270,000

    1120 SAGUARO STREET, HAINES CITY, FL 33844

    3beds
    1,560sqft
    Single Family Residence
    Built in 2022
    5,502 Square Feet Lot
    $268,700 Zestimate®
    $173/sqft
    $1,929 Estimated rent

    Home value

    $268,700

    $247,000 - $293,000

    $1,929/mo

    Zestimate® history
    Loading
    Loading...

    Owner options

    List your home for rent

    $1,929/mo

    Rent Zestimate®

    Find your next renter with Zillow Rental Manager. Plus, with online applications, you can quickly screen prospective tenants – for free.

    Learn more

    $1,929/mo

    Rent Zestimate®

    Refinance and save

    $1,835/mo

    Est. payment

    Refinancing to a lower rate could help reduce your monthly payments and save thousands over the life of the loan.

    See today's rates

    $1,835/mo

    Est. payment

    Explore your selling options

    Work with a Zillow partner agent

    Leverage their expertise and Zillow's premium Showcase listings to get your home seen by more buyers.

    Get started

    List with your own agent

    Get your home in front of millions of buyers by listing it on Zillow.

    Learn how to do it

    Sell it yourself

    Take full control of how buyers see your home on Zillow by listing For Sale by Owner (FSBO).

    List your home

    What's special

    Stylish accent wallsLarge granite islandMultiple playgrounds areasSparkling poolPrivate bathOpen floor planCommunity pools
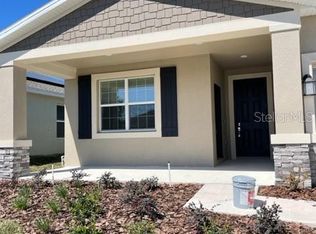
    Stunning - Better Than New Home with Designer Upgrades in Resort-Style Community of Orchid Terrace. This stylish property offers resort style living with community pools, playgrounds, pavilions and dog park. Discover this beautifully appointed 3-bedroom, 2-bath home in the sought-after, all-solar Orchid Terrace community in Haines City. This move-in ready gem offers a spacious open floor plan filled with natural light, upgraded modern lighting, and stylish accent walls that add a designer touch throughout. The chef-inspired kitchen features crisp white cabinetry, a large granite island, and a premium stainless steel appliance package. Washer and dryer are included for added convenience. The owner’s suite is a peaceful retreat with a private bath, dual sinks, and a large walk-in closet. Enjoy Smart Home features like keyless entry and a video doorbell, plus a 2-car garage for extra storage. Resort-style amenities include a sparkling pool, shaded pavilion, dog park, and multiple playgrounds areas. Ideally located near top-rated schools, Posner Park shopping, dining, hospitals, I-4, and world-class attractions including Disney, Universal, and Legoland. Seller offering closing cost credits through preferred lender. Modern comfort, unbeatable value, and prime location all in one!

    Zillow last checked:

    Listing updated:

    Listed by:

    Monique Sola, PA 407-579-9946,

    CENTURY 21 INTEGRA 727-387-6261

    Bought with:

    Arlene Muldrew, 3254720

    KELLER WILLIAMS REALTY SMART

    Source: Stellar MLS,MLS#: O6311647MLS LogoOriginating MLS: Orlando Regional

    Facts & features

    Interior

    Bedrooms & bathrooms
    • Bedrooms: 3
    • Bathrooms: 2
    • Full bathrooms: 2
    Rooms
    • Room types: Utility Room
    Primary bedroom
    • Features: Ceiling Fan(s), En Suite Bathroom, Walk-In Closet(s)
    • Level: First
    • Area: 194.31 Square Feet
    • Dimensions: 12.7x15.3
    Bedroom 2
    • Features: Ceiling Fan(s), Built-in Closet
    • Level: First
    • Area: 122.57 Square Feet
    • Dimensions: 11.9x10.3
    Bedroom 3
    • Features: Ceiling Fan(s), Built-in Closet
    • Level: First
    • Area: 133.38 Square Feet
    • Dimensions: 11.7x11.4
    Primary bathroom
    • Features: Dual Sinks, En Suite Bathroom, Granite Counters, Shower No Tub, Stone Counters, Linen Closet
    • Level: First
    • Area: 73.71 Square Feet
    • Dimensions: 11.7x6.3
    Dining room
    • Level: First
    • Area: 167.61 Square Feet
    • Dimensions: 11.1x15.1
    Foyer
    • Features: Storage Closet
    • Level: First
    • Area: 31.65 Square Feet
    • Dimensions: 4.11x7.7
    Kitchen
    • Features: Breakfast Bar, Pantry, Granite Counters, Kitchen Island, Stone Counters
    • Level: First
    • Area: 111.6 Square Feet
    • Dimensions: 12x9.3
    Laundry
    • Level: First
    • Area: 56.73 Square Feet
    • Dimensions: 6.1x9.3
    Living room
    • Level: First
    • Area: 197.37 Square Feet
    • Dimensions: 12.9x15.3
    Heating
    • Central, Electric
    Cooling
    • Central Air
    Appliances
    • Included: Dishwasher, Disposal, Dryer, Microwave, Range, Refrigerator, Washer
    • Laundry: Inside, Laundry Room
    Features
    • Eating Space In Kitchen, Kitchen/Family Room Combo, Living Room/Dining Room Combo, Open Floorplan, Primary Bedroom Main Floor, Solid Surface Counters, Split Bedroom, Stone Counters, Thermostat, Walk-In Closet(s)
    • Flooring: Carpet, Tile
    • Doors: Sliding Doors
    • Windows: Blinds, Window Treatments
    • Has fireplace: No
    Interior area
    • Total structure area: 2,022
    • Total interior livable area: 1,560 sqft

    Property

    Parking
    • Total spaces: 2
    • Parking features: Driveway, Garage Door Opener
    • Attached garage spaces: 2
    • Has uncovered spaces: Yes
    • Details: Garage Dimensions: 20x20
    Features
    • Levels: One
    • Stories: 1
    • Patio & porch: Rear Porch
    • Exterior features: Irrigation System, Sidewalk
    Lot
    • Size: 5,502 Square Feet
    • Residential vegetation: Trees/Landscaped
    Details
    • Parcel number: 272708727509001260
    • Special conditions: None

    Construction

    Type & style
    • Home type: SingleFamily
    • Architectural style: Florida
    • Property subtype: Single Family Residence
    Materials
    • Block, Stucco
    • Foundation: Slab
    • Roof: Shingle
    Condition
    • Completed
    • New construction: No
    • Year built: 2022

    Utilities & green energy

    • Electric: Photovoltaics Third-Party Owned
    • Sewer: Public Sewer
    • Water: Public
    • Utilities for property: Electricity Connected
    Green energy
    • Energy generation: Solar

    Community & HOA

    Community
    • Features: Community Mailbox, Dog Park, Park, Playground, Pool, Sidewalks
    • Security: Security System Owned
    • Pet fee: $0 monthly
    • Subdivision: ORCHID TERRACE PH 2
    HOA
    • Has HOA: Yes
    • Amenities included: Park, Pool, Recreation Facilities
    • Services included: Common Area Taxes, Community Pool, Recreational Facilities
    • HOA fee: $11 monthly
    • HOA name: Prime HOA - Eric Moscow
    • HOA phone: 863-293-7400
    Location
    • Region: Haines City

    Financial & listing details

    • Price per square foot: $173/sqft
    • Tax assessed value: $252,496
    • Annual tax amount: $7,389
    • Date on market: 5/26/2025
    • Cumulative days on market: 194 days
    • Listing terms: Cash,Conventional,FHA,USDA Loan,VA Loan
    • Ownership: Fee Simple
    • Total actual rent: 0
    • Electric utility on property: Yes
    • Road surface type: Paved, Asphalt

    Price history

    DateEventPrice
    1/21/2026Sold$270,000-6.5%$173/sqft
    Source: Stellar MLS #O6311647 Report a problem
    12/6/2025Pending sale$288,900$185/sqft
    Source: Stellar MLS #O6311647 Report a problem
    11/11/2025Price change$288,9000%$185/sqft
    Source: Stellar MLS #O6311647 Report a problem
    8/27/2025Price change$289,000-3.3%$185/sqft
    Source: Stellar MLS #O6311647 Report a problem
    7/4/2025Price change$299,000-2%$192/sqft
    Source: Stellar MLS #O6311647 Report a problem
    5/26/2025Listed for sale$305,000-1.3%$196/sqft
    Source: Stellar MLS #O6311647 Report a problem
    8/2/2023Sold$309,000$198/sqft
    Source: Public Record Report a problem
    6/16/2023Pending sale$309,000$198/sqft
    Source: Stellar MLS #O6079299 Report a problem
    6/11/2023Price change$309,000-6.3%$198/sqft
    Source: Stellar MLS #O6079299 Report a problem
    5/11/2023Price change$329,900-1.5%$211/sqft
    Source: Stellar MLS #O6079299 Report a problem
    2/9/2023Price change$335,000+4.7%$215/sqft
    Source: Stellar MLS #O6079299 Report a problem
    1/29/2023Price change$320,000+0.9%$205/sqft
    Source: Stellar MLS #O6079299 Report a problem
    1/23/2023Price change$317,000-5.4%$203/sqft
    Source: Stellar MLS #O6079299 Report a problem
    1/14/2023Price change$335,000-1.5%$215/sqft
    Source: Stellar MLS #O6079299 Report a problem
    12/20/2022Listed for sale$340,000+18.5%$218/sqft
    Source: Stellar MLS #O6079299 Report a problem
    2/24/2022Sold$286,800+0.6%$184/sqft
    Source: Public Record Report a problem
    12/28/2021Pending sale$285,220$183/sqft
    Source: Stellar MLS #T3347211 Report a problem
    12/27/2021Listed for sale$285,220$183/sqft
    Source: Stellar MLS #T3347211 Report a problem

    Public tax history

    YearProperty taxesTax assessment
    2025$4,060 -4.7%$252,496 -2.7%
    2024$4,260 +2.4%$259,422 +2.8%
    2023$4,161 +301.2%$252,418 +388.2%
    2022$1,037 +7.3%$51,700 +10%
    2021$967 +377.2%$47,000 +380%
    2020$203 $9,792
    Find assessor info on the county website

    Neighborhood: 33844

    Nearby schools

    GreatSchools rating
    Schools provided by the listing agent
    • Elementary: Horizons Elementary
    • Middle: Boone Middle
    • High: Ridge Community Senior High

    Source: Stellar MLS. This data may not be complete. We recommend contacting the local school district to confirm school assignments for this home.

    Get a cash offer in 3 minutes
    Find out how much your home could sell for in as little as 3 minutes with a no-obligation cash offer.
    Estimated market value
    $268,700
    Get a cash offer in 3 minutes
    Find out how much your home could sell for in as little as 3 minutes with a no-obligation cash offer.
    Estimated market value
    $268,700