Skip main navigation
For sale
  • $174,000

    1120 Saint Paul St #14, Baltimore, MD 21202

    1beds
    918sqft
    : 
    Loading
    Get pre-qualified
    Condominium
    Built in 1900
    -- sqft lot
    $168,600 Zestimate®
    $190/sqft
    $354/mo HOA

    What's special

    Elegant proportionsTall doorwaysImported italian marble mantelOrnate detailDecorative trimPrivate entries
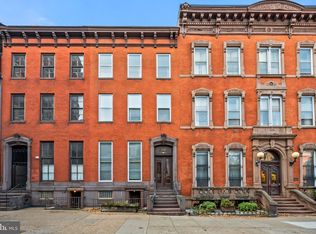
    Previously used as a private physician’s office, Unit 14 occupies the parlor level and showcases 14-foot ceilings in the main rooms, with 11-foot ceilings in both the bath and a side room suited for a future kitchen. The space exudes a quiet grandeur, centered around an imported Italian marble mantel installed during a 1990s renovation that blended historic Mount Vernon character with refined European detail. Sunlight streams through 11-foot east-facing windows overlooking Saint Paul Street, filling the rooms with warmth and highlighting the tall doorways, decorative trim, and elegant proportions. While no kitchenette is currently installed, the thoughtful layout includes a room that can easily be adapted into one—offering a seamless path from professional use to residential living. The History: At the heart of Mount Vernon, 1118 and 1120 Saint Paul Street embody Baltimore’s architectural legacy. Designed and once occupied by George A. Frederick — the young prodigy behind Baltimore City Hall and the city’s park system — these brownstones reflect both history and craftsmanship. Now ,for sale within them are three distinct condominium units: dramatic parlor-level suites with soaring ceilings and ornate detail, alongside expansive lower-level spaces with flexible layouts and private entries. Together, they offer owner-users a rare mix of historic pedigree and practical adaptability in Baltimore’s cultural core.
    270 days
    |
    343
    |
    24
    |

    Zillow last checked:

    Listing updated:

    Listed by:

    Thomas H Fair 410-235-5200,

    Ben Frederick Realty, Inc. 4102359500

    Source: Bright MLS,MLS#: MDBA2188768MLS Logo

      Facts & features

      Interior

      Bedrooms & bathrooms
      • Bedrooms: 1
      • Bathrooms: 1
      • Full bathrooms: 1
      • Main level bathrooms: 1
      • Main level bedrooms: 1
      Basement
      • Area: 0
      Heating
      • Forced Air, Natural Gas
      Cooling
      • Central Air, Electric
      Appliances
      • Included: Gas Water Heater
      Features
      • Has basement: No
      • Has fireplace: No
      Interior area
      • Total structure area: 918
      • Total interior livable area: 918 sqft
      • Finished area above ground: 918
      • Finished area below ground: 0

      Property

      Parking
      • Parking features: None
      Accessibility
      • Accessibility features: None
      Features
      • Levels: Three
      • Stories: 3
      • Pool features: None
      Details
      • Additional structures: Above Grade, Below Grade
      • Parcel number: 0311120496 014B
      • Zoning: OR-2
      • Special conditions: Standard

      Construction

      Type & style
      • Home type: Condo
      • Property subtype: Condominium
      • Attached to another structure: Yes
      Materials
      • Brick
      Condition
      • New construction: No
      • Year built: 1900
      • Major remodel year: 1990

      Utilities & green energy

      • Sewer: Public Sewer
      • Water: Public

      Community & HOA

      Community
      • Condo and coop fee: $354 monthly
      • Subdivision: Mount Vernon
      HOA
      • Has HOA: No
      • Amenities included: None
      • Services included: Reserve Funds, Sewer, Trash, Water, Common Area Maintenance
      • HOA name: Saint Paul Condos
      Location
      • Region: Baltimore
      • Municipality: Baltimore City

      Financial & listing details

      • Price per square foot: $190/sqft
      • Tax assessed value: $137,700
      • Annual tax amount: $3,250
      • Date on market: 10/24/2025
      • Listing agreement: Exclusive Right To Sell
      • Listing terms: Cash,Private Financing Available
      • Exclusions: Furniture And Wall Decorations Can Be Purchased.
      • Ownership: Condominium

        Estimated market value

        $168,600

        $160,000 - $177,000

        $1,569/mo

        Price history

        DateEventPrice
        5/15/2026Listed for sale$174,000$190/sqft
        Source: Bright MLS #MDBA2188768 Report a problem
        4/28/2026Pending sale$174,000$190/sqft
        Source: Bright MLS #MDBA2188768 Report a problem
        4/2/2026Price change$174,000-10.8%$190/sqft
        Source: Bright MLS #MDBA2188768 Report a problem
        1/6/2026Listed for sale$195,000$212/sqft
        Source: Bright MLS #MDBA2188768 Report a problem
        12/12/2025Contingent$195,000$212/sqft
        Source: Bright MLS #MDBA2188768 Report a problem
        11/7/2025Pending sale$195,000$212/sqft
        Source: Bright MLS #MDBA2188768 Report a problem
        10/24/2025Listed for sale$195,000+324.8%$212/sqft
        Source: Bright MLS #MDBA2188768 Report a problem
        2/24/1995Sold$45,900$50/sqft
        Source: Public Record Report a problem

        Public tax history

        YearProperty taxesTax assessment
        2025-- $137,700 +2.3%
        2024$3,177 +2.3%$134,633 +2.3%
        2023$3,105 +2.4%$131,567 +2.4%
        2022$3,033 $128,500
        2021$3,033 $128,500
        2020$3,033 $128,500
        2019$3,033 $128,500
        2018$3,033 $128,500
        2017$3,033 -32.6%$128,500 -8.2%
        2016$4,500 $140,000
        2015$4,500 $140,000
        2014$4,500 $140,000 -26.3%
        2013-- $190,000
        2012-- $190,000
        2011-- $190,000
        2010-- $190,000 +32.6%
        2009-- $143,332 +48.3%
        2008-- $96,666 +93.3%
        2007-- $50,000 +3.5%
        2006-- $48,332 +3.6%
        2005-- $46,666 +3.7%
        2004-- $45,000
        2003-- $45,000
        2002-- $45,000
        2001-- $45,000
        Find assessor info on the county website

        Monthly payment

        Est. payment

        Payment breakdown

        Explore the cost of this home by adjusting the details. Changes won't be saved.
        All calculations are estimates and provided by Zillow, Inc. for informational purposes only. Actual amounts may vary.
        HOA fees may include property taxes on listings classified as Co-Ops. Contact the listing agent and/or owner for fee details.
        Mortgage interest rates are dependent on a number of factors, including credit score, down payment, and repayment length. Interest rate data provided by Zillow Group Marketplace, Inc. as of 1/1/1970 from various mortgage lenders with which we have lead or other similar arrangements; the Estimated Payment is an average of those rates.
        See how much you could borrow to make a competitive offer.

        Climate risks

        Neighborhood: Mid-Town Belvedere

        Getting around

        97 / 100
        Walker's Paradise
        97 / 100
        Rider's Paradise
        86 / 100
        Very Bikeable

        Nearby schools

        GreatSchools rating
        Schools provided by the listing agent
        • District: Baltimore City Public Schools

        Source: Bright MLS. This data may not be complete. We recommend contacting the local school district to confirm school assignments for this home.

        A local agent can set up tours, give advice and negotiate with sellers.

        Browse local experts

        Similar homes