Skip main navigation
Sold for $171,000
  • $171,000

    1118 Saint Paul St #11, Baltimore, MD 21202

    0beds
    1,566sqft
    Condominium
    Built in 1900
    -- sqft lot
    $172,300 Zestimate®
    $109/sqft
    $1,380 Estimated rent

    Home value

    $172,300

    $150,000 - $198,000

    $1,380/mo

    Zestimate® history
    Loading
    Loading...

    Owner options

    List your home for rent

    $1,380/mo

    Rent Zestimate®

    Find your next renter with Zillow Rental Manager. Plus, with online applications, you can quickly screen prospective tenants – for free.

    Learn more

    $1,380/mo

    Rent Zestimate®

    Refinance and save

    $931/mo

    Est. payment

    Refinancing to a lower rate could help reduce your monthly payments and save thousands over the life of the loan.

    See today's rates

    $931/mo

    Est. payment

    Explore your selling options

    Work with a Zillow partner agent

    Leverage their expertise and Zillow's premium Showcase listings to get your home seen by more buyers.

    Get started

    List with your own agent

    Get your home in front of millions of buyers by listing it on Zillow.

    Learn how to do it

    Sell it yourself

    Take full control of how buyers see your home on Zillow by listing For Sale by Owner (FSBO).

    List your home

    What's special

    Private internal staircaseCraftsmanship and proportionsTall windowsNatural lightParquet wood floorsDetailed picture rail moldingsIntricate trim
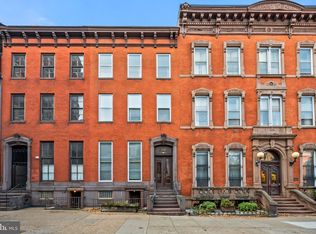
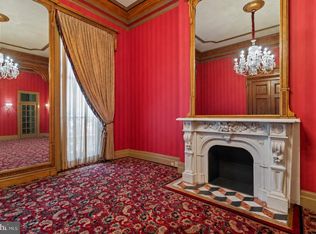
    With ceilings soaring up to 13 feet and nearly 1,600 square feet of space, Unit 11 delivers the rare scale and grace of a Mount Vernon townhouse suite. This refined, executive-level condominium offers five rooms—three of them private—providing flexibility for professional or residential adaptation. Two decorative mantels, parquet wood floors, detailed picture rail moldings, and intricate trim add to its formality and charm. A full bath serves the suite, and a private internal staircase connects Unit 11 to Unit 1 below. Together, Units 1 and 11 provide over 3,500 sq. ft. of contiguous space, combining the presence of a parlor-level suite with the practicality of a lower-level entry. Ownership will make Unit 11 self-contained if contiguous space is not desired. Tall windows fill each room with natural light, highlighting the craftsmanship and proportions that define Mount Vernon architecture. The history: At the heart of Mount Vernon, 1118 and 1120 Saint Paul Street embody Baltimore’s architectural legacy. Designed and once occupied by George A. Frederick — the young prodigy behind Baltimore City Hall and the city’s park system — these brownstones reflect both history and craftsmanship. Now ,for sale within them are five distinct condominium units: dramatic parlor-level suites with soaring ceilings and ornate detail, alongside expansive lower-level spaces with flexible layouts and private entries. Together, they offer owner-users a rare mix of historic pedigree and practical adaptability in Baltimore’s cultural core.

    Zillow last checked:

    Listing updated:

    Listed by:

    Will Cannon 410-916-3331,

    Ben Frederick Realty, Inc.

    Bought with:

    Emily Turner

    Compass

    Source: Bright MLS,MLS#: MDBA2188778MLS Logo

    Facts & features

    Interior

    Bedrooms & bathrooms
    • Bedrooms: 0
    • Bathrooms: 1
    • Full bathrooms: 1
    • Main level bathrooms: 1
    Heating
    • Forced Air, Natural Gas
    Cooling
    • Central Air, Electric
    Appliances
    • Included: Gas Water Heater
    Features
    • Has basement: No
    • Has fireplace: No
    Interior area
    • Total structure area: 1,566
    • Total interior livable area: 1,566 sqft
    • Finished area above ground: 1,566

    Property

    Parking
    • Parking features: None
    Accessibility
    • Accessibility features: None
    Features
    • Levels: Three
    • Stories: 3
    • Pool features: None
    Details
    • Additional structures: Above Grade
    • Parcel number: 0311120496 015B
    • Zoning: OR-2
    • Special conditions: Standard

    Construction

    Type & style
    • Home type: Condo
    • Property subtype: Condominium
    • Attached to another structure: Yes
    Materials
    • Brick
    Condition
    • New construction: No
    • Year built: 1900
    • Major remodel year: 1990

    Utilities & green energy

    • Sewer: Public Sewer
    • Water: Public

    Community & HOA

    Community
    • Condo and coop fee: $496 monthly
    • Subdivision: Mount Vernon
    HOA
    • Has HOA: No
    • Amenities included: None
    • Services included: Common Area Maintenance, Reserve Funds, Sewer, Trash, Water
    Location
    • Region: Baltimore
    • Municipality: Baltimore City

    Financial & listing details

    • Price per square foot: $109/sqft
    • Tax assessed value: $156,600
    • Annual tax amount: $3,696
    • Date on market: 10/24/2025
    • Listing agreement: Exclusive Right To Sell
    • Ownership: Condominium

    Price history

    DateEventPrice
    12/2/2025Sold$171,000+3.6%$109/sqft
    Source: Bright MLS #MDBA2188778 Report a problem
    11/7/2025Pending sale$165,000$105/sqft
    Source: Bright MLS #MDBA2188778 Report a problem
    10/24/2025Listed for sale$165,000+18.7%$105/sqft
    Source: Bright MLS #MDBA2188778 Report a problem
    4/29/2004Sold$139,000+54.4%$89/sqft
    Source: Public Record Report a problem
    2/28/2002Sold$90,000$57/sqft
    Source: Public Record Report a problem

    Public tax history

    YearProperty taxesTax assessment
    2025-- $156,600
    2024$3,696 $156,600
    2023$3,696 -9.1%$156,600 -9.1%
    2022$4,064 $172,200
    2021$4,064 $172,200
    2020$4,064 $172,200
    2019$4,064 $172,200
    2018$4,064 $172,200
    2017$4,064 -28.5%$172,200 -9.4%
    2016$5,685 $190,000
    2015$5,685 $190,000
    2014$5,685 $190,000 -20.8%
    2013-- $240,000
    2012-- $240,000
    2011-- $240,000
    2010-- $240,000 +17.1%
    2009-- $205,000 +20.6%
    2008-- $170,000 +25.9%
    2007-- $135,000 +14.1%
    2006-- $118,332 +16.4%
    2005-- $101,666 +19.6%
    2004-- $85,000 +18.6%
    2003-- $71,666 +22.9%
    2002-- $58,333 +29.6%
    2001-- $45,000
    Find assessor info on the county website

    Neighborhood: Mid-Town Belvedere

    Nearby schools

    GreatSchools rating
    Schools provided by the listing agent
    • District: Baltimore City Public Schools

    Source: Bright MLS. This data may not be complete. We recommend contacting the local school district to confirm school assignments for this home.

    Get pre-qualified for a loan
    At Zillow Home Loans, we can pre-qualify you in as little as 5 minutes with no impact to your credit score.

    An equal housing lender. NMLS #10287.