Skip main navigation
Off market
  • $1,671,300

    1120 Shadow Oak Dr, Malvern, PA 19355

    6beds
    5,636sqft
    SingleFamily
    Built in 1988
    2.6 Acres Lot
    $1,671,300 Zestimate®
    $297/sqft
    $5,044 Estimated rent

    Home value

    $1,671,300

    $1.54M - $1.84M

    $5,044/mo

    Zestimate® history
    Loading
    Loading...

    Owner options

    List your home for rent

    $5,044/mo

    Rent Zestimate®

    Find your next renter with Zillow Rental Manager. Plus, with online applications, you can quickly screen prospective tenants – for free.

    Learn more

    $5,044/mo

    Rent Zestimate®

    Refinance and save

    $10,679/mo

    Est. payment

    Refinancing to a lower rate could help reduce your monthly payments and save thousands over the life of the loan.

    See today's rates

    $10,679/mo

    Est. payment

    Explore your selling options

    Work with a Zillow partner agent

    Leverage their expertise and Zillow's premium Showcase listings to get your home seen by more buyers.

    Get started

    List with your own agent

    Get your home in front of millions of buyers by listing it on Zillow.

    Learn how to do it

    Sell it yourself

    Take full control of how buyers see your home on Zillow by listing For Sale by Owner (FSBO).

    List your home

    What's special

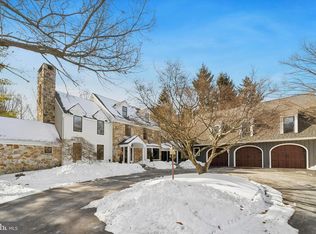
    Move right into one of the most beautiful lots in the desired Shadow Oak Community in Tredyffrin Township. This thoughtfully maintained home sits on 2.6 Private Acres of completely (new) fenced in backyard. Pull in the circle driveway and enter through the two-story sunlit Foyer. You'll find on your left a spacious Sitting/Living Room adorned with a new gas fireplace, double custom built-in shelves lined with LED lights. The entryway leads you into the heart of the home, the gorgeous Gourmet Kitchen complete with Quartz countertops, Makellos soft close cabinetry, an oversized center island with tons of entertaining space. The original wide plank Hardwood floors make this stunning kitchen a true show-stopper. The large room off the kitchen could be a fantastic Playroom for kids, a Home Office, or in-Law Suite offering the option of a 6th Bedroom. The vaulted ceiling Family Room provides a view to the backyard through brand new sliding doors along with a floor to ceiling custom (new) stone fireplace as a focal point. A walk in Pantry, Mudroom with built ins, half bath and great sized Dining Room complete the first floor. The second floor offers an oversized Master Bedroom including a walk through closet, soaking tub and an attached home office. This extra room could also be used as a nursery or sitting room as it has a sound-proof plexiglass wall which overlooks the family room below. Laundry room with utility sink, a full bath and two good sized Bedrooms complete the second floor. On the third floor you'll find two more oversized Bedrooms, an additional walk in closet, a full bath and plentiful storage space. Enjoy your morning cup of coffee on the back patio or the newly refurbished Gazebo with cedar roof. An Amish made play-set with lifetime warranty is included in the backyard. Coveted Tredyffrin-Easttown School District and within walking distance to the Chester Valley Trail. Conveniently located near the King of Prussia Mall, the new Grove in Malvern, Town Center at King of Prussia, Wegman's, Trader Joe's and Valley Forge National Park. All major highways are easily accessible from this prime location. Recent Updates include: two brand new HVAC systems, new windows and sliding doors, basement waterproof system 2019, two new fireplaces, Closets by design in bedroom closets, Hardiplank siding & Kitchen renovation in 2016. Don't miss this opportunity to live in this sought after neighborhood! Showings will begin Saturday 10/3

    This property is off market, which means it's not currently listed for sale or rent on Zillow. This may be different from what's available on other websites or public sources.
    Facts & features

    Interior

    Bedrooms & bathrooms
    • Bedrooms: 6
    • Bathrooms: 4
    • Full bathrooms: 3
    • 1/2 bathrooms: 1
    Heating
    • Heat pump
    Cooling
    • Central
    Appliances
    • Included: Dishwasher, Dryer, Garbage disposal, Microwave, Refrigerator, Washer
    Features
    • Ceiling Fan(s), Kitchen Island, Window Treatments, Pantry, Recessed Lighting, Walk-In Closet(s), Built-Ins, Dining Area, Air Filter System, Soaking Tub, Open Floorplan, Skylight(s), Wood Floors, Wet/Dry Bar, Formal/Separate Dining Room, Breakfast Area, Kitchen - Gourmet, Family Room Off Kitchen, Combination Kitchen/Dining
    • Flooring: Hardwood
    • Has fireplace: Yes
    Interior area
    • Total interior livable area: 5,636 sqft
    • Finished area below ground: 0

    Property

    Parking
    • Total spaces: 6
    • Parking features: Garage - Attached
    Features
    • Exterior features: Stone, Stucco
    Lot
    • Size: 2.6 Acres
    Details
    • Parcel number: 4309A00210000
    • Special conditions: Standard

    Construction

    Type & style
    • Home type: SingleFamily
    • Architectural style: Conventional
    Condition
    • Year built: 1988

    Community & HOA

    Location
    • Region: Malvern
    • Municipality: TREDYFFRIN TWP

    Financial & listing details

    • Price per square foot: $297/sqft
    • Tax assessed value: $442,550
    • Annual tax amount: $16,668

    Price history

    DateEventPrice
    12/16/2020Sold$1,138,000-4.8%$202/sqft
    Source: Public Record Report a problem
    10/8/2020Pending sale$1,195,000$212/sqft
    Source: BHHS Fox & Roach Wayne-Devon #PACT517680 Report a problem
    10/2/2020Listed for sale$1,195,000+33.5%$212/sqft
    Source: BHHS Fox & Roach Wayne-Devon #PACT517680 Report a problem
    9/7/2017Sold$895,000+108.1%$159/sqft
    Source: Public Record Report a problem
    5/7/2001Sold$430,000$76/sqft
    Source: Public Record Report a problem

    Public tax history

    YearProperty taxesTax assessment
    2025$16,668 +2.3%$442,550
    2024$16,287 +8.3%$442,550
    2023$15,043 +3.1%$442,550
    2022$14,592 +2.3%$442,550
    2021$14,265 +637.8%$442,550
    2020$1,934 -85.3%$442,550
    2019$13,157 +1.9%$442,550
    2018$12,917 +9899.8%$442,550
    2017$129 $442,550
    2016-- $442,550
    2015-- $442,550
    2014-- $442,550
    2013-- $442,550
    2012-- $442,550
    2011-- $442,550
    2010-- $442,550 -15.2%
    2009-- $521,810
    2008-- $521,810 +2.9%
    2007-- $507,240
    2006-- $507,240
    2005-- $507,240
    2004-- $507,240
    2003-- $507,240 -17.6%
    2000-- $615,860
    Find assessor info on the county website

    Neighborhood: 19355

    Nearby schools

    GreatSchools rating
    Schools provided by the listing agent
    • Elementary: HILLSIDE
    • Middle: VALLEY FORGE
    • High: CONESTOGA SENIOR
    • District: TREDYFFRIN-EASTTOWN

    Source: The MLS. This data may not be complete. We recommend contacting the local school district to confirm school assignments for this home.

    Get a cash offer in 3 minutes
    Find out how much your home could sell for in as little as 3 minutes with a no-obligation cash offer.
    Estimated market value
    $1,671,300
    Get a cash offer in 3 minutes
    Find out how much your home could sell for in as little as 3 minutes with a no-obligation cash offer.
    Estimated market value
    $1,671,300