Beautifully custom and truly one of a kind, this exceptional residence sits on nearly 2-acres of serene land and is designed for those who value character, space, and thoughtful separation of living areas—far from cookie-cutter in both layout and lifestyle. Shadow Oak is widely regarded as one of Malvern’s most beloved neighborhoods for its peaceful, tree-lined streets with friendly ambience and classic charm. The connecting streets and cul-de-sacs are perfect for walks, biking, and neighborly interaction. Set back along a long driveway with a circular approach, 1148 Shadow Oak welcomes you with a bluestone walkway leading to a covered entrance and a dramatic 2-story center hall foyer with a graceful curved staircase.The main level offers an effortless blend of elegance and comfort. A bright living room features a marble-surround gas fireplace and sliding doors to the deck, flowing into a cozy den/office with vaulted ceilings, floor to ceiling stone gas fireplace and French doors for privacy. Across the foyer, the formal dining room showcases a bay window and glass-front doors opening to the kitchen—perfect for seamless entertaining. The kitchen is truly the heart of the home, thoughtfully updated and beautifully appointed with quartz countertops, stone backsplash, select glass-front cabinetry with 2 beverage centers, a 6-burner cooktop, new Thermador double ovens, 42” Sub-Zero refrigerator, built-in drawer microwave, center island with seating for 4, a walk-in pantry, and a dining area suitable for 8-10 people.. A mudroom and 4 coat closets add everyday convenience, while the adjacent family room impresses with a massive floor to ceiling stone wood-burning fireplace, Palladian window, and sliders/door leading to both outdoor living spaces. Outdoor entertaining is exceptional, featuring a brick and stone patio with sitting wall and outdoor fireplace, a completely fenced inground gunite (new)pool with waterfall, and expansive travertine patio. The pool house includes a granite bar, lounge area and storage, creating a truly private resort-style setting. Also on the main level is a sun-filled solarium (currently used as office) with heated slate floors, which connects to the oversized 3-car detached garage. Above the garage, a private apartment offers ideal flexibility for an in-law suite, au pair, or teen retreat, complete with a kitchen area, large great room with built in bookshelves, bedroom, and full bath. The 2nd floor of the main house features a stunning primary suite with gas marble fireplace, sliding doors to a private balcony, and a serene sitting area perfect for morning coffee. The walk through custom closet is expansive, featuring a granite island and dual furniture-style sinks, leading to a spa-like bath with soaking tub, granite vanity, and water closet. Three additional bedrooms and a hall bath complete this level. The 3rd floor offers a large, finished bedroom with walk in closet—ideal for a music studio, art studio, or additional private retreat. The lower level is nothing short of spectacular, designed for entertaining and relaxation with a family room, granite bar, temperature-controlled wine cellar, guest bedroom, full bath, home gym area, and hardwood flooring.Recent owner improvements enhance both form and function and include a new roof and gutters, all new windows and skylights, 11 new exterior doors and sliders, 3 new garage doors, a newly paved driveway, wide-plank wood flooring in the kitchen, updated kitchen cabinetry and quartz countertops, new Thermador double ovens, granite countertops in multiple bathrooms and the apartment kitchen, heated slate flooring in the solarium, new carpet on the second floor, 2 new HVAC systems, a new 80-gallon water heater, fresh exterior paint, updated Azek trim, and updated hardware and lighting.This is a home that offers flexibility, privacy, and endless possibilities—perfect for multigenerational living, creative pursuits, and unforgettable gatherings.
Sold for $2,000,000
$2,000,000
1148 Shadow Oak Dr, Malvern, PA 19355
7beds
7,861sqft
Single Family Residence
Built in 1987
1.9 Acres Lot
$2,013,500 Zestimate®
$254/sqft
$5,959 Estimated rent
Home value
$2,013,500
$1.89M - $2.13M
$5,959/mo
Zestimate® history
Owner options
List your home for rent
$5,959/mo
Rent Zestimate®
Find your next renter with Zillow Rental Manager. Plus, with online applications, you can quickly screen prospective tenants – for free.
$5,959/mo
Rent Zestimate®
Refinance and save
$12,703/mo
Est. payment
Refinancing to a lower rate could help reduce your monthly payments and save thousands over the life of the loan.
$12,703/mo
Est. payment
Explore your selling options
Work with a Zillow partner agent
Leverage their expertise and Zillow's premium Showcase listings to get your home seen by more buyers.
Get startedList with your own agent
Get your home in front of millions of buyers by listing it on Zillow.
Learn how to do itSell it yourself
Take full control of how buyers see your home on Zillow by listing For Sale by Owner (FSBO).
List your homeWhat's special
Marble-surround gas fireplaceQuartz countertopsPeaceful tree-lined streetsTemperature-controlled wine cellarFresh exterior paintNew thermador double ovensUpdated hardware and lighting
Zillow last checked:
Listing updated:
Listed by:
Scott Furman 610-220-9663,
Real of Pennsylvania
Bought with:
Terri Washco, AB069640
RE/MAX Town & Country
Source: Bright MLS,MLS#: PACT2117522
Facts & features
Interior
Bedrooms & bathrooms
- Bedrooms: 7
- Bathrooms: 5
- Full bathrooms: 4
- 1/2 bathrooms: 1
- Main level bathrooms: 1
Rooms
- Room types: Living Room, Dining Room, Primary Bedroom, Sitting Room, Bedroom 2, Bedroom 3, Bedroom 4, Bedroom 5, Kitchen, Family Room, Den, Foyer, Breakfast Room, Exercise Room, Great Room, In-Law/auPair/Suite, Laundry, Solarium, Storage Room, Media Room, Bedroom 6, Bonus Room, Primary Bathroom, Full Bath, Additional Bedroom
Primary bedroom
- Level: Upper
- Area: 384 Square Feet
- Dimensions: 16 X 24
Other
- Level: Lower
- Area: 294 Square Feet
- Dimensions: 14 X 21
Bedroom 2
- Level: Upper
- Area: 182 Square Feet
- Dimensions: 13 X 14
Bedroom 3
- Level: Upper
- Area: 182 Square Feet
- Dimensions: 13 X 14
Bedroom 4
- Level: Upper
- Area: 238 Square Feet
- Dimensions: 17 X 14
Bedroom 5
- Level: Upper
- Area: 224 Square Feet
- Dimensions: 16 X 14
Bedroom 6
- Level: Upper
- Area: 243 Square Feet
- Dimensions: 9 X 27
Primary bathroom
- Level: Upper
- Area: 120 Square Feet
- Dimensions: 10 X 12
Bonus room
- Level: Main
- Area: 96 Square Feet
- Dimensions: 8 X 12
Breakfast room
- Level: Main
- Area: 225 Square Feet
- Dimensions: 15 X 15
Den
- Level: Main
- Area: 195 Square Feet
- Dimensions: 13 X 15
Den
- Level: Main
- Area: 180 Square Feet
- Dimensions: 12 X 15
Dining room
- Level: Main
- Area: 238 Square Feet
- Dimensions: 14 X 17
Exercise room
- Level: Lower
- Area: 276 Square Feet
- Dimensions: 12 X 23
Family room
- Level: Main
- Area: 414 Square Feet
- Dimensions: 23 X 18
Foyer
- Level: Main
- Area: 504 Square Feet
- Dimensions: 14 X 36
Other
- Level: Upper
Other
- Level: Upper
Other
- Level: Lower
Great room
- Level: Upper
- Area: 598 Square Feet
- Dimensions: 26 X 23
Other
- Level: Upper
Kitchen
- Level: Main
- Area: 264 Square Feet
- Dimensions: 12 X 22
Kitchen
- Level: Upper
Laundry
- Level: Main
- Area: 56 Square Feet
- Dimensions: 7 X 8
Living room
- Level: Main
- Area: 384 Square Feet
- Dimensions: 16 X 24
Media room
- Level: Lower
- Area: 1053 Square Feet
- Dimensions: 39 X 27
Sitting room
- Level: Upper
- Area: 231 Square Feet
- Dimensions: 11 X 21
Other
- Level: Main
- Area: 85 Square Feet
- Dimensions: 5 X 17
Storage room
- Level: Lower
Heating
- Heat Pump, Electric, Oil
Cooling
- Central Air, Electric
Appliances
- Included: Electric Water Heater
- Laundry: Main Level, Laundry Room
Features
- Bar, Bathroom - Stall Shower, Bathroom - Tub Shower, Breakfast Area, Built-in Features, Butlers Pantry, Chair Railings, Crown Molding, Curved Staircase, Formal/Separate Dining Room, Kitchen Island, Kitchen - Gourmet, Pantry, Primary Bath(s), Studio, Upgraded Countertops, Wainscotting, Walk-In Closet(s), Wine Storage
- Flooring: Carpet, Wood
- Windows: Skylight(s), Window Treatments
- Basement: Finished
- Number of fireplaces: 4
- Fireplace features: Gas/Propane, Wood Burning
Interior area
- Total structure area: 7,861
- Total interior livable area: 7,861 sqft
- Finished area above ground: 6,487
- Finished area below ground: 1,374
Property
Parking
- Total spaces: 13
- Parking features: Garage Door Opener, Inside Entrance, Oversized, Circular Driveway, Attached, Driveway
- Attached garage spaces: 3
- Uncovered spaces: 10
Accessibility
- Accessibility features: None
Features
- Levels: Four
- Stories: 4
- Patio & porch: Deck, Patio
- Exterior features: Barbecue, Lighting, Extensive Hardscape, Balcony
- Has private pool: Yes
- Pool features: In Ground, Salt Water, Private
- Has spa: Yes
- Spa features: Bath
Lot
- Size: 1.9 Acres
Details
- Additional structures: Above Grade, Below Grade, Outbuilding
- Parcel number: 4309A0020
- Zoning: R1 RESIDENTIAL
- Special conditions: Standard
Construction
Type & style
- Home type: SingleFamily
- Architectural style: Traditional
- Property subtype: Single Family Residence
Materials
- Stucco, Stone, Cedar, Wood Siding
- Foundation: Concrete Perimeter
- Roof: Shingle
Condition
- New construction: No
- Year built: 1987
Utilities & green energy
- Electric: 200+ Amp Service
- Sewer: On Site Septic
- Water: Public
Community & HOA
Community
- Subdivision: Shadow Oak
HOA
- Has HOA: No
Location
- Region: Malvern
- Municipality: TREDYFFRIN TWP
Financial & listing details
- Price per square foot: $254/sqft
- Tax assessed value: $427,840
- Annual tax amount: $16,678
- Date on market: 2/13/2026
- Listing agreement: Exclusive Right To Sell
- Listing terms: Cash,Conventional,VA Loan
- Inclusions: All Additional Appliances Except For One Basement Beverage Center All In As-is Condition At No Monetary Value.
- Exclusions: One Beverage Center In The Basement. Tv And Bracket In Master Bedroom. Draperies In The Living Room.
- Ownership: Fee Simple
Price history
| Date | Event | Price |
|---|---|---|
| 3/25/2026 | Sold | $2,000,000+5.3%$254/sqft |
Source:  Bright MLS #PACT2117522 Report a problem Bright MLS #PACT2117522 Report a problem | ||
| 2/16/2026 | Pending sale | $1,899,000$242/sqft |
Source: Bright MLS #PACT2117522 Report a problem | ||
| 2/13/2026 | Listed for sale | $1,899,000+148.6%$242/sqft |
Source: Bright MLS #PACT2117522 Report a problem | ||
| 11/3/2010 | Sold | $764,000-15%$97/sqft |
Source: Public Record Report a problem | ||
| 9/4/2010 | Price change | $899,000-21.8%$114/sqft |
Source: Weichert Realtors #5724897 Report a problem | ||
| 6/13/2010 | Listed for sale | $1,150,000+64.3%$146/sqft |
Source: Weichert Realtors #5724897 Report a problem | ||
| 1/5/1995 | Sold | $700,000$89/sqft |
Source: Public Record Report a problem | ||
Public tax history
| Year | Property taxes | Tax assessment |
|---|---|---|
| 2025 | $16,114 +2.3% | $427,840 |
| 2024 | $15,746 +8.3% | $427,840 |
| 2023 | $14,543 +3.1% | $427,840 |
| 2022 | $14,107 +2.3% | $427,840 |
| 2021 | $13,790 +637.8% | $427,840 |
| 2020 | $1,869 -85.3% | $427,840 |
| 2019 | $12,720 +1.9% | $427,840 |
| 2018 | $12,487 +9900.3% | $427,840 |
| 2017 | $125 | $427,840 |
| 2016 | -- | $427,840 |
| 2015 | -- | $427,840 |
| 2014 | -- | $427,840 |
| 2013 | -- | $427,840 |
| 2012 | -- | $427,840 -34.1% |
| 2011 | -- | $648,790 |
| 2010 | -- | $648,790 |
| 2009 | -- | $648,790 |
| 2008 | -- | $648,790 |
| 2007 | -- | $648,790 |
| 2006 | -- | $648,790 |
| 2005 | -- | $648,790 |
| 2004 | -- | $648,790 |
| 2003 | -- | $648,790 |
| 2000 | -- | $648,790 |
Find assessor info on the county website
Neighborhood: 19355
Nearby homes
- $1,388,9004 bd3 ba3k sqft1172 Shadow Oak Dr, Malvern, PA 19355Off Market
- $1,677,1006 bd4 ba5.6k sqft1120 Shadow Oak Dr, Malvern, PA 19355Off Market
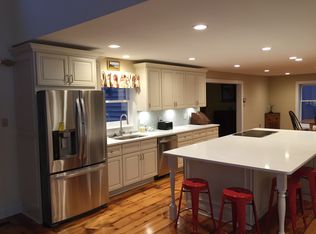
- $1,326,6004 bd3 ba3.2k sqft2 Stoneybrook Dr, Malvern, PA 19355Off Market
- $901,1003 bd2 ba2.1k sqft2375 Swedesford Rd, Malvern, PA 19355Off Market
- $1,448,3005 bd4 ba5.9k sqft1151 Shadow Oak Dr, Malvern, PA 19355Off Market
- $1,425,0004 bd4 ba3.7k sqft1173 Shadow Oak Dr, Malvern, PA 19355For Sale
- $1,145,0004 bd4 ba2.7k sqft8 Stoneybrook Dr, Malvern, PA 19355Off Market
- $1,278,3004 bd3 ba3.4k sqft1121 Shadow Oak Dr, Malvern, PA 19355Off Market
Nearby schools
GreatSchools rating
- 10/10Hillside El SchoolGrades: K-4Distance: 2.7 mi
- 9/10Valley Forge Middle SchoolGrades: 5-8Distance: 3.6 mi
- 10/10Conestoga Senior High SchoolGrades: 9-12Distance: 2.9 mi
Schools provided by the listing agent
- District: Tredyffrin-easttown
Source: Bright MLS. This data may not be complete. We recommend contacting the local school district to confirm school assignments for this home.
Get a cash offer in 3 minutes
Find out how much your home could sell for in as little as 3 minutes with a no-obligation cash offer.
Estimated market value
$2,013,500
Get a cash offer in 3 minutes
Find out how much your home could sell for in as little as 3 minutes with a no-obligation cash offer.
Estimated market value
$2,013,500
- Pennsylvania
- Chester County
- Malvern
- 19355
- 1148 Shadow Oak Dr
Nearby cities
Nearby neighborhoods
Nearby zip codes
Other Malvern Topics
