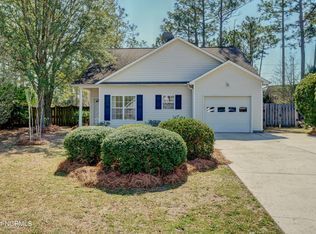
Beautiful, well maintained single level home located just off Beasley Rd in Wilmington on a quiet cul-de-sac. Brand new Fortified roof on the home (May 2024) with a transferable certificate allowing buyers to receive a discount on Wind and Hail insurance. Home features an expansive back deck opening up to a private natural setting. Conveniently located near the Courtyard at Masonboro, Trails End Boat Ramp and very close distance to Wrightsville Beach. Currently the best bang for your buck in the desirable Masonboro/Roland Grise/Hoggard school district. Seller is offering a home warranty for the buyer's piece of mind. Tenant is in place until 6/13/2024. Please allow 24 hour notice for showings. Photos were taken before tenants moved in.
Sold for $330,000
$330,000
1120 Shelby Court, Wilmington, NC 28409
3beds
1,242sqft
Single Family Residence
Built in 2001
8,276 Square Feet Lot
$361,200 Zestimate®
$266/sqft
$2,061 Estimated rent
Home value
$361,200
$343,000 - $379,000
$2,061/mo
Zestimate® history
Owner options
List your home for rent
$2,061/mo
Rent Zestimate®
Find your next renter with Zillow Rental Manager. Plus, with online applications, you can quickly screen prospective tenants – for free.
$2,061/mo
Rent Zestimate®
Refinance and save
$1,954/mo
Est. payment
Refinancing to a lower rate could help reduce your monthly payments and save thousands over the life of the loan.
$1,954/mo
Est. payment
Explore your selling options
Work with a Zillow partner agent
Leverage their expertise and Zillow's premium Showcase listings to get your home seen by more buyers.
Get startedList with your own agent
Get your home in front of millions of buyers by listing it on Zillow.
Learn how to do itSell it yourself
Take full control of how buyers see your home on Zillow by listing For Sale by Owner (FSBO).
List your homeWhat's special
Zillow last checked:
Listing updated:
Listed by:
Jennifer Bullock Team 910-547-8535,
RE/MAX Executive
Bought with:
John W Grubenmann, 185696
RE/MAX Essential
Source: Hive MLS,MLS#: 100443553 Originating MLS: Cape Fear Realtors MLS, Inc.
Originating MLS: Cape Fear Realtors MLS, Inc.Facts & features
Interior
Bedrooms & bathrooms
- Bedrooms: 3
- Bathrooms: 2
- Full bathrooms: 2
Primary bedroom
- Level: Primary Living Area
Dining room
- Features: Combination
Heating
- Heat Pump, Electric
Cooling
- Central Air
Appliances
- Included: Electric Oven, Washer, Refrigerator, Dryer, Disposal
Features
- Master Downstairs, Ceiling Fan(s)
- Flooring: Carpet, Laminate
- Attic: Access Only
- Has fireplace: No
- Fireplace features: None
Interior area
- Total structure area: 1,242
- Total interior livable area: 1,242 sqft
Property
Parking
- Total spaces: 1
- Parking features: Off Street
Features
- Levels: One
- Stories: 1
- Patio & porch: Deck
- Fencing: Back Yard
Lot
- Size: 8,276 Square Feet
- Dimensions: 46 x 109 x 100 x 135
- Features: Cul-De-Sac
Details
- Parcel number: R06120010026000
- Zoning: R-7
- Special conditions: Standard
Construction
Type & style
- Home type: SingleFamily
- Property subtype: Single Family Residence
Materials
- Vinyl Siding
- Foundation: Slab
- Roof: Architectural Shingle
Condition
- New construction: No
- Year built: 2001
Details
- Warranty included: Yes
Utilities & green energy
- Sewer: Public Sewer
- Water: Public
- Utilities for property: Sewer Available, Water Available
Community & HOA
Community
- Subdivision: Castlewood Beasley
HOA
- Has HOA: No
Location
- Region: Wilmington
Financial & listing details
- Price per square foot: $266/sqft
- Tax assessed value: $249,200
- Annual tax amount: $2,105
- Date on market: 10/3/2025
- Cumulative days on market: 14 days
- Listing agreement: Exclusive Right To Sell
- Listing terms: Cash,Conventional,FHA,VA Loan
Price history
| Date | Event | Price |
|---|---|---|
| 7/3/2024 | Sold | $330,000-1.5%$266/sqft |
Source:  Hive MLS #100443553 Report a problem Hive MLS #100443553 Report a problem | ||
| 5/22/2024 | Pending sale | $335,000$270/sqft |
Source: Hive MLS #100443553 Report a problem | ||
| 5/9/2024 | Listed for sale | $335,000+0.4%$270/sqft |
Source: Hive MLS #100443553 Report a problem | ||
| 3/28/2024 | Listing removed | -- |
Source: Hive MLS #100432271 Report a problem | ||
| 3/15/2024 | Listed for sale | $333,500+102.1%$269/sqft |
Source: Hive MLS #100432271 Report a problem | ||
| 12/21/2016 | Sold | $165,000-2.9%$133/sqft |
Source: Hive MLS #100032654 Report a problem | ||
| 11/17/2016 | Pending sale | $169,900$137/sqft |
Source: Coldwell Banker Sea Coast Advantage #100032654 Report a problem | ||
| 10/5/2016 | Listed for sale | $169,900+6.9%$137/sqft |
Source: Coldwell Banker Sea Coast Advantage #100032654 Report a problem | ||
| 12/16/2014 | Listing removed | $159,000$128/sqft |
Source: RE/MAX ESSENTIAL #514634 Report a problem | ||
| 11/27/2014 | Price change | $159,000-5.9%$128/sqft |
Source: RE/MAX ESSENTIAL #514634 Report a problem | ||
| 9/23/2014 | Listed for sale | $169,000$136/sqft |
Source: CENTURY 21 Sweyer & Associates #508747 Report a problem | ||
| 8/21/2014 | Listing removed | $169,000$136/sqft |
Source: CENTURY 21 Sweyer & Associates #508747 Report a problem | ||
| 7/10/2014 | Listed for sale | $169,000$136/sqft |
Source: Century21 Sweyer & Associates #508747 Report a problem | ||
Public tax history
| Year | Property taxes | Tax assessment |
|---|---|---|
| 2025 | $1,946 -10.3% | $330,600 +32.7% |
| 2024 | $2,168 +3% | $249,200 |
| 2023 | $2,106 -0.6% | $249,200 |
| 2022 | $2,118 -0.7% | $249,200 |
| 2021 | $2,133 +13.7% | $249,200 +40% |
| 2020 | $1,875 | $178,000 |
| 2019 | $1,875 | $178,000 |
| 2018 | $1,875 | $178,000 |
| 2017 | -- | $178,000 +8.9% |
| 2016 | $1,812 +4.6% | $163,500 |
| 2015 | $1,731 +4.4% | $163,500 |
| 2014 | $1,658 | $163,500 |
| 2013 | -- | $163,500 |
| 2012 | -- | $163,500 -10.4% |
| 2011 | -- | $182,451 |
| 2010 | -- | $182,451 |
| 2009 | -- | -- |
| 2008 | -- | -- |
| 2007 | -- | -- |
| 2005 | -- | $115,671 |
| 2004 | -- | $115,671 |
| 2003 | -- | $115,671 |
| 2002 | -- | $115,671 |
Find assessor info on the county website
Neighborhood: Pine Grove
Nearby homes
- $348,5003 bd2 ba1.3k sqft1116 Shelby Ct, Wilmington, NC 28409Sold
- $375,0003 bd3 ba1.4k sqft1124 Shelby Ct, Wilmington, NC 28409Sold

- $373,2003 bd3 ba1.4k sqft1112 Shelby Ct, Wilmington, NC 28409Off Market
- $365,1003 bd3 ba1.4k sqft1109 Shelby Ct, Wilmington, NC 28409Off Market
- $354,9003 bd2 ba1.2k sqft1108 Shelby Ct, Wilmington, NC 28409Off Market
- $381,1003 bd2 ba1.6k sqft1128 Shelby Ct, Wilmington, NC 28409Off Market
- $620,0004 bd3 ba2.2k sqft905 Upper Reach Dr, Wilmington, NC 28409Sold
- $368,4003 bd2 ba1.3k sqft1117 Shelby Ct, Wilmington, NC 28409Off Market
Nearby schools
GreatSchools rating
- 10/10Masonboro Elementary SchoolGrades: K-5Distance: 0.9 mi
- 6/10Roland-Grise Middle SchoolGrades: 6-8Distance: 1.5 mi
- 6/10John T Hoggard HighGrades: 9-12Distance: 1.3 mi
Schools provided by the listing agent
- Elementary: Masonboro Elementary
- Middle: Roland Grise
- High: Hoggard
Source: Hive MLS. This data may not be complete. We recommend contacting the local school district to confirm school assignments for this home.
Get a cash offer in 3 minutes
Find out how much your home could sell for in as little as 3 minutes with a no-obligation cash offer.
Estimated market value
$361,200
Get a cash offer in 3 minutes
Find out how much your home could sell for in as little as 3 minutes with a no-obligation cash offer.
Estimated market value
$361,200
- North Carolina
- New Hanover County
- Wilmington
- 28409
- Pine Grove
- 1120 Shelby Court
Nearby cities
Nearby neighborhoods
Nearby zip codes
Other Wilmington Topics
