Welcome to 905 Upper Reach, tucked away on a quiet cul-de-sac with a warm and inviting front porch in one of Wilmington's most loved neighborhoods of Upper Reach - a beautifully renovated, open concept, modern style ranch with a full bonus bedroom and bathroom upstairs. This spacious 4-bedroom, 3-bathroom home offers a smart split floor plan with thoughtful upgrades throughout, making it truly move-in ready.
Enjoy year-round comfort with two brand-new HVAC systems, a newly replaced roof in 2022, and peace of mind from the crawl space with vapor barrier and dehumidifier. The completely updated kitchen is a true showstopper, featuring new custom cabinetry, quartz countertops, and a full suite of Café appliances, perfect for everyday living or hosting gatherings.
Refinished hardwood floors extend throughout the formal dining room with an elegant coffered ceiling, dry bar, sitting room, and living room with a cozy gas fireplace. The freshly painted living areas and new carpet in all bedrooms add a fresh and modern touch.
Step outside to your own private retreat on the new expansive Trex composite deck—ideal for entertaining or relaxing by the charming brick outdoor fireplace.
The oversized first-floor Primary Suite is tucked privately in the rear of the home, featuring new carpet, a luxurious en suite bathroom with Double vanities, a spa tub, a separate shower, and a large walk-in closet with custom-built-in shelving. You'll also find two additional bedrooms located on the main floor, with an upstairs bedroom and full bath that offers a private guest suite or home office.
Additional highlights include a 2-car garage and refreshed landscaping.
This location is zoned for desirable school districts: Masonboro, Roland Grise, and Hoggard.
Don't miss this exceptional opportunity to own a fully updated home in a prime location, centrally located to Wrightsville Beach, Downtown, and Carolina Beach —schedule your showing today!
Sold for $620,000
$620,000
905 Upper Reach Drive, Wilmington, NC 28409
4beds
2,270sqft
Single Family Residence
Built in 2004
0.33 Acres Lot
$620,400 Zestimate®
$273/sqft
$2,925 Estimated rent
Home value
$620,400
$571,000 - $670,000
$2,925/mo
Zestimate® history
Owner options
List your home for rent
$2,925/mo
Rent Zestimate®
Find your next renter with Zillow Rental Manager. Plus, with online applications, you can quickly screen prospective tenants – for free.
$2,925/mo
Rent Zestimate®
Refinance and save
$4,056/mo
Est. payment
Refinancing to a lower rate could help reduce your monthly payments and save thousands over the life of the loan.
$4,056/mo
Est. payment
Explore your selling options
Work with a Zillow partner agent
Leverage their expertise and Zillow's premium Showcase listings to get your home seen by more buyers.
Get startedList with your own agent
Get your home in front of millions of buyers by listing it on Zillow.
Learn how to do itSell it yourself
Take full control of how buyers see your home on Zillow by listing For Sale by Owner (FSBO).
List your homeWhat's special
Zillow last checked:
Listing updated:
Listed by:
Steve Keller 910-830-0730,
John Stephen Keller
Bought with:
Thurston Dawson, 294881
Nest Realty
Source: Hive MLS,MLS#: 100522487 Originating MLS: Cape Fear Realtors MLS, Inc.
Originating MLS: Cape Fear Realtors MLS, Inc.Facts & features
Interior
Bedrooms & bathrooms
- Bedrooms: 4
- Bathrooms: 3
- Full bathrooms: 3
Rooms
- Room types: Living Room, Dining Room, Breakfast Nook, Master Bedroom, Bedroom 2, Bedroom 3, Bedroom 4
Primary bedroom
- Level: First
- Dimensions: 10 x 14.5
Bedroom 2
- Level: First
- Dimensions: 13 x 12
Bedroom 3
- Level: First
- Dimensions: 13 x 11
Bedroom 4
- Level: Second
- Dimensions: 15 x 18
Breakfast nook
- Level: First
- Dimensions: 10 x 9
Dining room
- Level: First
- Dimensions: 11 x 14
Kitchen
- Level: First
- Dimensions: 13 x 9
Living room
- Level: First
- Dimensions: 15 x 14
Heating
- Heat Pump, Electric
Cooling
- Heat Pump
Appliances
- Included: Vented Exhaust Fan, Mini Refrigerator, Electric Oven, Electric Cooktop, Built-In Microwave, Washer, Self Cleaning Oven, Refrigerator, Range, Ice Maker, Dryer, Disposal, Dishwasher
- Laundry: Laundry Room
Features
- Master Downstairs, Walk-in Closet(s), Vaulted Ceiling(s), High Ceilings, Solid Surface, Kitchen Island, Ceiling Fan(s), Pantry, Walk-in Shower, Blinds/Shades, Gas Log, Walk-In Closet(s)
- Flooring: Carpet, Tile, Wood
- Basement: None
- Attic: Walk-In
- Has fireplace: Yes
- Fireplace features: Gas Log
Interior area
- Total structure area: 2,270
- Total interior livable area: 2,270 sqft
Property
Parking
- Total spaces: 2
- Parking features: Garage Faces Front, Attached, Concrete
- Attached garage spaces: 2
Features
- Levels: One and One Half
- Stories: 2
- Patio & porch: Covered, Deck, Porch
- Exterior features: None, Gas Log
- Fencing: None
- Waterfront features: None
Lot
- Size: 0.33 Acres
- Dimensions: 36 x 27 x 145 x 180 x 152
- Features: Cul-De-Sac
Details
- Parcel number: R06608006026000
- Zoning: R-15
- Special conditions: Standard
Construction
Type & style
- Home type: SingleFamily
- Property subtype: Single Family Residence
Materials
- Fiber Cement
- Foundation: Crawl Space
- Roof: Architectural Shingle
Condition
- New construction: No
- Year built: 2004
Utilities & green energy
- Sewer: Public Sewer
- Water: Public
- Utilities for property: Cable Available, Sewer Connected, Underground Utilities, Water Connected
Community & HOA
Community
- Security: Smoke Detector(s)
- Subdivision: Upper Reach
HOA
- Has HOA: Yes
- Amenities included: Maintenance Common Areas, Street Lights, Taxes
- HOA fee: $500 annually
- HOA name: Upper Reach Extension
- HOA phone: 910-431-3539
Location
- Region: Wilmington
Financial & listing details
- Price per square foot: $273/sqft
- Tax assessed value: $559,800
- Annual tax amount: $3,294
- Date on market: 8/1/2025
- Cumulative days on market: 9 days
- Listing agreement: Exclusive Right To Sell
- Listing terms: Cash,Conventional
- Road surface type: Paved
Price history
| Date | Event | Price |
|---|---|---|
| 8/29/2025 | Sold | $620,000-3%$273/sqft |
Source:  Hive MLS #100522487 Report a problem Hive MLS #100522487 Report a problem | ||
| 8/9/2025 | Contingent | $639,000$281/sqft |
Source: Hive MLS #100522487 Report a problem | ||
| 8/1/2025 | Listed for sale | $639,000+58%$281/sqft |
Source: Hive MLS #100522487 Report a problem | ||
| 3/15/2024 | Listing removed | -- |
Source: Zillow Rentals Report a problem | ||
| 3/10/2024 | Price change | $2,800-3.4%$1/sqft |
Source: Zillow Rentals Report a problem | ||
| 2/27/2024 | Listed for rent | $2,900+38.2%$1/sqft |
Source: Zillow Rentals Report a problem | ||
| 5/26/2021 | Sold | $404,310+3.7%$178/sqft |
Source: Hive MLS #100265287 Report a problem | ||
| 4/23/2021 | Pending sale | $389,900$172/sqft |
Source: Hive MLS #100265287 Report a problem | ||
| 4/20/2021 | Listed for sale | $389,900+30%$172/sqft |
Source: Hive MLS #100265287 Report a problem | ||
| 10/16/2019 | Listing removed | $2,099$1/sqft |
Source: Victory Property Management Report a problem | ||
| 10/2/2019 | Price change | $2,099-2.3%$1/sqft |
Source: Victory Property Management Report a problem | ||
| 9/19/2019 | Price change | $2,149-2.3%$1/sqft |
Source: Victory Property Management Report a problem | ||
| 9/11/2019 | Price change | $2,199-4.3%$1/sqft |
Source: Victory Property Management Report a problem | ||
| 8/30/2019 | Price change | $2,299-2.1%$1/sqft |
Source: Victory Property Management Report a problem | ||
| 8/17/2019 | Price change | $2,349-2.1%$1/sqft |
Source: Victory Property Management Report a problem | ||
| 8/2/2019 | Listed for rent | $2,399+9.1%$1/sqft |
Source: Victory Property Management Report a problem | ||
| 8/24/2018 | Listing removed | $2,199$1/sqft |
Source: Victory Property Management Report a problem | ||
| 8/21/2018 | Price change | $2,199-4.3%$1/sqft |
Source: Victory Property Management Report a problem | ||
| 7/18/2018 | Price change | $2,299-14.8%$1/sqft |
Source: Victory Property Management Report a problem | ||
| 6/19/2018 | Price change | $2,699-3.6%$1/sqft |
Source: Zillow Rental Manager Report a problem | ||
| 6/8/2018 | Listed for rent | $2,799+12%$1/sqft |
Source: Victory Property Management (a) Report a problem | ||
| 6/14/2017 | Listing removed | $2,499$1/sqft |
Source: Victory Property Management (a) Report a problem | ||
| 6/7/2017 | Listed for rent | $2,499$1/sqft |
Source: Victory Property Management (a) Report a problem | ||
| 6/26/2014 | Sold | $300,000-4.8%$132/sqft |
Source: Public Record Report a problem | ||
| 7/24/2013 | Listing removed | $315,000$139/sqft |
Source: Intracoastal Realty Corp. #489519 Report a problem | ||
| 7/4/2013 | Price change | $315,000-3.1%$139/sqft |
Source: Intracoastal Realty Corp. #489519 Report a problem | ||
| 6/15/2013 | Listed for sale | $325,000$143/sqft |
Source: Intracoastal Realty Corp. #489519 Report a problem | ||
Public tax history
| Year | Property taxes | Tax assessment |
|---|---|---|
| 2025 | $3,294 -1.2% | $559,800 +46% |
| 2024 | $3,336 +3% | $383,400 |
| 2023 | $3,240 -0.6% | $383,400 |
| 2022 | $3,259 -1.3% | $383,400 -0.7% |
| 2021 | $3,303 -0.9% | $386,000 +22% |
| 2020 | $3,334 | $316,500 |
| 2019 | $3,334 | $316,500 |
| 2018 | $3,334 | $316,500 |
| 2017 | $3,334 -1% | $316,500 +4.2% |
| 2016 | $3,366 +4.6% | $303,800 |
| 2015 | $3,217 +4.4% | $303,800 |
| 2014 | $3,081 | $303,800 |
| 2013 | -- | $303,800 |
| 2012 | -- | $303,800 -4.8% |
| 2011 | -- | $318,998 |
| 2010 | -- | $318,998 |
| 2009 | -- | -- |
| 2008 | -- | -- |
| 2007 | -- | -- |
| 2005 | -- | $194,228 |
Find assessor info on the county website
Neighborhood: Pine Grove
Nearby homes
- $577,0003 bd3 ba2.3k sqft909 Upper Reach Dr, Wilmington, NC 28409Off Market
- $373,2003 bd3 ba1.4k sqft1112 Shelby Ct, Wilmington, NC 28409Off Market
- $348,5003 bd2 ba1.3k sqft1116 Shelby Ct, Wilmington, NC 28409Sold
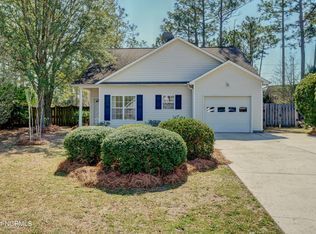
- $613,7003 bd3 ba2.3k sqft901 Upper Reach Dr, Wilmington, NC 28409Off Market
- $354,9003 bd2 ba1.2k sqft1108 Shelby Ct, Wilmington, NC 28409Off Market
- $592,8003 bd3 ba2.3k sqft900 Upper Reach Dr, Wilmington, NC 28409Off Market
- $330,0003 bd2 ba1.2k sqft1120 Shelby Ct, Wilmington, NC 28409Sold
- $556,3004 bd3 ba2.1k sqft904 Upper Reach Dr, Wilmington, NC 28409Off Market
Nearby schools
GreatSchools rating
- 10/10Masonboro Elementary SchoolGrades: K-5Distance: 0.9 mi
- 6/10Roland-Grise Middle SchoolGrades: 6-8Distance: 1.5 mi
- 6/10John T Hoggard HighGrades: 9-12Distance: 1.3 mi
Schools provided by the listing agent
- Elementary: Masonboro Elementary
- Middle: Roland Grise
- High: Hoggard
Source: Hive MLS. This data may not be complete. We recommend contacting the local school district to confirm school assignments for this home.
Get a cash offer in 3 minutes
Find out how much your home could sell for in as little as 3 minutes with a no-obligation cash offer.
Estimated market value
$620,400
Get a cash offer in 3 minutes
Find out how much your home could sell for in as little as 3 minutes with a no-obligation cash offer.
Estimated market value
$620,400
- North Carolina
- New Hanover County
- Wilmington
- 28409
- Pine Grove
- 905 Upper Reach Drive
Nearby cities
Nearby neighborhoods
Nearby zip codes
Other Wilmington Topics
