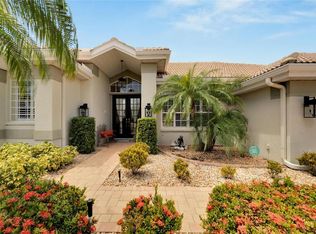
WELCOME TO YOUR OWN PRIVATE OASIS, A TRUE ENTERTAINERS PARADISE! DELIGHT IN YOUR SPLENDID POOL WITH VIEWS OF THE POND, RENISSANCE GOLF COURSE, & CONSERVATION AREA...BEST OF ALL A 3-YEAR-OLD TILE ROOF & 3 CAR GARAGE! Enjoy this magnificent home from start to finish.... massive, screened lanai & lovely custom paved pool, outdoor kitchen; the perfect place to host all your friends & family. Ownership of this treasure would make you the envy of all who enter. This luxury, Southampton floor plan home is in the serene & desirable Estates at Lake View on the south side of Sun City. Enter this home through the elegant double glass doors and you will find high ceilings, crown molding, upscale fans & fixtures, Plantation shutters, and delights around every corner. The formal living & dining room has French doors that open to the fabulous outdoor resort. Your spacious kitchen opens to the breakfast area & great room that has built in features, electric fireplace and is Alexa controlled. Your kitchen has ample cabinets & solid surface countertops, a double wall oven, & an island induction cooktop with counter seating plenty of room for gourmet meal prep. The split floor plan’s impressive & beautifully tiled, extended master bedroom opens to the lanai. Sip your favorite beverage & enjoy the breathtaking view while you soak up the sun, take a dip in your pool, watch the golfers & wildlife, or sit quietly as it will surely help remind you of what you are thankful for! A remodeled grand master bath has dual sinks, an immense walk-in shower, and a huge, customized walk-in closet that maximizes horizontal storage space to keep you and your home super organized. 2nd and 3rd bedrooms are located on the opposite side of this home creating a separate suite allowing for maximum privacy for all your guests. The 3rd bedroom has a sizeable walk-in closet, French doors to the lanai, & an Ensuite that also serves as a pool bath. This home has a 4th guest suite that is directly off the kitchen and has custom built-in cabinetry which is ideal for a home office. The interior laundry room features storage cabinets & utility sink. The 3-car garage offers more storage and is a great workspace for all your DIY projects. Exit the side door to your phenomenal yard and spend time caring for your luscious landscaping. This home is equipped with ACCORDIAN & ROLLDOWN HURRICANE SHUTTERS, pocket doors, 2019 HVAC, 2022 Tile Roof, 2023 Screen Front Entry, 2023 Plantation Shutters. Ask for the Home Feature Sheet. *RENAISSANCE MEMBERSHIP IS NOT MANDATORY* Sun City Center is an active 55+ golf cart community close to airports, beaches, shopping & big city dining & entertainment. SCC offers wonderful amenities including in/outdoor pools & spas, a well-equipped fitness center, library, a community hall, meeting rooms, arts/crafts, outdoor sports, and golf. Schedule your showing today. . Start packing...you DON’T want to miss the opportunity to own this extraordinary move in, hurricane prepared home and begin enjoying your own SCC Florida lifestyle! Honestly the only thing missing is YOU!!
Sold for $738,000
Street View
$738,000
1120 SIGNATURE DRIVE, SUN CITY CENTER, FL 33573
4beds
2,825sqft
Single Family Residence
Built in 1999
0.29 Acres Lot
$713,500 Zestimate®
$261/sqft
$3,409 Estimated rent
Home value
$713,500
$649,000 - $785,000
$3,409/mo
Zestimate® history
Owner options
List your home for rent
$3,409/mo
Rent Zestimate®
Find your next renter with Zillow Rental Manager. Plus, with online applications, you can quickly screen prospective tenants – for free.
$3,409/mo
Rent Zestimate®
Refinance and save
$5,259/mo
Est. payment
Refinancing to a lower rate could help reduce your monthly payments and save thousands over the life of the loan.
$5,259/mo
Est. payment
Explore your selling options
Work with a Zillow partner agent
Leverage their expertise and Zillow's premium Showcase listings to get your home seen by more buyers.
Get startedList with your own agent
Get your home in front of millions of buyers by listing it on Zillow.
Learn how to do itSell it yourself
Take full control of how buyers see your home on Zillow by listing For Sale by Owner (FSBO).
List your homeWhat's special
Electric fireplaceScreened lanaiPrivate oasisOutdoor kitchenIsland induction cooktopHigh ceilingsPhenomenal yard
Zillow last checked:
Listing updated:
Listed by:
Dana Troeleman 443-528-3203,
DALTON WADE INC 888-668-8283
Bought with:
Dana Troeleman, 3415600
DALTON WADE INC
Source: Stellar MLS,MLS#: TB8337627 Originating MLS: Suncoast Tampa
Originating MLS: Suncoast Tampa
Facts & features
Interior
Bedrooms & bathrooms
- Bedrooms: 4
- Bathrooms: 4
- Full bathrooms: 4
Primary bedroom
- Features: Walk-In Closet(s)
- Level: First
- Area: 304 Square Feet
- Dimensions: 16x19
Bedroom 1
- Features: Built-in Closet
- Level: First
- Area: 156 Square Feet
- Dimensions: 13x12
Bedroom 3
- Features: Built-in Closet
- Level: First
- Area: 160 Square Feet
- Dimensions: 10x16
Primary bathroom
- Level: First
- Area: 304 Square Feet
- Dimensions: 16x19
Bathroom 1
- Level: First
- Area: 64 Square Feet
- Dimensions: 8x8
Bathroom 2
- Level: First
- Area: 40 Square Feet
- Dimensions: 5x8
Bathroom 2
- Features: Walk-In Closet(s)
- Level: First
- Area: 204 Square Feet
- Dimensions: 17x12
Balcony porch lanai
- Level: First
- Area: 198 Square Feet
- Dimensions: 18x11
Dining room
- Level: First
- Area: 208 Square Feet
- Dimensions: 13x16
Family room
- Level: First
- Area: 400 Square Feet
- Dimensions: 16x25
Kitchen
- Level: First
- Area: 256 Square Feet
- Dimensions: 16x16
Laundry
- Level: First
- Area: 54 Square Feet
- Dimensions: 6x9
Living room
- Level: First
- Area: 324 Square Feet
- Dimensions: 18x18
Heating
- Central, Electric, Heat Pump
Cooling
- Central Air
Appliances
- Included: Bar Fridge, Oven, Convection Oven, Cooktop, Dishwasher, Disposal, Dryer, Electric Water Heater, Kitchen Reverse Osmosis System, Microwave, Refrigerator, Washer, Water Softener
- Laundry: Inside, Laundry Room
Features
- Built-in Features, Ceiling Fan(s), Crown Molding, Eating Space In Kitchen, High Ceilings, In Wall Pest System, Living Room/Dining Room Combo, Solid Surface Counters, Split Bedroom, Thermostat, Tray Ceiling(s), Walk-In Closet(s)
- Flooring: Carpet, Engineered Hardwood, Porcelain Tile, Tile
- Doors: French Doors, Outdoor Grill, Outdoor Kitchen
- Windows: Blinds, Shutters, Window Treatments, Hurricane Shutters, Hurricane Shutters/Windows
- Has fireplace: No
Interior area
- Total structure area: 3,917
- Total interior livable area: 2,825 sqft
Property
Parking
- Total spaces: 3
- Parking features: Driveway, Garage Door Opener
- Attached garage spaces: 3
- Has uncovered spaces: Yes
- Details: Garage Dimensions: 30X22
Features
- Levels: One
- Stories: 1
- Patio & porch: Covered, Enclosed, Screened
- Exterior features: Irrigation System, Outdoor Grill, Outdoor Kitchen
- Has private pool: Yes
- Pool features: Auto Cleaner, Child Safety Fence, Gunite, Heated, In Ground, Lighting, Outside Bath Access, Screen Enclosure
- Has view: Yes
- View description: Golf Course, Trees/Woods, Water, Pond
- Has water view: Yes
- Water view: Water,Pond
- Waterfront features: Pond
Lot
- Size: 0.29 Acres
- Dimensions: 90 x 140
- Features: Landscaped, Near Golf Course, Sidewalk, Sloped, Unincorporated
- Residential vegetation: Trees/Landscaped
Details
- Additional structures: Outdoor Kitchen
- Parcel number: U1332191Y800000100026.0
- Zoning: PD-MU
- Special conditions: None
Construction
Type & style
- Home type: SingleFamily
- Architectural style: Contemporary
- Property subtype: Single Family Residence
- Attached to another structure: Yes
Materials
- Block, Stucco
- Foundation: Slab
- Roof: Concrete,Tile
Condition
- Completed
- New construction: No
- Year built: 1999
Utilities & green energy
- Sewer: Public Sewer
- Water: Public
- Utilities for property: Cable Available, Electricity Connected, Public, Sewer Connected, Underground Utilities, Water Connected
Green energy
- Indoor air quality: HVAC UV/Elec. Filtration
- Water conservation: Fl. Friendly/Native Landscape, Rain Water Harvesting
Community & HOA
Community
- Features: Association Recreation - Owned, Community Mailbox, Deed Restrictions, Dog Park, Fitness Center, Golf Carts OK, Golf, Pool, Sidewalks, Tennis Court(s)
- Security: Smoke Detector(s)
- Pet fee: $0 monthly
- Senior community: Yes
- Subdivision: SUN CITY CENTER UNIT 259
HOA
- Has HOA: Yes
- Amenities included: Fence Restrictions, Fitness Center, Optional Additional Fees, Pickleball Court(s), Pool, Recreation Facilities, Sauna, Security, Shuffleboard Court, Spa/Hot Tub, Tennis Court(s)
- Services included: Community Pool, Pool Maintenance, Recreational Facilities, Security
- HOA fee: $187 monthly
- HOA name: Communities First Association Management
- HOA phone: 813-333-1047
- Second HOA name: Sun City Center Association
- Second HOA phone: 813-633-3500
Location
- Region: Sun City Center
Financial & listing details
- Price per square foot: $261/sqft
- Tax assessed value: $502,753
- Annual tax amount: $6,394
- Date on market: 1/15/2025
- Cumulative days on market: 5 days
- Listing terms: Assumable,Cash,Conventional,VA Loan
- Ownership: Fee Simple
- Total actual rent: 0
- Electric utility on property: Yes
- Road surface type: Paved
Price history
| Date | Event | Price |
|---|---|---|
| 2/11/2025 | Sold | $738,000-1.6%$261/sqft |
Source:  Stellar MLS #TB8337627 Report a problem Stellar MLS #TB8337627 Report a problem | ||
| 1/21/2025 | Pending sale | $749,800$265/sqft |
Source: Stellar MLS #TB8337627 Report a problem | ||
| 1/15/2025 | Listed for sale | $749,800+172.7%$265/sqft |
Source: Stellar MLS #TB8337627 Report a problem | ||
| 9/23/2020 | Sold | $275,000-48%$97/sqft |
Source: Public Record Report a problem | ||
| 7/28/2020 | Pending sale | $529,000$187/sqft |
Source: DALTON WADE INC #T3254624 Report a problem | ||
| 7/21/2020 | Listed for sale | $529,000+41.1%$187/sqft |
Source: DALTON WADE INC #T3254624 Report a problem | ||
| 5/15/2003 | Sold | $375,000+0.6%$133/sqft |
Source: Public Record Report a problem | ||
| 9/10/1999 | Sold | $372,900$132/sqft |
Source: Public Record Report a problem | ||
Public tax history
| Year | Property taxes | Tax assessment |
|---|---|---|
| 2025 | $6,942 +8.6% | $502,753 +32% |
| 2024 | $6,394 +3.5% | $380,874 +3% |
| 2023 | $6,179 +4.1% | $369,781 +3% |
| 2022 | $5,937 +1.1% | $359,011 +3% |
| 2021 | $5,872 +35% | $348,554 +33.1% |
| 2020 | $4,350 +2.8% | $261,949 +2.3% |
| 2019 | $4,230 | $256,060 +1.9% |
| 2018 | $4,230 -5.3% | $251,286 -9.8% |
| 2017 | $4,468 +1.2% | $278,518 +15.5% |
| 2016 | $4,413 +0.7% | $241,056 +0.7% |
| 2015 | $4,382 -0.4% | $239,380 +0.8% |
| 2014 | $4,400 | $237,480 +1.5% |
| 2013 | $4,400 +0.2% | $233,970 +1.7% |
| 2012 | $4,390 +3% | $230,059 +3% |
| 2011 | $4,263 -5.9% | $223,358 -6.3% |
| 2010 | $4,532 -18.3% | $238,465 -17.2% |
| 2009 | $5,547 -6.8% | $287,903 -6.3% |
| 2008 | $5,950 -12.9% | $307,193 -9.6% |
| 2007 | $6,830 -5.7% | $339,783 +2.5% |
| 2006 | $7,241 -0.1% | $331,496 +3% |
| 2005 | $7,252 | $321,841 +3% |
| 2004 | -- | $312,467 +7.9% |
| 2003 | -- | $289,535 -6.2% |
| 2002 | -- | $308,585 -2.3% |
| 2001 | -- | $315,840 -12% |
| 2000 | $8,662 | $358,923 |
Find assessor info on the county website
Neighborhood: 33573
Nearby homes
- $590,4004 bd4 ba2.9k sqft1118 Signature Dr, Sun City Center, FL 33573Off Market
- $550,0003 bd3 ba3k sqft1126 Signature Dr, Sun City Center, FL 33573Sold

- $610,0003 bd2 ba2.1k sqft1116 Signature Dr, Sun City Center, FL 33573Sold
- $461,4003 bd2 ba2.1k sqft1121 Signature Dr, Sun City Center, FL 33573Off Market

- $435,4003 bd2 ba2.3k sqft1130 Signature Dr, Sun City Center, FL 33573Off Market
- $467,3003 bd2 ba2.1k sqft1119 Signature Dr, Sun City Center, FL 33573Off Market
- $426,8003 bd2 ba2.1k sqft1123 Signature Dr, Sun City Center, FL 33573Off Market
- $450,0003 bd2 ba1.9k sqft1125 Signature Dr, Sun City Center, FL 33573Sold
Nearby schools
GreatSchools rating
- 3/10Cypress Creek Elementary SchoolGrades: PK-5Distance: 3.3 mi
- 2/10Shields Middle SchoolGrades: 6-8Distance: 3.3 mi
- NALennard Adult & Community CenterGrades: Distance: 3.4 mi
Schools provided by the listing agent
- Elementary: Cypress Creek-HB
- Middle: Shields-HB
- High: Lennard-HB
Source: Stellar MLS. This data may not be complete. We recommend contacting the local school district to confirm school assignments for this home.
Get a cash offer in 3 minutes
Find out how much your home could sell for in as little as 3 minutes with a no-obligation cash offer.
Estimated market value
$713,500
Get a cash offer in 3 minutes
Find out how much your home could sell for in as little as 3 minutes with a no-obligation cash offer.
Estimated market value
$713,500
- Florida
- Hillsborough County
- Sun City Center
- 33573
- 1120 SIGNATURE DRIVE
Nearby cities
Nearby neighborhoods
Nearby zip codes
Other Sun City Center Topics
