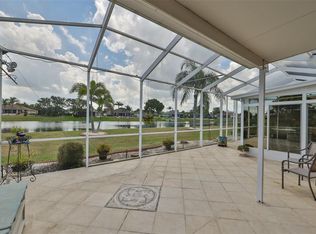
WELCOME TO YOUR OWN PIECE OF PARADISE WITH A TRIPLE CROWN VIEW OF THE POND, RENAISSANCE GOLF COURSE & CONSERVATION ALONG WITH A 3 CAR GARAGE & PLENTY OF INTERIOR & EXTERIOR SPACE FOR ENTERTAINING! This luxury, Southampton floor plan home is located on a serene & desirable street on the Southside of Sun City Center appropriately named Estates at Lakeview. As you drive up to this impressive home, you will delight in the home’s position and oversized lot, wide paved driveway, and 3 car garage. Enter this home through the lovely & elegant etched double glass doors and you will find sunburst transoms that given this home plenty of natural light, vaulted ceilings, crown molding, wood plank flooring, and a formal living and dining area with a wall of French doors that open onto the fabulous screened outdoor living space that has an amazing view! In addition, there is a nice, paved area outside of the screened lanai that can be used for whatever suits you. The spacious kitchen opens to the bright and airy breakfast & great room, making this home an entertainer’s dream. The kitchen has ample white cabinets, tasteful solid surface countertops, a wall & microwave/convection oven, & an island cooktop that has extra eating space, affording you more togetherness & tastings during meal preparation. The split floor plan’s extended master bedroom has plenty of windows so you can wake up to the lovely view and opens to the lanai thru double French doors. Spend your morning drinking your coffee either watching the frolicking wildlife on the pond or the golfers as they work on their “A” game. Better yet, sit and soak up some sun while you contemplate & plan your day. The grand master bath has dual sinks, a walk-in shower, luxury spa tub, and 2 separate water closets. There is an enormous customized walk-in closet that will surely help keep you & your home organized. The 2nd and 3rd bedrooms are located on the opposite side of this home, allowing for maximum privacy for all your guests. There is an adjoining Jack & Jill style ensuite half bath between them. Both have notable walk-in closets. The 3rd bedroom has a set of French doors that open to the lanai and allow your visitors to share private moments sipping their favorite beverage while watching an unforgettable sunset. To the right of the 3rd bedroom is an additional full bath that could be converted into a pool bath if needed. The interior laundry room features storage cabinets & utility sink and leads you to the coveted 3-car garage. The garage not only gives you tons more storage, but is a great workspace for all your DIY projects. There is a handy side door which opens to your massive yard so you can tend to your flowers or herbs knowing lawn maintenance is covered by your HOA fees. UPGRADES: 2022 GARAGE DOORS, 2020 AC. Sun City Center is an active 55+ golf cart community that offers wonderful amenities including in/outdoor pools & spas, a well-equipped fitness center, library, a community hall, meeting rooms, arts/crafts, outdoor sports, and golf. Don’t miss your opportunity to own this spectacular home, schedule your showing today!
Sold for $550,000
$550,000
1126 Signature Dr, Sun City Center, FL 33573
3beds
3,007sqft
Single Family Residence
Built in 2000
0.37 Acres Lot
$582,300 Zestimate®
$183/sqft
$2,847 Estimated rent
Home value
$582,300
$547,000 - $623,000
$2,847/mo
Zestimate® history
Owner options
List your home for rent
$2,847/mo
Rent Zestimate®
Find your next renter with Zillow Rental Manager. Plus, with online applications, you can quickly screen prospective tenants – for free.
$2,847/mo
Rent Zestimate®
Refinance and save
$3,983/mo
Est. payment
Refinancing to a lower rate could help reduce your monthly payments and save thousands over the life of the loan.
$3,983/mo
Est. payment
Explore your selling options
Work with a Zillow partner agent
Leverage their expertise and Zillow's premium Showcase listings to get your home seen by more buyers.
Get startedList with your own agent
Get your home in front of millions of buyers by listing it on Zillow.
Learn how to do itSell it yourself
Take full control of how buyers see your home on Zillow by listing For Sale by Owner (FSBO).
List your homeWhat's special
Handy side doorWell-equipped fitness centerFrench doorsExtra eating spaceDining areaGreat roomLaundry room
Zillow last checked:
Listing updated:
Listed by:
Dana Troeleman 443-528-3203,
DALTON WADE INC 888-668-8283,
Patti Carmel 813-951-2900,
DALTON WADE INC
Bought with:
Kevin McPherson, 3405417
DALTON WADE INC
Source: Stellar MLS,MLS#: T3473347 Originating MLS: Pinellas Suncoast
Originating MLS: Pinellas Suncoast
Facts & features
Interior
Bedrooms & bathrooms
- Bedrooms: 3
- Bathrooms: 3
- Full bathrooms: 2
- 1/2 bathrooms: 1
Rooms
- Room types: Attic, Den/Library/Office, Dining Room, Living Room, Utility Room
Primary bedroom
- Features: Walk-In Closet(s)
- Level: First
- Dimensions: 16x19
Bedroom 1
- Level: First
- Dimensions: 12x17
Bedroom 2
- Level: First
- Dimensions: 7x9
Primary bathroom
- Level: First
- Dimensions: 16x19
Bathroom 1
- Level: First
- Dimensions: 6x7
Bathroom 2
- Level: First
Balcony porch lanai
- Level: First
- Dimensions: 28x34
Dining room
- Level: First
- Dimensions: 13x16
Great room
- Level: First
- Dimensions: 12x16
Kitchen
- Level: First
- Dimensions: 16x16
Living room
- Level: First
- Dimensions: 18x18
Heating
- Central, Electric, Heat Pump
Cooling
- Central Air
Appliances
- Included: Oven, Cooktop, Dishwasher, Disposal, Dryer, Kitchen Reverse Osmosis System, Microwave, Range, Refrigerator, Trash Compactor, Washer, Water Softener
- Laundry: Inside, Laundry Room
Features
- Ceiling Fan(s), Eating Space In Kitchen, High Ceilings, Kitchen/Family Room Combo, Living Room/Dining Room Combo, Primary Bedroom Main Floor, Open Floorplan, Solid Surface Counters, Split Bedroom, Walk-In Closet(s)
- Flooring: Laminate, Tile, Hardwood
- Doors: French Doors
- Windows: Shutters, Window Treatments
- Has fireplace: No
Interior area
- Total structure area: 4,030
- Total interior livable area: 3,007 sqft
Property
Parking
- Total spaces: 3
- Parking features: Garage Door Opener
- Attached garage spaces: 3
Features
- Levels: One
- Stories: 1
- Patio & porch: Covered, Patio, Rear Porch, Screened
- Exterior features: Irrigation System, Sidewalk
- Pool features: Other
- Has view: Yes
- View description: Golf Course, Park/Greenbelt, Trees/Woods, Water, Pond
- Has water view: Yes
- Water view: Water,Pond
- Waterfront features: Waterfront, Pond
Lot
- Size: 0.37 Acres
- Dimensions: 113 x 142
- Features: Landscaped, Near Golf Course, Oversized Lot, Sidewalk, Sloped, Unincorporated
- Residential vegetation: Mature Landscaping
Details
- Parcel number: U1332191Y800000100027.0
- Zoning: PD-MU
- Special conditions: None
Construction
Type & style
- Home type: SingleFamily
- Architectural style: Contemporary,Florida
- Property subtype: Single Family Residence
- Attached to another structure: Yes
Materials
- Block, Stucco
- Foundation: Slab
- Roof: Tile
Condition
- New construction: No
- Year built: 2000
Utilities & green energy
- Sewer: Public Sewer
- Water: Public
- Utilities for property: Cable Connected, Electricity Connected, Sewer Connected, Street Lights, Water Connected
Community & HOA
Community
- Features: Waterfront, Association Recreation - Owned, Community Mailbox, Deed Restrictions, Fitness Center, Golf Carts OK, Golf, No Truck/RV/Motorcycle Parking, Sidewalks, Special Community Restrictions
- Security: Security System
- Pet fee: $0 monthly
- Senior community: Yes
- Subdivision: SUN CITY CENTER UNIT 259
HOA
- Has HOA: Yes
- Amenities included: Fitness Center, Golf Course, Pickleball Court(s), Pool, Recreation Facilities, Security, Shuffleboard Court, Spa/Hot Tub, Wheelchair Access
- Services included: Community Pool, Pool Maintenance, Recreational Facilities, Security
- HOA fee: $152 monthly
- HOA name: Kathy Trimmer/Communities First Association Manag
- HOA phone: 813-333-1047
- Second HOA name: Sun City Center Association
- Second HOA phone: 813-633-3500
Location
- Region: Sun City Center
Financial & listing details
- Price per square foot: $183/sqft
- Tax assessed value: $494,090
- Annual tax amount: $7,824
- Date on market: 9/29/2023
- Cumulative days on market: 103 days
- Listing terms: Cash,Conventional,VA Loan
- Ownership: Fee Simple
- Total actual rent: 0
- Electric utility on property: Yes
- Road surface type: Paved
Price history
| Date | Event | Price |
|---|---|---|
| 2/21/2024 | Sold | $550,000-3.3%$183/sqft |
Source:  Stellar MLS #T3473347 Report a problem Stellar MLS #T3473347 Report a problem | ||
| 1/17/2024 | Pending sale | $569,000$189/sqft |
Source: Stellar MLS #T3473347 Report a problem | ||
| 12/27/2023 | Price change | $569,000-1%$189/sqft |
Source: Stellar MLS #T3473347 Report a problem | ||
| 11/9/2023 | Listed for sale | $574,700$191/sqft |
Source: Stellar MLS #T3473347 Report a problem | ||
| 11/3/2023 | Pending sale | $574,700$191/sqft |
Source: Stellar MLS #T3473347 Report a problem | ||
| 10/30/2023 | Price change | $574,700-2.5%$191/sqft |
Source: Stellar MLS #T3473347 Report a problem | ||
| 9/29/2023 | Listed for sale | $589,700+73.4%$196/sqft |
Source: Stellar MLS #T3473347 Report a problem | ||
| 6/30/2011 | Sold | $340,000-5.5%$113/sqft |
Source: Public Record Report a problem | ||
| 4/7/2011 | Listed for sale | $359,900+4.9%$120/sqft |
Source: Beggins Enterprises #T2465182 Report a problem | ||
| 3/28/2000 | Sold | $343,100$114/sqft |
Source: Public Record Report a problem | ||
Public tax history
| Year | Property taxes | Tax assessment |
|---|---|---|
| 2025 | $8,898 +0.6% | $494,090 0% |
| 2024 | $8,847 +2.9% | $494,195 +12.1% |
| 2023 | $8,596 +9.9% | $441,016 +10% |
| 2022 | $7,824 +11.8% | $400,924 +10% |
| 2021 | $6,996 +8.6% | $364,476 +8.9% |
| 2020 | $6,444 +0.8% | $334,670 +0.9% |
| 2019 | $6,394 | $331,618 -0.3% |
| 2018 | $6,394 -5.1% | $332,630 +11% |
| 2017 | $6,735 +8.3% | $299,778 +2.7% |
| 2016 | $6,220 +1% | $291,766 -1.1% |
| 2015 | $6,158 +5.7% | $294,999 +10% |
| 2014 | $5,825 | $268,181 +8.8% |
| 2013 | $5,825 +7.6% | $246,514 +3% |
| 2012 | $5,414 +32.8% | $239,296 +11.7% |
| 2011 | $4,076 -5.4% | $214,149 -5.8% |
| 2010 | $4,308 -21% | $227,310 -19.9% |
| 2009 | $5,453 -9.8% | $283,908 -8.6% |
| 2008 | $6,043 -12.2% | $310,675 -9% |
| 2007 | $6,886 -5.7% | $341,464 +2.5% |
| 2006 | $7,299 -0.1% | $333,136 +3% |
| 2005 | $7,309 | $323,433 +3% |
| 2004 | -- | $314,013 +1.9% |
| 2003 | -- | $308,158 -3.8% |
| 2002 | -- | $320,427 -2% |
| 2001 | -- | $326,997 +3.8% |
| 2000 | $2,813 | $314,971 |
Find assessor info on the county website
Neighborhood: 33573
Nearby homes
- $435,7003 bd2 ba2.3k sqft1130 Signature Dr, Sun City Center, FL 33573Off Market
- $738,0004 bd4 ba2.8k sqft1120 Signature Dr, Sun City Center, FL 33573Sold
- $450,0003 bd2 ba1.9k sqft1125 Signature Dr, Sun City Center, FL 33573Sold

- $425,0003 bd2 ba2.1k sqft1127 Signature Dr, Sun City Center, FL 33573Sold
- $397,0003 bd2 ba2k sqft1132 Signature Dr, Sun City Center, FL 33573Off Market
- $425,6003 bd2 ba2.1k sqft1123 Signature Dr, Sun City Center, FL 33573Off Market
- $584,1004 bd4 ba2.9k sqft1118 Signature Dr, Sun City Center, FL 33573Off Market
- $440,0003 bd2 ba2.1k sqft1129 Signature Dr, Sun City Center, FL 33573Sold
Nearby schools
GreatSchools rating
- 3/10Cypress Creek Elementary SchoolGrades: PK-5Distance: 3.3 mi
- 2/10Shields Middle SchoolGrades: 6-8Distance: 3.3 mi
- NALennard Adult & Community CenterGrades: Distance: 3.4 mi
Schools provided by the listing agent
- Elementary: Cypress Creek-HB
- Middle: Shields-HB
- High: Lennard-HB
Source: Stellar MLS. This data may not be complete. We recommend contacting the local school district to confirm school assignments for this home.
Get a cash offer in 3 minutes
Find out how much your home could sell for in as little as 3 minutes with a no-obligation cash offer.
Estimated market value
$582,300
Get a cash offer in 3 minutes
Find out how much your home could sell for in as little as 3 minutes with a no-obligation cash offer.
Estimated market value
$582,300
- Florida
- Hillsborough County
- Sun City Center
- 33573
- 1126 Signature Dr
Nearby cities
Nearby neighborhoods
Nearby zip codes
Other Sun City Center Topics
