THIS HOME HAS UNDERGONE APPROX 10K IN IMPROVEMENTS YOU WILL LOVE THE TRANSFORMATION A MUST SEE: INTERIOR PAINTING, RESCREENED REAR LANAI, ROOF, & PLUMBING. WELCOME TO A GREAT HOME WITH A BEAUTIFUL POND VIEW & PLENTY OF SPACE TO ENTERTAIN FAMILY & FRIENDS! It is located on a quiet & highly desirable street on the Southside of Sun City Center in the Estates at Lakeview. As you drive up to this terrific home, you will be drawn by its attractive landscaping, the homes’ elevated position, and how the side facing garage allows for an expansive driveway & oversized side yard. There is a front screened entryway & as you walk through the elegant etched glass door, you will be met by the open & freshly painted living, dining, & kitchen, high ceilings, crown molding, and upgraded fans & fixtures. Venture through to the enclosed three season room and beyond that to the large, screened lanai. This unique outdoor living space is the perfect place for warm weather, entertaining, or to simply sit & enjoy a beautiful sunrise while you watch the wildlife frolic on the pond. This Arlington split floor plan’s beautifully tiled main living areas leads you to your extended primary bedroom which has bountiful light and double walk-in closets. The grand primary bath has dual sinks/vanities, an immense walk-in shower, and separate water closet. The remodeled galley-style kitchen boasts white cabinets, a generous panty, tasteful granite countertops with a coordinating glass tiled backsplash, a and a great eat-in kitchen space. The 2nd and 3rd bedrooms are located on the opposite side of this home allowing you & your guests more privacy. The 2nd bedroom is sizeable and provides more closet space. The 3rd bedroom can also be accessed through a convenient French door in the kitchen. It has a custom built-in space saving desk that fully utilizes vertical space which will certainly help keep you and your home organized and make an ideal home office or den. In addition, this room has a 2nd French door that exits to your rear screened lanai; a peaceful oasis with a breathtaking view where you can sip your morning coffee or enjoy a nice breeze while you begin & plan your day. The sizeable laundry has upper and lower cabinets, a convenient utility sink, and leads to your oversized 2-car garage. In the you will find more storage cabinets and hanging racks, a work bench for tackling your all your DIY projects, and a highly coveted metal roll up rear door making it easy to come & go in your golf cart without juggling your vehicles around. UPGRADES: HVAC 2022, Tankless Hot Water Heater 2012. City Center (SCC) is an active 55+ golf cart community that is close to airports, beaches, shopping & big city nightlife & entertainment. It offers wonderful amenities: in & outdoor pools & spas, a well-equipped fitness center, a community hall, library, arts/crafts, outdoor sports, pickleball and golf. Come enjoy Florida living & sunshine only thing missing is YOU! YOU WILL LOVE LIVING HERE!
Sold for $425,000
$425,000
1127 Signature Dr, Sun City Center, FL 33573
3beds
2,169sqft
Single Family Residence
Built in 2001
0.28 Acres Lot
$445,700 Zestimate®
$196/sqft
$2,600 Estimated rent
Home value
$445,700
$419,000 - $472,000
$2,600/mo
Zestimate® history
Owner options
List your home for rent
$2,600/mo
Rent Zestimate®
Find your next renter with Zillow Rental Manager. Plus, with online applications, you can quickly screen prospective tenants – for free.
$2,600/mo
Rent Zestimate®
Refinance and save
$3,089/mo
Est. payment
Refinancing to a lower rate could help reduce your monthly payments and save thousands over the life of the loan.
$3,089/mo
Est. payment
Explore your selling options
Work with a Zillow partner agent
Leverage their expertise and Zillow's premium Showcase listings to get your home seen by more buyers.
Get startedList with your own agent
Get your home in front of millions of buyers by listing it on Zillow.
Learn how to do itSell it yourself
Take full control of how buyers see your home on Zillow by listing For Sale by Owner (FSBO).
List your homeWhat's special
Work benchWell-equipped fitness centerClose to airportsBountiful lightGenerous pantyInterior paintingHigh ceilings
Zillow last checked:
Listing updated:
Listed by:
Dana Troeleman 443-528-3203,
DALTON WADE INC 888-668-8283,
Patti Carmel 813-951-2900,
DALTON WADE INC
Bought with:
Mary Jo Alford-Roberson
CHARLES RUTENBERG REALTY INC
Source: Stellar MLS,MLS#: T3441664 Originating MLS: Pinellas Suncoast
Originating MLS: Pinellas Suncoast
Facts & features
Interior
Bedrooms & bathrooms
- Bedrooms: 3
- Bathrooms: 2
- Full bathrooms: 2
Rooms
- Room types: Florida Room, Dining Room, Utility Room
Primary bedroom
- Level: First
- Dimensions: 13x22
Bedroom 2
- Level: First
- Dimensions: 11x13
Bedroom 3
- Level: First
- Dimensions: 11x12
Primary bathroom
- Level: First
- Dimensions: 10x11
Bathroom 2
- Level: First
- Dimensions: 3x10
Balcony porch lanai
- Level: First
- Dimensions: 8x18
Dinette
- Level: First
- Dimensions: 10x12
Dining room
- Level: First
- Dimensions: 9x11
Florida room
- Level: First
- Dimensions: 13x31
Kitchen
- Level: First
- Dimensions: 10x13
Laundry
- Level: First
- Dimensions: 7x10
Living room
- Level: First
- Dimensions: 15x19
Heating
- Central, Electric, Heat Pump
Cooling
- Central Air
Appliances
- Included: Dishwasher, Disposal, Dryer, Microwave, Refrigerator, Tankless Water Heater, Washer, Water Filtration System
- Laundry: Inside, Laundry Room
Features
- Built-in Features, Ceiling Fan(s), Eating Space In Kitchen, High Ceilings, Living Room/Dining Room Combo, Open Floorplan, Split Bedroom, Stone Counters, Thermostat, Walk-In Closet(s)
- Flooring: Carpet, Ceramic Tile
- Doors: Sliding Doors
- Windows: Blinds, Shades, Window Treatments
- Has fireplace: No
Interior area
- Total structure area: 2,805
- Total interior livable area: 2,169 sqft
Property
Parking
- Total spaces: 2
- Parking features: Driveway, Garage Door Opener, Garage Faces Side, Golf Cart Parking, Oversized
- Attached garage spaces: 2
- Has uncovered spaces: Yes
- Details: Garage Dimensions: 24X20
Features
- Levels: One
- Stories: 1
- Patio & porch: Covered, Enclosed, Rear Porch, Screened
- Exterior features: Awning(s), Rain Gutters
- Pool features: Other
- Fencing: Other
- Has view: Yes
- View description: Water, Pond
- Has water view: Yes
- Water view: Water,Pond
- Waterfront features: Waterfront, Pond
Lot
- Size: 0.28 Acres
- Dimensions: 86 x 140
- Features: Landscaped, Level, Near Golf Course, Oversized Lot, Sidewalk, Unincorporated
- Residential vegetation: Mature Landscaping, Trees/Landscaped
Details
- Parcel number: U1332191Y800000200006.0
- Zoning: PD-MU
- Special conditions: None
Construction
Type & style
- Home type: SingleFamily
- Architectural style: Contemporary,Florida
- Property subtype: Single Family Residence
Materials
- Block, Stucco
- Foundation: Slab
- Roof: Tile
Condition
- New construction: No
- Year built: 2001
Utilities & green energy
- Sewer: Public Sewer
- Water: Public
- Utilities for property: Cable Connected, Electricity Connected, Public, Sewer Connected, Underground Utilities, Water Connected
Community & HOA
Community
- Features: Waterfront, Association Recreation - Owned, Clubhouse, Community Mailbox, Deed Restrictions, Fitness Center, Golf Carts OK, Pool, Sidewalks, Special Community Restrictions
- Security: Smoke Detector(s)
- Pet fee: $0 monthly
- Senior community: Yes
- Subdivision: SUN CITY CENTER UNIT 259
HOA
- Has HOA: Yes
- Amenities included: Clubhouse, Fence Restrictions, Fitness Center, Optional Additional Fees, Park, Pickleball Court(s), Pool, Recreation Facilities, Sauna, Security, Shuffleboard Court, Spa/Hot Tub, Storage, Tennis Court(s), Vehicle Restrictions
- Services included: Community Pool, Pool Maintenance, Recreational Facilities, Security
- HOA fee: $152 monthly
- HOA name: Communities First Association Management
- HOA phone: 813-333-1047
- Second HOA name: Sun City Center Association
- Second HOA phone: 813-633-3500
Location
- Region: Sun City Center
Financial & listing details
- Price per square foot: $196/sqft
- Tax assessed value: $413,833
- Annual tax amount: $3,417
- Date on market: 5/18/2023
- Cumulative days on market: 171 days
- Listing terms: Cash,Conventional,VA Loan
- Ownership: Fee Simple
- Total actual rent: 0
- Electric utility on property: Yes
- Road surface type: Paved, Asphalt
Price history
| Date | Event | Price |
|---|---|---|
| 1/16/2024 | Sold | $425,000-3.4%$196/sqft |
Source:  Stellar MLS #T3441664 Report a problem Stellar MLS #T3441664 Report a problem | ||
| 12/16/2023 | Pending sale | $440,000$203/sqft |
Source: Stellar MLS #T3441664 Report a problem | ||
| 10/13/2023 | Price change | $440,000-2.2%$203/sqft |
Source: Stellar MLS #T3441664 Report a problem | ||
| 9/15/2023 | Price change | $450,000-4.1%$207/sqft |
Source: Stellar MLS #T3441664 Report a problem | ||
| 8/25/2023 | Listed for sale | $469,000$216/sqft |
Source: Stellar MLS #T3441664 Report a problem | ||
| 7/22/2023 | Listing removed | -- |
Source: Stellar MLS #T3441664 Report a problem | ||
| 7/21/2023 | Listed for sale | $469,000$216/sqft |
Source: Stellar MLS #T3441664 Report a problem | ||
| 7/15/2023 | Pending sale | $469,000$216/sqft |
Source: Stellar MLS #T3441664 Report a problem | ||
| 6/28/2023 | Price change | $469,000-6%$216/sqft |
Source: Stellar MLS #T3441664 Report a problem | ||
| 5/27/2023 | Price change | $499,000-4%$230/sqft |
Source: Stellar MLS #T3441664 Report a problem | ||
| 5/18/2023 | Listed for sale | $520,000+75.5%$240/sqft |
Source: Stellar MLS #T3441664 Report a problem | ||
| 9/25/2001 | Sold | $296,285$137/sqft |
Source: Public Record Report a problem | ||
Public tax history
| Year | Property taxes | Tax assessment |
|---|---|---|
| 2025 | $5,499 +33.3% | $307,861 -25.6% |
| 2024 | $4,124 +17.5% | $413,833 +86.8% |
| 2023 | $3,510 +2.7% | $221,485 +3% |
| 2022 | $3,418 +1% | $215,034 +3% |
| 2021 | $3,384 +2.6% | $208,771 +1.4% |
| 2020 | $3,298 +3.4% | $205,889 +2.3% |
| 2019 | $3,191 | $201,260 +1.9% |
| 2018 | $3,191 -8.1% | $197,507 -14% |
| 2017 | $3,472 +1.3% | $229,565 +21.2% |
| 2016 | $3,426 +0.9% | $189,466 +0.7% |
| 2015 | $3,397 -0.2% | $188,149 +0.8% |
| 2014 | $3,405 | $186,656 +1.5% |
| 2013 | $3,405 -6.1% | $183,898 +1.7% |
| 2012 | $3,626 +2.8% | $180,824 +3% |
| 2011 | $3,526 -7.1% | $175,557 -7.7% |
| 2010 | $3,795 -16.2% | $190,271 -15.8% |
| 2009 | $4,526 -8.9% | $225,850 -9.2% |
| 2008 | $4,970 -5.8% | $248,616 -1.2% |
| 2007 | $5,277 -4.7% | $251,566 +2.5% |
| 2006 | $5,539 -0.1% | $245,430 +3% |
| 2005 | $5,542 | $238,282 +3% |
| 2004 | -- | $231,342 +1.9% |
| 2003 | -- | $227,028 -6.6% |
| 2002 | -- | $243,032 +244.6% |
| 2001 | -- | $70,526 |
| 2000 | $2,408 | $70,526 |
Find assessor info on the county website
Neighborhood: 33573
Nearby homes
- $440,0003 bd2 ba2.1k sqft1129 Signature Dr, Sun City Center, FL 33573Sold
- $450,0003 bd2 ba1.9k sqft1125 Signature Dr, Sun City Center, FL 33573Sold

- $461,2003 bd2 ba2.2k sqft1131 Signature Dr, Sun City Center, FL 33573Off Market
- $425,6003 bd2 ba2.1k sqft1123 Signature Dr, Sun City Center, FL 33573Off Market
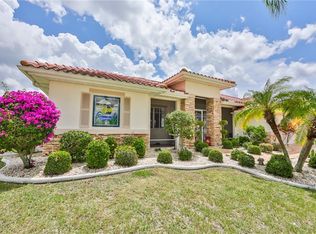
- $550,0003 bd3 ba3k sqft1126 Signature Dr, Sun City Center, FL 33573Sold
- $435,7003 bd2 ba2.3k sqft1130 Signature Dr, Sun City Center, FL 33573Off Market
- $467,5003 bd2 ba2k sqft1133 Signature Dr, Sun City Center, FL 33573Off Market
- $461,1003 bd2 ba2.1k sqft1121 Signature Dr, Sun City Center, FL 33573Off Market
Nearby schools
GreatSchools rating
- 3/10Cypress Creek Elementary SchoolGrades: PK-5Distance: 3.3 mi
- 2/10Shields Middle SchoolGrades: 6-8Distance: 3.3 mi
- NALennard Adult & Community CenterGrades: Distance: 3.4 mi
Schools provided by the listing agent
- Elementary: Cypress Creek-HB
- Middle: Shields-HB
- High: Lennard-HB
Source: Stellar MLS. This data may not be complete. We recommend contacting the local school district to confirm school assignments for this home.
Get a cash offer in 3 minutes
Find out how much your home could sell for in as little as 3 minutes with a no-obligation cash offer.
Estimated market value
$445,700
Get a cash offer in 3 minutes
Find out how much your home could sell for in as little as 3 minutes with a no-obligation cash offer.
Estimated market value
$445,700
- Florida
- Hillsborough County
- Sun City Center
- 33573
- 1127 Signature Dr
Nearby cities
Nearby neighborhoods
Nearby zip codes
Other Sun City Center Topics
