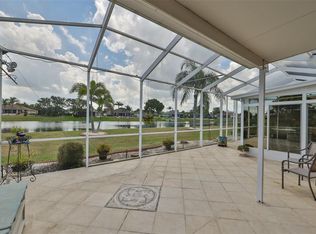
WELCOME TO YOUR BEAUTIFUL HOME WITH A SPECATULAR POND VIEW! SELLER IS GIVING A $5,000 FLOORING CREDIT This updated Biltmore split floor plan home is located on the south side of Sun City Center on Signature Drive in the serene & desirable Estates at Lake View. As you drive up to this cheery home you will be struck by its excellent curb appeal, beautiful landscaping, stamped concrete drive & walkway. Step through the front door & you will be drawn to the oversized rear screened lanai, newer working free standing hot tub, and the lovely pond view….a wonderful place to spend time with family & friends enjoying Florida outdoor living! In addition, you will be pleased by this homes’ vaulted ceilings, crown molding, chair railing, master tray ceiling, and updated lighting fixtures and fans. To your right is the primary bedroom which has 2 sizeable walk-in closets that provide ample space to help keep you neat and organized. The grand master bath has a walk-in soaking tub perfect for relaxing & pampering yourself while you soothe your aches & pains. Continue through to the centrally located kitchen which opens into the bright breakfast area & inviting great room. The striking kitchen color scheme of a "checker board" pattern adds an element of interest, attractive solid surface countertops, an island for meal preparation, overhead pot rack, built-in desk, and breakfast bar. This house is perfect for entertaining extended visitors due to the guest “wing” is off the kitchen allowing for privacy & easy access to the laundry room & the garage entrance. The large laundry room has storage cabinets, storage shelves, and a utility sink. Located steps away in your back yard are thriving shrubs & an avocado tree. Pick one & gather a bouquet of aromatic gardenia blooms while you soak up the sun. Sun City Center is a wonderful active 55+ golf cart community that offers wonderful amenities: in & outdoor pools & spas, a well-equipped fitness center, a community hall, library, arts/crafts, outdoor sports, pickleball and golf. This area is close to beaches, shopping, & big city activities & entertainment. If you’ve been looking for a great home to call your own…..look no further!
Sold for $440,000
Street View
$440,000
1129 Signature Dr, Sun City Center, FL 33573
3beds
2,162sqft
Single Family Residence
Built in 2000
0.26 Acres Lot
$436,000 Zestimate®
$204/sqft
$2,432 Estimated rent
Home value
$436,000
$414,000 - $462,000
$2,432/mo
Zestimate® history
Owner options
List your home for rent
$2,432/mo
Rent Zestimate®
Find your next renter with Zillow Rental Manager. Plus, with online applications, you can quickly screen prospective tenants – for free.
$2,432/mo
Rent Zestimate®
Refinance and save
$3,222/mo
Est. payment
Refinancing to a lower rate could help reduce your monthly payments and save thousands over the life of the loan.
$3,222/mo
Est. payment
Explore your selling options
Work with a Zillow partner agent
Leverage their expertise and Zillow's premium Showcase listings to get your home seen by more buyers.
Get startedList with your own agent
Get your home in front of millions of buyers by listing it on Zillow.
Learn how to do itSell it yourself
Take full control of how buyers see your home on Zillow by listing For Sale by Owner (FSBO).
List your homeWhat's special
Well-equipped fitness centerSpecatular pond viewClose to beachesBeautiful landscapingUpdated lighting fixturesCrown moldingLarge laundry room
Zillow last checked:
Listing updated:
Listed by:
Dana Troeleman 443-528-3203,
DALTON WADE INC 888-668-8283,
Patti Carmel 813-951-2900,
DALTON WADE INC
Bought with:
Brenda White, 379583
SUN CITY LIVING REALTY OF FLORIDA INC
Source: Stellar MLS,MLS#: T3443080 Originating MLS: Pinellas Suncoast
Originating MLS: Pinellas Suncoast
Facts & features
Interior
Bedrooms & bathrooms
- Bedrooms: 3
- Bathrooms: 2
- Full bathrooms: 2
Rooms
- Room types: Living Room, Great Room, Utility Room
Primary bedroom
- Level: First
- Dimensions: 14x30
Bedroom 2
- Level: First
- Dimensions: 12x11
Bedroom 3
- Level: First
- Dimensions: 12x10
Primary bathroom
- Features: Walk-In Tub
- Level: First
- Dimensions: 12x10
Bathroom 2
- Level: First
Balcony porch lanai
- Level: First
- Dimensions: 35x26
Dinette
- Level: First
- Dimensions: 8x9
Dining room
- Level: First
- Dimensions: 8x11
Foyer
- Level: First
- Dimensions: 8x5
Great room
- Level: First
- Dimensions: 15x14
Kitchen
- Features: Stone Counters
- Level: First
- Dimensions: 12x12
Living room
- Features: Ceiling Fan(s)
- Level: First
- Dimensions: 12x11
Heating
- Central, Electric, Heat Pump
Cooling
- Central Air
Appliances
- Included: Dishwasher, Disposal, Dryer, Electric Water Heater, Microwave, Refrigerator, Washer, Water Filtration System
- Laundry: Inside, Laundry Room
Features
- Ceiling Fan(s), Chair Rail, Crown Molding, High Ceilings, Solid Surface Counters, Split Bedroom, Thermostat, Tray Ceiling(s), Walk-In Closet(s)
- Flooring: Carpet, Tile
- Doors: French Doors, Sliding Doors
- Windows: Blinds, Shutters, Window Treatments
- Has fireplace: No
Interior area
- Total structure area: 3,001
- Total interior livable area: 2,162 sqft
Property
Parking
- Total spaces: 2
- Parking features: Driveway, Garage Door Opener
- Attached garage spaces: 2
- Has uncovered spaces: Yes
Features
- Levels: One
- Stories: 1
- Patio & porch: Covered, Front Porch, Rear Porch, Screened
- Exterior features: Irrigation System, Rain Gutters, Sidewalk
- Pool features: Other
- Has spa: Yes
- Spa features: Above Ground
- Has view: Yes
- View description: Garden, Water, Pond
- Has water view: Yes
- Water view: Water,Pond
- Waterfront features: Pond, Pond Access
Lot
- Size: 0.26 Acres
- Dimensions: 82 x 140
- Features: Landscaped, Level, Sidewalk, Unincorporated
- Residential vegetation: Fruit Trees, Mature Landscaping, Trees/Landscaped
Details
- Parcel number: U1332191Y800000200005.0
- Zoning: PD-MU
- Special conditions: None
Construction
Type & style
- Home type: SingleFamily
- Architectural style: Contemporary,Florida
- Property subtype: Single Family Residence
- Attached to another structure: Yes
Materials
- Block, Stucco
- Foundation: Slab
- Roof: Tile
Condition
- Completed
- New construction: No
- Year built: 2000
Utilities & green energy
- Sewer: Public Sewer
- Water: Public
- Utilities for property: Cable Connected, Electricity Connected, Sewer Connected, Underground Utilities, Water Connected
Community & HOA
Community
- Features: Association Recreation - Owned, Community Mailbox, Deed Restrictions, Fitness Center, Golf Carts OK, Golf, Sidewalks, Special Community Restrictions
- Security: Smoke Detector(s)
- Pet fee: $0 monthly
- Senior community: Yes
- Subdivision: SUN CITY CENTER UNIT 259
HOA
- Has HOA: Yes
- Amenities included: Fence Restrictions, Fitness Center, Optional Additional Fees, Pickleball Court(s), Pool, Recreation Facilities, Sauna, Spa/Hot Tub, Storage, Tennis Court(s)
- Services included: Community Pool, Pool Maintenance, Recreational Facilities, Security
- HOA fee: $152 monthly
- HOA name: Communities First Association Kathy Trimmer
- HOA phone: 813-333-1047
- Second HOA name: Sun City Center Association
- Second HOA phone: 813-633-3500
Location
- Region: Sun City Center
Financial & listing details
- Price per square foot: $204/sqft
- Tax assessed value: $369,826
- Annual tax amount: $3,581
- Date on market: 5/4/2023
- Cumulative days on market: 190 days
- Listing terms: Cash,Conventional,VA Loan
- Ownership: Fee Simple
- Total actual rent: 0
- Electric utility on property: Yes
- Road surface type: Paved, Asphalt
Price history
| Date | Event | Price |
|---|---|---|
| 12/15/2023 | Sold | $440,000-2.2%$204/sqft |
Source:  Stellar MLS #T3443080 Report a problem Stellar MLS #T3443080 Report a problem | ||
| 11/11/2023 | Pending sale | $450,000$208/sqft |
Source: Stellar MLS #T3443080 Report a problem | ||
| 10/16/2023 | Price change | $450,000-1.1%$208/sqft |
Source: Stellar MLS #T3443080 Report a problem | ||
| 10/14/2023 | Price change | $455,000-0.9%$210/sqft |
Source: Stellar MLS #T3443080 Report a problem | ||
| 8/21/2023 | Price change | $459,000-4.2%$212/sqft |
Source: Stellar MLS #T3443080 Report a problem | ||
| 7/1/2023 | Price change | $479,000-4.2%$222/sqft |
Source: Stellar MLS #T3443080 Report a problem | ||
| 5/21/2023 | Price change | $499,900-3.3%$231/sqft |
Source: Stellar MLS #T3443080 Report a problem | ||
| 5/4/2023 | Listed for sale | $517,000+90.1%$239/sqft |
Source: Stellar MLS #T3443080 Report a problem | ||
| 9/1/2015 | Sold | $272,000-2.8%$126/sqft |
Source: Public Record Report a problem | ||
| 5/23/2015 | Price change | $279,900-3.4%$129/sqft |
Source: Keller Williams - Apollo Beach #T2742666 Report a problem | ||
| 3/13/2015 | Price change | $289,900-1.7%$134/sqft |
Source: Landmark Realty of Apollo Beach #T2742666 Report a problem | ||
| 2/26/2015 | Listed for sale | $295,000+71%$136/sqft |
Source: Landmark Realty of Apollo Beach #T2742666 Report a problem | ||
| 7/5/2005 | Sold | $172,500-31.5%$80/sqft |
Source: Public Record Report a problem | ||
| 1/4/2001 | Sold | $251,900$117/sqft |
Source: Public Record Report a problem | ||
Public tax history
| Year | Property taxes | Tax assessment |
|---|---|---|
| 2025 | $6,584 -6.4% | $369,826 -0.9% |
| 2024 | $7,032 +90.7% | $373,048 +62.8% |
| 2023 | $3,687 +2.9% | $229,113 +3% |
| 2022 | $3,581 +1.2% | $222,440 +3% |
| 2021 | $3,538 +2.4% | $215,961 +1.4% |
| 2020 | $3,455 +3.2% | $212,979 +2.3% |
| 2019 | $3,347 | $208,191 +1.9% |
| 2018 | $3,347 -7.7% | $204,309 -5.2% |
| 2017 | $3,626 +1.3% | $215,473 +9.9% |
| 2016 | $3,579 +0.9% | $195,991 -11% |
| 2015 | $3,547 +1.5% | $220,250 +16% |
| 2014 | $3,495 | $189,921 +4.6% |
| 2013 | $3,495 +8.6% | $181,584 +6.3% |
| 2012 | $3,217 +5.1% | $170,865 +4.9% |
| 2011 | $3,062 -7.6% | $162,897 -7.8% |
| 2010 | $3,313 -18.2% | $176,616 -17% |
| 2009 | $4,052 -9.1% | $212,779 -8.5% |
| 2008 | $4,456 -27.7% | $232,527 -23.9% |
| 2007 | $6,166 -12.9% | $305,579 -5.5% |
| 2006 | $7,082 +39.1% | $323,291 +43.1% |
| 2005 | $5,091 | $225,947 +3% |
| 2004 | -- | $219,366 +1.9% |
| 2003 | -- | $215,276 -7.7% |
| 2002 | -- | $233,238 -2.3% |
| 2001 | -- | $238,834 +251.5% |
| 2000 | $1,968 | $67,939 |
Find assessor info on the county website
Neighborhood: 33573
Nearby homes
- $461,2003 bd2 ba2.2k sqft1131 Signature Dr, Sun City Center, FL 33573Off Market
- $425,0003 bd2 ba2.1k sqft1127 Signature Dr, Sun City Center, FL 33573Sold
- $464,9003 bd2 ba2k sqft1133 Signature Dr, Sun City Center, FL 33573Off Market

- $450,0003 bd2 ba1.9k sqft1125 Signature Dr, Sun City Center, FL 33573Sold

- $435,7003 bd2 ba2.3k sqft1130 Signature Dr, Sun City Center, FL 33573Off Market
- $550,0003 bd3 ba3k sqft1126 Signature Dr, Sun City Center, FL 33573Sold
- $397,0003 bd2 ba2k sqft1132 Signature Dr, Sun City Center, FL 33573Off Market
- $489,1003 bd2 ba2.1k sqft1135 Signature Dr, Sun City Center, FL 33573Off Market
Nearby schools
GreatSchools rating
- 3/10Cypress Creek Elementary SchoolGrades: PK-5Distance: 3.3 mi
- 2/10Shields Middle SchoolGrades: 6-8Distance: 3.3 mi
- NALennard Adult & Community CenterGrades: Distance: 3.4 mi
Schools provided by the listing agent
- Elementary: Cypress Creek-HB
- Middle: Shields-HB
- High: Lennard-HB
Source: Stellar MLS. This data may not be complete. We recommend contacting the local school district to confirm school assignments for this home.
Get a cash offer in 3 minutes
Find out how much your home could sell for in as little as 3 minutes with a no-obligation cash offer.
Estimated market value
$436,000
Get a cash offer in 3 minutes
Find out how much your home could sell for in as little as 3 minutes with a no-obligation cash offer.
Estimated market value
$436,000
- Florida
- Hillsborough County
- Sun City Center
- 33573
- 1129 Signature Dr
Nearby cities
Nearby neighborhoods
Nearby zip codes
Other Sun City Center Topics
