LOCATION, LOCATION, LOCATION!!!!
Prime Location and Effortless Living!
Experience low-maintenance living in this charming brick condo, ideally situated just minutes from Johnson City Medical Center, ETSU, the Med Tech Corridor, Food City Shopping Plaza, and the vibrant heart of downtown Johnson City.
The main level features an inviting open-concept design, including a spacious, fully furnished kitchen, a dedicated dining area, and a convenient half bath—perfect for entertaining or everyday living.
Upstairs, discover two private bedroom suites, each offering generous closet space and its own full bathroom. A laundry area with washer and dryer included adds to the home's convenience.
The basement garage provides ample storage and offers the potential to be finished into additional living space to suit your needs.
Move-in ready and perfectly positioned in one of Johnson City's most desirable locations, this condo presents an outstanding opportunity for comfortable, convenient living. Don't miss your chance to call this exceptional property your new home!
IT IS THE SOLE RESPONSIBILITY OF BUYER AND BUYER AGENT TO VERIFY ALL INFORMATION CONTAINED HEREIN
Sold for $255,000
$255,000
1120 Skyline Dr APT 6, Johnson City, TN 37604
2beds
1,332sqft
Condominium, Residential
Built in 2002
-- sqft lot
$-- Zestimate®
$191/sqft
$1,543 Estimated rent
Home value
Not available
Estimated sales range
Not available
$1,543/mo
Zestimate® history
Owner options
List your home for rent
$1,543/mo
Rent Zestimate®
Find your next renter with Zillow Rental Manager. Plus, with online applications, you can quickly screen prospective tenants – for free.
$1,543/mo
Rent Zestimate®
Refinance and save
$1,591/mo
Est. payment
Refinancing to a lower rate could help reduce your monthly payments and save thousands over the life of the loan.
$1,591/mo
Est. payment
Explore your selling options
Work with a Zillow partner agent
Leverage their expertise and Zillow's premium Showcase listings to get your home seen by more buyers.
Get startedList with your own agent
Get your home in front of millions of buyers by listing it on Zillow.
Learn how to do itSell it yourself
Take full control of how buyers see your home on Zillow by listing For Sale by Owner (FSBO).
List your homeWhat's special
Spacious fully furnished kitchenBasement garageLaundry areaOpen-concept designAmple storagePrivate bedroom suitesDedicated dining area
Zillow last checked:
Listing updated:
Listed by:
Jim Griffin 423-482-0743,
LPT Realty - Griffin Home Group,
Jacques Hensley 423-241-1222,
LPT Realty - Griffin Home Group
Bought with:
Erika Santucci
Coldwell Banker Security Real Estate
Source: TVRMLS,MLS#: 9985618
Facts & features
Interior
Bedrooms & bathrooms
- Bedrooms: 2
- Bathrooms: 3
- Full bathrooms: 2
- 1/2 bathrooms: 1
Heating
- Heat Pump
Cooling
- Heat Pump
Appliances
- Included: Electric Range, Microwave, Refrigerator
Features
- Laminate Counters, Pantry, Solid Surface Counters
- Flooring: Ceramic Tile, Hardwood
- Doors: Sliding Doors
- Windows: Double Pane Windows
- Basement: Block
Interior area
- Total structure area: 1,998
- Total interior livable area: 1,332 sqft
Property
Parking
- Total spaces: 1
- Parking features: Asphalt
- Garage spaces: 1
Features
- Levels: Three Or More
- Stories: 3
- Patio & porch: Back
- Exterior features: Balcony
Lot
- Topography: Level
Details
- Parcel number: 046i C 014.07
- Zoning: RES
Construction
Type & style
- Home type: Condo
- Architectural style: Other
- Property subtype: Condominium, Residential
Materials
- Brick
- Foundation: Block
- Roof: Shingle
Condition
- Above Average
- New construction: No
- Year built: 2002
Utilities & green energy
- Sewer: Public Sewer
- Water: Public
- Utilities for property: Electricity Available, Sewer Available, Water Available
Community & HOA
Community
- Subdivision: Not Listed
HOA
- Has HOA: Yes
- HOA fee: $100 monthly
Location
- Region: Johnson City
Financial & listing details
- Price per square foot: $191/sqft
- Tax assessed value: $122,900
- Annual tax amount: $1,312
- Date on market: 9/11/2025
- Listing terms: Cash,Conventional,FHA,VA Loan
- Electric utility on property: Yes
Price history
| Date | Event | Price |
|---|---|---|
| 10/20/2025 | Sold | $255,000-5.2%$191/sqft |
Source: TVRMLS #9985618 Report a problem | ||
| 9/26/2025 | Pending sale | $269,000$202/sqft |
Source: TVRMLS #9985618 Report a problem | ||
| 9/11/2025 | Listed for sale | $269,000+49.5%$202/sqft |
Source: TVRMLS #9985618 Report a problem | ||
| 7/20/2021 | Sold | $179,900+28.5%$135/sqft |
Source: TVRMLS #9925853 Report a problem | ||
| 6/1/2021 | Listing removed | -- |
Source: Zillow Rental Manager Report a problem | ||
| 5/27/2021 | Price change | $1,299+8.3%$1/sqft |
Source: Zillow Rental Manager Report a problem | ||
| 5/17/2021 | Listed for rent | $1,199+20.5%$1/sqft |
Source: Zillow Rental Manager Report a problem | ||
| 3/24/2021 | Listing removed | -- |
Source: Owner Report a problem | ||
| 7/25/2017 | Listing removed | $995$1/sqft |
Source: Owner Report a problem | ||
| 7/23/2017 | Price change | $995-15.3%$1/sqft |
Source: Owner Report a problem | ||
| 7/1/2017 | Listed for rent | $1,175$1/sqft |
Source: Owner Report a problem | ||
| 7/25/2008 | Sold | $140,000+33.5%$105/sqft |
Source: Agent Provided Report a problem | ||
| 7/18/2002 | Sold | $104,900$79/sqft |
Source: Agent Provided Report a problem | ||
Public tax history
| Year | Property taxes | Tax assessment |
|---|---|---|
| 2016 | $1,312 +10.9% | $30,725 |
| 2015 | $1,183 +6.9% | $30,725 |
| 2014 | $1,106 | $30,725 |
| 2013 | -- | $30,725 |
Find assessor info on the county website
Neighborhood: 37604
Nearby homes
- $122,9002 bd3 ba1.3k sqft1120 Skyline Dr APT 2, Johnson City, TN 37604Off Market
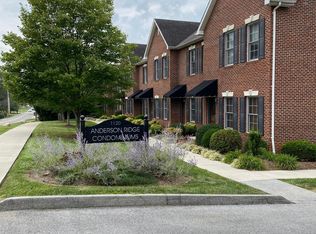
- $1,6002 bd3 ba1.4k sqft1120 Skyline Dr APT 5, JOHNSON CITY, TN 37604For Rent

- $122,9002 bd2 ba1.3k sqft1120 Skyline Dr APT 8, Johnson City, TN 37604Off Market
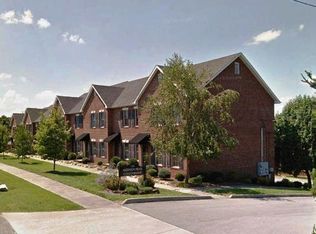
- $249,100-- bd2 ba1.3k sqft1120 Skyline Dr APT 1, Johnson City, TN 37604Off Market
- $238,100-- bd2 ba1.3k sqft1120 Skyline Dr APT 7, Johnson City, TN 37604Off Market
- $237,800-- bd2 ba1.3k sqft1120 Skyline Dr APT 2, Johnson City, TN 37604Off Market
- $239,700-- bd2 ba1.3k sqft1120 Skyline Dr APT 3, Johnson City, TN 37604Off Market
- $245,900-- bd2 ba1.3k sqft1120 Skyline Dr APT 5, Johnson City, TN 37604Off Market
Nearby schools
GreatSchools rating
- 9/10Woodland Elementary SchoolGrades: PK-5Distance: 1.2 mi
- 8/10Liberty Bell Middle SchoolGrades: 6-8Distance: 0.6 mi
- 8/10Science Hill High SchoolGrades: 9-12Distance: 0.9 mi
Schools provided by the listing agent
- Elementary: Woodland Elementary
- Middle: Liberty Bell
- High: Science Hill
Source: TVRMLS. This data may not be complete. We recommend contacting the local school district to confirm school assignments for this home.


Get pre-qualified for a loan
At Zillow Home Loans, we can pre-qualify you in as little as 5 minutes with no impact to your credit score.An equal housing lender. NMLS #10287.
- Tennessee
- Washington County
- Johnson City
- 37604
- 1120 Skyline Dr Apartment 6
Nearby cities
Nearby neighborhoods
Nearby zip codes
Other Johnson City Topics
