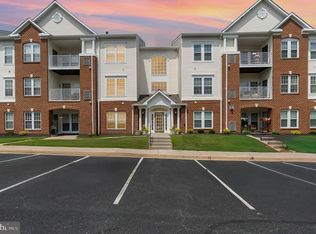
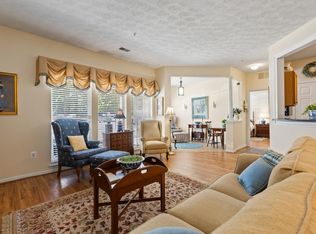
🌟 Stunning Penthouse Condo with Soaring Ceilings & Prime Location! 🌟 Welcome to convenient living in this exquisite third-floor penthouse condo, located in an elevator building with a pleasing brick and siding exterior. Offering soaring 20-foot ceilings and a spacious open layout, this home is designed for both style and comfort. Step inside to the foyer that flows seamlessly into a open dining and living area, soaring sight lines with the kitchen at its heart. A half-wall design provides separation while maintaining an open feel, highlighting beautiful oak cabinetry, an abundance of counter space, with an adjoining laundry area for everyday convenience. The primary suite is a true retreat, featuring vaulted ceilings, dual closets, and a huge ensuite bath with a double vanity and walk-in shower. On the opposite side of the home, the second bedroom is conveniently located near the entryway, offering easy access to a full guest bath that also serves the main living area. A charming sitting room, distinguished by a decorative column and half-wall, offers the perfect space to relax or entertain. From here, step onto your covered porch, an ideal spot for morning coffee or unwinding in the evening. 🌆 Prime Location – Unmatched Convenience! 🌆 Nestled on the edge of the Town of Bel Air, this home offers the perfect blend of suburban charm and accessibility. Enjoy the town’s vibrant shopping, dining, and entertainment, all just minutes away. Commuters will love the easy access to the Bel Air Bypass, providing seamless travel to points north or south—whether heading to Baltimore, Aberdeen, or beyond. With elevator access, thoughtful design, and a location that can’t be beaten, this penthouse condo won’t last long! Schedule your private tour today before it’s gone!
Sold for $258,000
$258,000
1120 Spalding Dr Unit 22, Bel Air, MD 21014
2beds
1,330sqft
Condominium
Built in 2004
-- sqft lot
$264,200 Zestimate®
$194/sqft
$2,226 Estimated rent
Home value
$264,200
$243,000 - $285,000
$2,226/mo
Zestimate® history
Owner options
List your home for rent
$2,226/mo
Rent Zestimate®
Find your next renter with Zillow Rental Manager. Plus, with online applications, you can quickly screen prospective tenants – for free.
$2,226/mo
Rent Zestimate®
Refinance and save
$1,582/mo
Est. payment
Refinancing to a lower rate could help reduce your monthly payments and save thousands over the life of the loan.
$1,582/mo
Est. payment
Explore your selling options
Work with a Zillow partner agent
Leverage their expertise and Zillow's premium Showcase listings to get your home seen by more buyers.
Get startedList with your own agent
Get your home in front of millions of buyers by listing it on Zillow.
Learn how to do itSell it yourself
Take full control of how buyers see your home on Zillow by listing For Sale by Owner (FSBO).
List your homeWhat's special
Elevator buildingDouble vanityWalk-in showerSoaring ceilingsVaulted ceilingsOpen layoutDecorative column
Zillow last checked:
Listing updated:
Listed by:
Mark Novak 410-449-7770,
Cummings & Co. Realtors
Bought with:
Regina Crabb, 84475
Berkshire Hathaway HomeServices Homesale Realty
Source: Bright MLS,MLS#: MDHR2041374
Facts & features
Interior
Bedrooms & bathrooms
- Bedrooms: 2
- Bathrooms: 2
- Full bathrooms: 2
- Main level bathrooms: 2
- Main level bedrooms: 2
Rooms
- Room types: Living Room, Dining Room, Sitting Room, Kitchen
Dining room
- Level: Main
Kitchen
- Level: Main
Living room
- Level: Main
Sitting room
- Level: Main
Heating
- Forced Air, Natural Gas
Cooling
- Central Air, Electric
Appliances
- Included: Dishwasher, Dryer, Oven/Range - Electric, Refrigerator, Washer, Electric Water Heater
- Laundry: Main Level, Washer In Unit, Dryer In Unit, In Unit
Features
- Bathroom - Walk-In Shower, Combination Dining/Living, Open Floorplan, Cathedral Ceiling(s), 9'+ Ceilings
- Flooring: Carpet
- Has basement: No
- Has fireplace: No
Interior area
- Total structure area: 1,330
- Total interior livable area: 1,330 sqft
- Finished area above ground: 1,330
- Finished area below ground: 0
Property
Parking
- Parking features: Parking Lot
Accessibility
- Accessibility features: Accessible Hallway(s), Accessible Doors, Accessible Electrical and Environmental Controls, Doors - Lever Handle(s), Accessible Elevator Installed
Features
- Levels: One
- Stories: 1
- Pool features: None
Details
- Additional structures: Above Grade, Below Grade
- Parcel number: 1303369226
- Zoning: R3
- Special conditions: Standard
- Other equipment: Intercom
Construction
Type & style
- Home type: Condo
- Architectural style: Contemporary
- Property subtype: Condominium
- Attached to another structure: Yes
Materials
- Brick
Condition
- Very Good
- New construction: No
- Year built: 2004
Utilities & green energy
- Sewer: Public Sewer
- Water: Public
Community & HOA
Community
- Condo and coop fee: $375 monthly
- Subdivision: Village Green
HOA
- Has HOA: No
- Amenities included: Elevator(s)
- Services included: Maintenance Structure, Management, Snow Removal, Trash, Common Area Maintenance
Location
- Region: Bel Air
Financial & listing details
- Price per square foot: $194/sqft
- Tax assessed value: $231,667
- Annual tax amount: $2,525
- Date on market: 4/10/2025
- Listing agreement: Exclusive Right To Sell
- Listing terms: Cash,Conventional,FHA,VA Loan
- Ownership: Condominium
Price history
| Date | Event | Price |
|---|---|---|
| 5/19/2025 | Sold | $258,000-0.7%$194/sqft |
Source:  Bright MLS #MDHR2041374 Report a problem Bright MLS #MDHR2041374 Report a problem | ||
| 4/15/2025 | Pending sale | $259,900$195/sqft |
Source: Bright MLS #MDHR2041374 Report a problem | ||
| 4/10/2025 | Listed for sale | $259,900+54.1%$195/sqft |
Source: Bright MLS #MDHR2041374 Report a problem | ||
| 3/18/2004 | Sold | $168,654$127/sqft |
Source: Public Record Report a problem | ||
Public tax history
| Year | Property taxes | Tax assessment |
|---|---|---|
| 2025 | $2,616 +3.6% | $240,000 +3.6% |
| 2024 | $2,525 +3.7% | $231,667 +3.7% |
| 2023 | $2,434 +3.9% | $223,333 +3.9% |
| 2022 | $2,343 -2.8% | $215,000 +1.6% |
| 2021 | $2,411 +0.3% | $211,667 +1.6% |
| 2020 | $2,404 +1.6% | $208,333 +1.6% |
| 2019 | $2,366 +4.2% | $205,000 +4.2% |
| 2018 | $2,270 -4.1% | $196,667 -4.1% |
| 2017 | $2,366 | $205,000 +13.9% |
| 2016 | -- | $180,000 |
| 2015 | -- | $180,000 |
| 2014 | $2,058 | $180,000 |
| 2013 | -- | $180,000 |
| 2012 | -- | $180,000 |
| 2011 | -- | $180,000 -20% |
| 2010 | -- | $225,000 +9.8% |
| 2009 | -- | $205,000 +10.8% |
| 2008 | -- | $185,000 +12.1% |
| 2007 | -- | $165,000 +2.1% |
| 2006 | -- | $161,666 +2.1% |
| 2005 | -- | $158,333 |
Find assessor info on the county website
Neighborhood: 21014
Nearby homes
- $265,0002 bd2 ba1.3k sqft1120 Spalding Dr UNIT 14, Bel Air, MD 21014Sold
- $280,0002 bd2 ba1.3k sqft1120 Spalding Dr UNIT 13, Bel Air, MD 21014For Sale
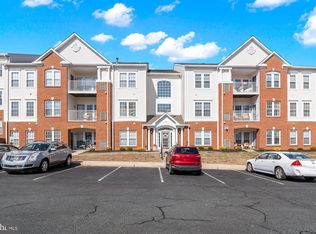
- $280,0002 bd2 ba1.3k sqft1120 Spalding Dr UNIT G, Bel Air, MD 21014Sold
- $281,600-- bd-- ba1.3k sqft1120 Spalding Dr UNIT 15, Bel Air, MD 21014Off Market
- $280,7002 bd2 ba1.3k sqft1120 Spalding Dr #20, Bel Air, MD 21014Off Market
- $--2 bd2 ba1.2k sqft1120 Spalding Dr, Bel Air, MD 21014Off Market
- $279,200-- bd-- ba1.3k sqft1120 Spalding Dr UNIT 17, Bel Air, MD 21014Off Market
- $279,8002 bd2 ba1.3k sqft1122 Spalding Dr UNIT 4, Bel Air, MD 21014Off Market
Nearby schools
GreatSchools rating
- 9/10Hickory Elementary SchoolGrades: K-5Distance: 1.5 mi
- 8/10Southampton Middle SchoolGrades: 6-8Distance: 1.5 mi
- 7/10C. Milton Wright High SchoolGrades: 9-12Distance: 1.4 mi
Schools provided by the listing agent
- District: Harford County Public Schools
Source: Bright MLS. This data may not be complete. We recommend contacting the local school district to confirm school assignments for this home.
Get a cash offer in 3 minutes
Find out how much your home could sell for in as little as 3 minutes with a no-obligation cash offer.
Estimated market value
$264,200
Get a cash offer in 3 minutes
Find out how much your home could sell for in as little as 3 minutes with a no-obligation cash offer.
Estimated market value
$264,200
- Maryland
- Harford County
- Bel Air
- 21014
- 1120 Spalding Dr Unit 22
Nearby cities
Nearby zip codes
Other Bel Air Topics
