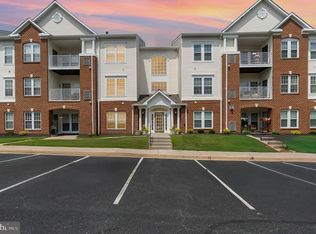
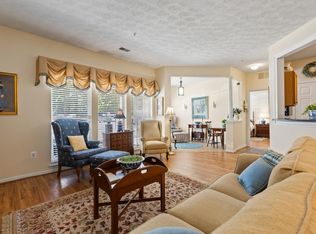
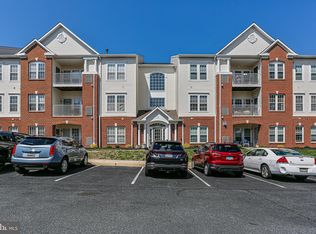
Welcome home to this beautifully maintained second-floor condo in desirable Bel Air! Located in a secure elevator building, this unit offers comfort, convenience, and low-maintenance living. Step inside to a welcoming entry foyer featuring both a coat closet and a large storage closet—ideal for keeping everything organized. Soaring 9-foot ceilings throughout the entire unit create a bright, open feel that enhances the spacious 1,330 square foot layout. The kitchen has been thoughtfully updated with all stainless steel appliances replaced within the past year, including a gas range—perfect for home chefs. Major systems have also been updated with a newer furnace and water heater, offering added peace of mind. The spacious primary bedroom suite serves as a private retreat, complete with two closets and a full en-suite bath featuring a double vanity and linen closet. Also has two extra bedroom windows due to being at the end of the building. Step outside onto the rear-facing balcony and enjoy peaceful views of the common area and surrounding woods—your own quiet escape. All of this in a convenient location close to downtown Bel Air, with plenty of options for shopping and dining. Easy access to all commuter routes—just a quick drive to Route 1 bypass or Route 543. This move-in ready condo truly has it all...don’t miss your opportunity to make it yours!
Sold for $280,000
$280,000
1120 Spalding Dr Unit G, Bel Air, MD 21014
2beds
1,330sqft
Condominium
Built in 2004
-- sqft lot
$-- Zestimate®
$211/sqft
$2,266 Estimated rent
Home value
Not available
Estimated sales range
Not available
$2,266/mo
Zestimate® history
Owner options
List your home for rent
$2,266/mo
Rent Zestimate®
Find your next renter with Zillow Rental Manager. Plus, with online applications, you can quickly screen prospective tenants – for free.
$2,266/mo
Rent Zestimate®
Refinance and save
$1,709/mo
Est. payment
Refinancing to a lower rate could help reduce your monthly payments and save thousands over the life of the loan.
$1,709/mo
Est. payment
Explore your selling options
Work with a Zillow partner agent
Leverage their expertise and Zillow's premium Showcase listings to get your home seen by more buyers.
Get startedList with your own agent
Get your home in front of millions of buyers by listing it on Zillow.
Learn how to do itSell it yourself
Take full control of how buyers see your home on Zillow by listing For Sale by Owner (FSBO).
List your homeWhat's special
Zillow last checked:
Listing updated:
Listed by:
Jim Stephens 410-440-4191,
EXP Realty, LLC,
Listing Team: Jim Stephens Team
Bought with:
Luke Golueke, 663830
Boyle & Kahoe Real Estate
Source: Bright MLS,MLS#: MDHR2051684
Facts & features
Interior
Bedrooms & bathrooms
- Bedrooms: 2
- Bathrooms: 2
- Full bathrooms: 2
- Main level bathrooms: 2
- Main level bedrooms: 2
Basement
- Area: 0
Heating
- Forced Air, Natural Gas
Cooling
- Central Air, Electric
Appliances
- Included: Microwave, Dishwasher, Disposal, Dryer, Intercom, Oven/Range - Gas, Refrigerator, Stainless Steel Appliance(s), Washer, Water Heater, Electric Water Heater
- Laundry: Has Laundry, Main Level, In Unit
Features
- Flooring: Carpet, Laminate
- Doors: Storm Door(s)
- Windows: Double Pane Windows
- Has basement: No
- Has fireplace: No
Interior area
- Total structure area: 1,330
- Total interior livable area: 1,330 sqft
- Finished area above ground: 1,330
- Finished area below ground: 0
Property
Parking
- Parking features: Paved, Off Street
Accessibility
- Accessibility features: Accessible Hallway(s), Accessible Elevator Installed, Accessible Entrance, Accessible Approach with Ramp
Features
- Levels: One
- Stories: 1
- Patio & porch: Porch
- Exterior features: Lighting, Sidewalks, Street Lights
- Pool features: None
- Has view: Yes
- View description: Trees/Woods
Lot
- Features: Landscaped, No Thru Street
Details
- Additional structures: Above Grade, Below Grade
- Parcel number: 1303369188
- Zoning: R3
- Special conditions: Standard
Construction
Type & style
- Home type: Condo
- Architectural style: Ranch/Rambler
- Property subtype: Condominium
- Attached to another structure: Yes
Materials
- Brick, Vinyl Siding
Condition
- Very Good
- New construction: No
- Year built: 2004
Details
- Builder model: Hampton Court
- Builder name: Ryan
Utilities & green energy
- Sewer: Public Sewer
- Water: Private
- Utilities for property: Cable Connected, Underground Utilities
Community & HOA
Community
- Security: Main Entrance Lock, Fire Sprinkler System, Smoke Detector(s)
- Condo and coop fee: $385 monthly
- Subdivision: Village Green
HOA
- Has HOA: No
- Amenities included: Common Grounds
- Services included: Common Area Maintenance, Maintenance Structure, Maintenance Grounds, Management, Snow Removal, Trash, Water
Location
- Region: Bel Air
Financial & listing details
- Price per square foot: $211/sqft
- Tax assessed value: $238,333
- Annual tax amount: $2,561
- Date on market: 3/1/2026
- Listing agreement: Exclusive Right To Sell
- Inclusions: All Appliances
- Ownership: Condominium
Price history
| Date | Event | Price |
|---|---|---|
| 3/30/2026 | Sold | $280,000+3.7%$211/sqft |
Source:  Bright MLS #MDHR2051684 Report a problem Bright MLS #MDHR2051684 Report a problem | ||
| 3/5/2026 | Pending sale | $270,000$203/sqft |
Source: Bright MLS #MDHR2051684 Report a problem | ||
| 3/1/2026 | Listed for sale | $270,000$203/sqft |
Source: Bright MLS #MDHR2051684 Report a problem | ||
Public tax history
Tax history is unavailable.
Neighborhood: 21014
Nearby homes
- $265,0002 bd2 ba1.3k sqft1120 Spalding Dr UNIT 14, Bel Air, MD 21014Sold
- $280,0002 bd2 ba1.3k sqft1120 Spalding Dr UNIT 13, Bel Air, MD 21014For Sale
- $258,0002 bd2 ba1.3k sqft1120 Spalding Dr UNIT 22, Bel Air, MD 21014Sold
- $295,000-- bd-- ba1.3k sqft1120 Spalding Dr UNIT 15, Bel Air, MD 21014Off Market
- $280,7002 bd2 ba1.3k sqft1120 Spalding Dr #20, Bel Air, MD 21014Off Market
- $--2 bd2 ba1.2k sqft1120 Spalding Dr, Bel Air, MD 21014Off Market
- $290,300-- bd-- ba1.3k sqft1120 Spalding Dr UNIT 17, Bel Air, MD 21014Off Market
- $279,8002 bd2 ba1.3k sqft1122 Spalding Dr UNIT 4, Bel Air, MD 21014Off Market
Nearby schools
GreatSchools rating
- 8/10Hickory Elementary SchoolGrades: K-5Distance: 1.5 mi
- 6/10Southampton Middle SchoolGrades: 6-8Distance: 1.5 mi
- 8/10C. Milton Wright High SchoolGrades: 9-12Distance: 1.4 mi
Schools provided by the listing agent
- District: Harford County Public Schools
Source: Bright MLS. This data may not be complete. We recommend contacting the local school district to confirm school assignments for this home.


Get pre-qualified for a loan
At Zillow Home Loans, we can pre-qualify you in as little as 5 minutes with no impact to your credit score.An equal housing lender. NMLS #10287.
- Maryland
- Harford County
- Bel Air
- 21014
- 1120 Spalding Dr Unit G
Nearby cities
Nearby zip codes
Other Bel Air Topics
