THIS IS THE ONE! Beautiful, Turn-key, Freshly Painted Exterior, South Corona POOL HOME! FEEL the pride of ownership the minute you pull into the 2 car garage w/RV parking driveway. Feel right at home in the 2344 sqft of living space of this OPEN FLOOR PLAN, 3 BR, 2.5 BA, plus loft home. There is plenty of room in the Bright Open Kitchen w/ a Center Island, for entertaining. A large pantry & new appliances, including a gas range w/ Double Oven, compliments this space. The kitchen flows effortlessly into a family eating area & cozy family room w/ gas fireplace. RETREAT upstairs to the generously sized bedrooms and master suite with dual vanity, seperate shower and oversized tub plus a walk-in closet. The upstairs loft is another place to UNWIND or use as an office or technology space w/ a built in double desk area. Check off all your boxes w/ an additional living room, formal dining room, a dedicated laundry area, Central heating and A/C and no HOA! Out back awaits your very own Resort-Like Private Back Yard Oasis. A gorgeous Stackstone pool & over-sized spa w/ plenty of room to RELAX, FROLIC AND ENTERTAIN w/built in BBQ grill, bar seating, mini fridge & built in gas fire ring. ENJOY the Manicured Landscaping in front & back w/ Automatic Timed Sprinkler Systems. There's MORE. It's CONVENIENTLY located close to FWYS, SHOPPING, PARKS, WALKING TRAILS AND RESTAURANTS. Once you step into this beauty you'll know you're home! Truly a MUST SEE - Schedule a viewing today!
Sold for $412,500
$412,500
1120 Tabitha Way, Corona, CA 92882
3beds
2,344sqft
SingleFamily
Built in 1999
7,226 Square Feet Lot
$829,000 Zestimate®
$176/sqft
$4,572 Estimated rent
Home value
$829,000
$779,000 - $870,000
$4,572/mo
Zestimate® history
Owner options
List your home for rent
$4,572/mo
Rent Zestimate®
Find your next renter with Zillow Rental Manager. Plus, with online applications, you can quickly screen prospective tenants – for free.
$4,572/mo
Rent Zestimate®
Refinance and save
$2,779/mo
Est. payment
Refinancing to a lower rate could help reduce your monthly payments and save thousands over the life of the loan.
$2,779/mo
Est. payment
Explore your selling options
Work with a Zillow partner agent
Leverage their expertise and Zillow's premium Showcase listings to get your home seen by more buyers.
Get startedList with your own agent
Get your home in front of millions of buyers by listing it on Zillow.
Learn how to do itSell it yourself
Take full control of how buyers see your home on Zillow by listing For Sale by Owner (FSBO).
List your homeWhat's special
Facts & features
Interior
Bedrooms & bathrooms
- Bedrooms: 3
- Bathrooms: 3
- Full bathrooms: 2
- 1/2 bathrooms: 1
Heating
- Forced air, Gas
Cooling
- Central, Solar
Appliances
- Included: Dishwasher, Garbage disposal, Microwave, Range / Oven, Refrigerator
- Laundry: Inside, Area, Gas Dryer Hookup, Washer Hookup
Features
- Recessed Lighting, Tile Counters, Open Floor Plan, Crown Moldings, Block Walls
- Flooring: Carpet, Laminate
- Windows: Blinds, Screens, Plantation Shutters
- Has fireplace: Yes
- Common walls with other units/homes: 1 common wall, End Unit
Interior area
- Total interior livable area: 2,344 sqft
Property
Parking
- Parking features: Garage - Attached
Features
- Levels: Two
- Exterior features: Stucco, Wood
- Has spa: Yes
- Spa features: In Ground, Private, Permits
- Fencing: Wood, Block
- Has view: Yes
- View description: Mountain
Lot
- Size: 7,226 Square Feet
- Features: Back Yard, Front Yard, Sprinklers In Rear, Level with Street, Corner Lot, Sprinklers In Front, Park Nearby, Lot 6500-9999, Sprinklers Timer
Details
- Additional structures: Storage
- Parcel number: 113432011
- Special conditions: Standard
Construction
Type & style
- Home type: SingleFamily
- Architectural style: See Remarks
Materials
- Roof: Tile
Condition
- Turnkey
- Year built: 1999
Utilities & green energy
- Electric: Standard
- Sewer: Public Sewer
- Water: Public
- Utilities for property: Water Connected, Phone Available, Sewer Connected, Electricity Connected
Community & HOA
Location
- Region: Corona
Financial & listing details
- Price per square foot: $176/sqft
- Tax assessed value: $627,552
- Road surface type: Paved, Maintained
Price history
| Date | Event | Price |
|---|---|---|
| 7/10/2025 | Sold | $412,500-30.1%$176/sqft |
Source: Public Record Report a problem | ||
| 3/18/2019 | Listing removed | $589,900$252/sqft |
Source: Keller Williams Realty Burbank #IG19054943 Report a problem | ||
| 3/13/2019 | Listed for sale | $589,900+168.7%$252/sqft |
Source: Keller Williams World Media #IG19054943 Report a problem | ||
| 10/18/1999 | Sold | $219,500$94/sqft |
Source: Public Record Report a problem | ||
Public tax history
| Year | Property taxes | Tax assessment |
|---|---|---|
| 2026 | -- | $627,552 +66.2% |
| 2025 | $4,432 +3.3% | $377,565 +2% |
| 2024 | $4,290 +1.4% | $370,163 +2% |
| 2023 | $4,229 +1.9% | $362,906 +2% |
| 2022 | $4,151 +2% | $355,791 +2% |
| 2021 | $4,071 +1.1% | $348,816 +1% |
| 2020 | $4,028 +2.3% | $345,240 +2% |
| 2019 | $3,939 -12.4% | $338,471 +2% |
| 2018 | $4,498 -2.3% | $331,836 +2% |
| 2017 | $4,602 | $325,330 +2% |
| 2016 | $4,602 -38.4% | $318,952 +1.5% |
| 2015 | $7,475 +1.4% | $314,163 +2% |
| 2014 | $7,372 | $308,011 +0.5% |
| 2013 | -- | $306,621 +2% |
| 2012 | -- | $300,610 +2% |
| 2011 | -- | $294,717 +0.8% |
| 2010 | -- | $292,516 -0.2% |
| 2009 | -- | $293,212 +2% |
| 2008 | -- | $287,463 +2% |
| 2007 | -- | $281,828 +2% |
| 2006 | -- | $276,303 +14.4% |
| 2005 | -- | $241,474 +3.9% |
| 2003 | -- | $232,403 +2% |
| 2002 | -- | $227,847 +2% |
| 2001 | $3,063 -12.2% | $223,380 +2% |
| 2000 | $3,487 | $219,000 |
Find assessor info on the county website
Neighborhood: 92882
Nearby homes
- $843,9004 bd2 ba1.7k sqft1130 Tabitha Way, Corona, CA 92882Off Market

- $804,5003 bd2 ba2.3k sqft2340 Claudia St, Corona, CA 92882Off Market
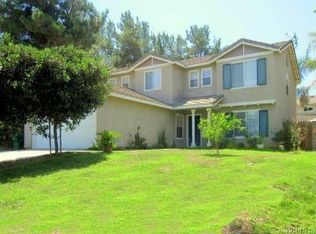
- $775,0003 bd3 ba2.3k sqft1140 Tabitha Way, Corona, CA 92882Sold
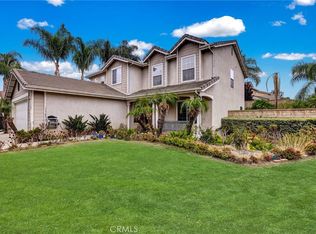
- $966,0004 bd3 ba2.7k sqft2345 Talbot Cir, Corona, CA 92882Off Market
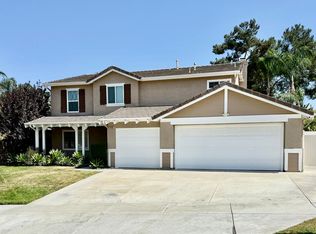
- $856,0004 bd3 ba2.3k sqft2329 Claudia St, Corona, CA 92882Off Market
- $949,9004 bd3 ba2.5k sqft2350 Claudia St, Corona, CA 92882Sold
- $850,6004 bd2 ba2.3k sqft1113 Tabitha Way, Corona, CA 92882Off Market
- $830,8003 bd2 ba2.3k sqft1123 Tabitha Way, Corona, CA 92882Off Market
Nearby schools
GreatSchools rating
- 7/10Benjamin Franklin Elementary SchoolGrades: K-6Distance: 0.5 mi
- 5/10Citrus Hills Intermediate SchoolGrades: 7-8Distance: 1.5 mi
- 6/10Corona High SchoolGrades: 9-12Distance: 1 mi
Schools provided by the listing agent
- District: Corona-Norco Unified
Source: The MLS. This data may not be complete. We recommend contacting the local school district to confirm school assignments for this home.
Get a cash offer in 3 minutes
Find out how much your home could sell for in as little as 3 minutes with a no-obligation cash offer.
Estimated market value
$829,000
Get a cash offer in 3 minutes
Find out how much your home could sell for in as little as 3 minutes with a no-obligation cash offer.
Estimated market value
$829,000
- California
- Riverside County
- Corona
- 92882
- 1120 Tabitha Way
