Welcome to this beautifully updated 4-bedroom, 2.5-bath home that blends timeless style with modern comfort. Nestled on a quiet, tree-lined street, the property greets you with refreshed landscaping, charming shutters, and ambient lighting that highlight its inviting curb appeal.
Step inside to an open-concept layout filled with natural light, wide-plank tile floors, custom shutters, and designer finishes throughout. The spacious family room anchors the home with custom built-ins, a cozy fireplace, and seamless flow for both everyday living and entertaining. The chef’s kitchen features rich wood cabinetry, granite countertops, stainless steel appliances, a wine fridge, and a large center island with bar seating, while the adjacent dining area—enhanced by a textured feature wall and French doors—opens to the backyard for easy indoor-outdoor living.
Upstairs, the expansive primary suite serves as a private retreat with a wood-accent wall, picturesque views, and a spa-like bath with marble finishes, dual vanities, and a frameless glass shower. Three additional bedrooms provide versatility for family, guests, or a home office.
Additional highlights include updated bathrooms, a dedicated laundry room, ceiling fans throughout, and direct access to a spacious 2-car garage. The backyard is designed for entertaining with a built-in BBQ, custom fire pit, and generous space to gather and relax.
This residence offers the perfect balance of comfort, function, and style in a welcoming, family-friendly neighborhood. Don’t miss your opportunity to make it yours!
Sold for $949,900
Listed by: Coldwell Banker Realty • Charlie Price • Contact: 949-230-8718
Bought with: Camino Real Realtors
$949,900
2350 Claudia St, Corona, CA 92882
4beds
2,543sqft
Single Family Residence
Built in 1998
7,405 Square Feet Lot
$960,600 Zestimate®
$374/sqft
$3,829 Estimated rent
Home value
$960,600
$874,000 - $1.06M
$3,829/mo
Zestimate® history
Owner options
List your home for rent
$3,829/mo
Rent Zestimate®
Find your next renter with Zillow Rental Manager. Plus, with online applications, you can quickly screen prospective tenants – for free.
$3,829/mo
Rent Zestimate®
Refinance and save
$6,192/mo
Est. payment
Refinancing to a lower rate could help reduce your monthly payments and save thousands over the life of the loan.
$6,192/mo
Est. payment
Explore your selling options
Work with a Zillow partner agent
Leverage their expertise and Zillow's premium Showcase listings to get your home seen by more buyers.
Get startedList with your own agent
Get your home in front of millions of buyers by listing it on Zillow.
Learn how to do itSell it yourself
Take full control of how buyers see your home on Zillow by listing For Sale by Owner (FSBO).
List your homeWhat's special
Cozy fireplaceDesigner finishesSpa-like bathMarble finishesOpen-concept layoutExpansive primary suiteCharming shutters
Zillow last checked:
Listing updated:
Listed by:
Charlie Price DRE #02007776 949-230-8718,
Coldwell Banker Realty,
Evan Balsis DRE #01966731,
Coldwell Banker Realty
Bought with:
Gilbert Pino, DRE #01081725
Camino Real Realtors
Source: CRMLS,MLS#: OC25148552 Originating MLS: California Regional MLS
Originating MLS: California Regional MLSFacts & features
Interior
Bedrooms & bathrooms
- Bedrooms: 4
- Bathrooms: 3
- Full bathrooms: 2
- 1/2 bathrooms: 1
- Main level bathrooms: 1
Rooms
- Room types: Bedroom, Den, Family Room, Game Room, Kitchen, Laundry, Living Room, Primary Bathroom, Primary Bedroom, Other
Bedroom
- Features: All Bedrooms Down
Kitchen
- Features: Granite Counters, Kitchen Island, Pots & Pan Drawers, Quartz Counters, Stone Counters, Remodeled, Updated Kitchen, Walk-In Pantry
Other
- Features: Walk-In Closet(s)
Heating
- Central
Cooling
- Central Air
Appliances
- Included: Barbecue, Dishwasher, Electric Range, Freezer, Disposal, Gas Range, Microwave, Refrigerator, Range Hood
- Laundry: Inside
Features
- All Bedrooms Down, Walk-In Closet(s)
- Has fireplace: Yes
- Fireplace features: Family Room
- Common walls with other units/homes: No Common Walls
Interior area
- Total interior livable area: 2,543 sqft
Property
Parking
- Total spaces: 2
- Parking features: Door-Multi, Direct Access, Driveway, Garage Faces Front, Garage, Garage Door Opener
- Attached garage spaces: 2
Features
- Levels: Two
- Stories: 2
- Entry location: Main Level
- Pool features: None
- Has spa: Yes
- Spa features: Above Ground
- Has view: Yes
- View description: Neighborhood, Trees/Woods
Lot
- Size: 7,405 Square Feet
- Features: Front Yard, Garden, Sprinklers In Rear, Sprinklers In Front, Lawn, Landscaped, Sprinkler System
Details
- Parcel number: 113432009
- Special conditions: Standard
Construction
Type & style
- Home type: SingleFamily
- Property subtype: Single Family Residence
Condition
- Updated/Remodeled,Turnkey
- New construction: No
- Year built: 1998
Utilities & green energy
- Sewer: Public Sewer
- Water: Public
- Utilities for property: Cable Connected, Electricity Connected, Natural Gas Connected, Phone Connected, Sewer Connected, Water Connected
Community & HOA
Community
- Features: Curbs, Storm Drain(s), Street Lights, Sidewalks
Location
- Region: Corona
Financial & listing details
- Price per square foot: $374/sqft
- Tax assessed value: $353,472
- Annual tax amount: $4,161
- Date on market: 7/7/2025
- Cumulative days on market: 137 days
- Listing terms: Cash,Cash to New Loan,Conventional
Price history
| Date | Event | Price |
|---|---|---|
| 12/22/2025 | Sold | $949,900$374/sqft |
Source:  CRMLS #OC25148552 Report a problem CRMLS #OC25148552 Report a problem | ||
| 12/17/2025 | Pending sale | $949,900$374/sqft |
Source: CRMLS #OC25148552 Report a problem | ||
| 12/3/2025 | Contingent | $949,900$374/sqft |
Source: CRMLS #OC25148552 Report a problem | ||
| 9/24/2025 | Price change | $949,900-4.8%$374/sqft |
Source: CRMLS #OC25148552 Report a problem | ||
| 9/23/2025 | Listed for sale | $998,000+333.9%$392/sqft |
Source: CRMLS #OC25148552 Report a problem | ||
| 9/22/1999 | Sold | $230,000$90/sqft |
Source: Public Record Report a problem | ||
Public tax history
| Year | Property taxes | Tax assessment |
|---|---|---|
| 2025 | $4,161 +3.3% | $353,472 +2% |
| 2024 | $4,028 +1.4% | $346,542 +2% |
| 2023 | $3,971 +1.9% | $339,748 +2% |
| 2022 | $3,898 +2% | $333,088 +2% |
| 2021 | $3,823 +1.1% | $326,558 +1% |
| 2020 | $3,782 +2.3% | $323,211 +2% |
| 2019 | $3,699 -13.2% | $316,874 +2% |
| 2018 | $4,263 -2.5% | $310,662 +2% |
| 2017 | $4,373 | $304,572 +2% |
| 2016 | $4,373 -0.3% | $298,601 +1.5% |
| 2015 | $4,384 +2.2% | $294,119 +2% |
| 2014 | $4,288 | $288,359 +0.5% |
| 2013 | -- | $287,058 +2% |
| 2012 | -- | $281,431 +2% |
| 2011 | -- | $275,914 +0.8% |
| 2010 | -- | $273,854 -0.2% |
| 2009 | -- | $274,507 +2% |
| 2008 | -- | $269,125 +2% |
| 2007 | -- | $263,849 +2% |
| 2006 | -- | $258,676 +2% |
| 2005 | -- | $253,605 +3.9% |
| 2003 | -- | $244,077 +2% |
| 2002 | -- | $239,292 +2% |
| 2001 | $3,179 -11.7% | $234,600 +2% |
| 2000 | $3,602 | $230,000 |
Find assessor info on the county website
Neighborhood: 92882
Nearby homes
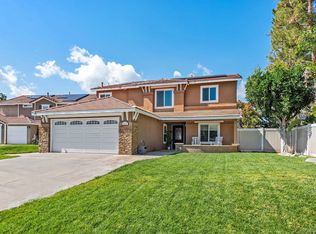
- $1,065,7504 bd3 ba3k sqft2360 Claudia St, Corona, CA 92882Sold
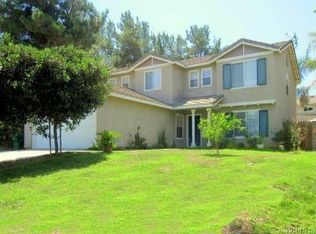
- $815,5003 bd2 ba2.3k sqft2340 Claudia St, Corona, CA 92882Off Market
- $860,7004 bd2 ba2.7k sqft2355 Talbot Cir, Corona, CA 92882Off Market
- $984,0004 bd3 ba2.7k sqft2345 Talbot Cir, Corona, CA 92882Off Market
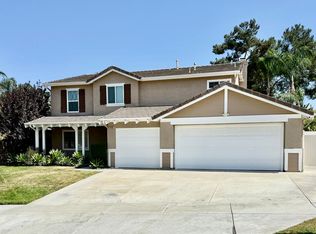
- $797,2003 bd2 ba2.3k sqft2365 Talbot Cir, Corona, CA 92882Off Market
- $866,0003 bd3 ba2.1k sqft2370 Claudia St, Corona, CA 92882Off Market
- $412,5003 bd3 ba2.3k sqft1120 Tabitha Way, Corona, CA 92882Sold
- $861,9004 bd2 ba1.7k sqft1130 Tabitha Way, Corona, CA 92882Off Market
Nearby schools
GreatSchools rating
- 7/10Benjamin Franklin Elementary SchoolGrades: K-6Distance: 0.5 mi
- 5/10Citrus Hills Intermediate SchoolGrades: 7-8Distance: 1.5 mi
- 6/10Corona High SchoolGrades: 9-12Distance: 1 mi
Get a cash offer in 3 minutes
Find out how much your home could sell for in as little as 3 minutes with a no-obligation cash offer.
Estimated market value
$960,600
Get a cash offer in 3 minutes
Find out how much your home could sell for in as little as 3 minutes with a no-obligation cash offer.
Estimated market value
$960,600
- California
- Riverside County
- Corona
- 92882
- 2350 Claudia St
Nearby cities
Nearby neighborhoods
Nearby zip codes
Other Corona Topics
