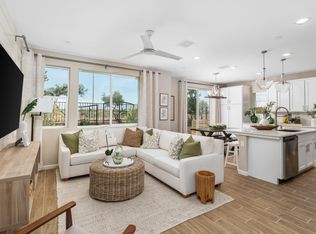
The best deal going in Riverstone! Wilson Homes First Connect 360 community with its own exclusive community private pool for Elev8ions buyers only! Interior design features white cabinets throughout, modern White Ice quartz on all countertops and beautiful white 4x16 gloss full height kitchen backsplash, easy-maintenance 6x24 plank tile flooring on all standard tile floor areas of home (carpet in bedrooms and in bedroom closets only). Some of our all inclusive features include electric car charging outlet, 2 inch faux wood window blinds throughout and verticals on slider, prewire for ceiling fans in great room and bedrooms, prewire for pendant lights, Front yard landscaping, Connect 360 features including Ring Door Bell Camera and one Exterior Ring security camera all included.Lodge features pool, spa and fitness center in addition to a community dog park. Builders 2-10 warranty included. Contact sales agent for details on this and other great homes available now at Elev8ions Riverstone.
Sold for $378,222
$378,222
1120 Vanguard Way W, Madera, CA 93636
3beds
3baths
1,227sqft
Residential, Single Family Residence
Built in ----
1,999 Square Feet Lot
$380,200 Zestimate®
$308/sqft
$2,389 Estimated rent
Home value
$380,200
$361,000 - $399,000
$2,389/mo
Zestimate® history
Owner options
List your home for rent
$2,389/mo
Rent Zestimate®
Find your next renter with Zillow Rental Manager. Plus, with online applications, you can quickly screen prospective tenants – for free.
$2,389/mo
Rent Zestimate®
Refinance and save
$2,512/mo
Est. payment
Refinancing to a lower rate could help reduce your monthly payments and save thousands over the life of the loan.
$2,512/mo
Est. payment
Explore your selling options
Work with a Zillow partner agent
Leverage their expertise and Zillow's premium Showcase listings to get your home seen by more buyers.
Get startedList with your own agent
Get your home in front of millions of buyers by listing it on Zillow.
Learn how to do itSell it yourself
Take full control of how buyers see your home on Zillow by listing For Sale by Owner (FSBO).
List your homeWhat's special
Zillow last checked:
Listing updated:
Listed by:
Doreen A. Davis DRE #01328894 559-939-1355,
Wilson Homes, Inc,
Ryan Pottorff DRE #01429009 559-939-1362,
Wilson Homes, Inc
Bought with:
Doreen A. Davis, DRE #01328894
Wilson Homes, Inc
Ryan Pottorff, DRE #01429009
Wilson Homes, Inc
Source: Fresno MLS,MLS#: 608487Originating MLS: Fresno MLS
Facts & features
Interior
Bedrooms & bathrooms
- Bedrooms: 3
- Bathrooms: 3
Primary bedroom
- Area: 0
- Dimensions: 0 x 0
Bedroom 1
- Area: 0
- Dimensions: 0 x 0
Bedroom 2
- Area: 0
- Dimensions: 0 x 0
Bedroom 3
- Area: 0
- Dimensions: 0 x 0
Bedroom 4
- Area: 0
- Dimensions: 0 x 0
Dining room
- Area: 0
- Dimensions: 0 x 0
Family room
- Area: 0
- Dimensions: 0 x 0
Kitchen
- Features: Eat-in Kitchen, Pantry
- Area: 0
- Dimensions: 0 x 0
Living room
- Area: 0
- Dimensions: 0 x 0
Basement
- Area: 0
Heating
- Has Heating (Unspecified Type)
Cooling
- Central Air
Appliances
- Included: F/S Range/Oven, Gas Appliances, Disposal, Dishwasher, Microwave, Trash Compactor
- Laundry: Inside, Utility Room, Upper Level, Electric Dryer Hookup
Features
- Flooring: Carpet, Tile
- Windows: Double Pane Windows
- Has fireplace: No
Interior area
- Total structure area: 1,227
- Total interior livable area: 1,227 sqft
Property
Parking
- Parking features: Garage - Attached
- Has attached garage: Yes
Features
- Levels: Two
- Stories: 2
- Has private pool: Yes
- Pool features: Fenced, Community, In Ground
- Fencing: Fenced
Lot
- Size: 1,999 Square Feet
- Features: Urban, Drip System
Details
- Parcel number: NEW/UNDER CONSTRUCTION/NA
Construction
Type & style
- Home type: SingleFamily
- Property subtype: Residential, Single Family Residence
Materials
- Stucco
- Foundation: Concrete
- Roof: Tile
Utilities & green energy
- Sewer: Public Sewer
- Water: Public
- Utilities for property: Public Utilities
Community & HOA
HOA
- Has HOA: Yes
- Amenities included: Pool, Spa/Hot Tub, Clubhouse, Fitness Center, Green Area, Playground
- HOA fee: $235 monthly
Location
- Region: Madera
Financial & listing details
- Price per square foot: $308/sqft
- Tax assessed value: $385,786
- Date on market: 2/22/2024
- Cumulative days on market: 2 days
- Listing agreement: Exclusive Right To Sell
Price history
| Date | Event | Price |
|---|---|---|
| 9/8/2026 | Listing removed | $382,000$311/sqft |
Source: Fresno MLS #648246 Report a problem | ||
| 5/27/2026 | Price change | $382,000-3.2%$311/sqft |
Source: Fresno MLS #648246 Report a problem | ||
| 5/5/2026 | Listed for sale | $394,500+4.3%$322/sqft |
Source: Fresno MLS #648246 Report a problem | ||
| 7/18/2024 | Sold | $378,222+7.2%$308/sqft |
Source: Fresno MLS #608487 Report a problem | ||
| 2/24/2024 | Pending sale | $352,880$288/sqft |
Source: Fresno MLS #608487 Report a problem | ||
| 2/22/2024 | Listed for sale | $352,880$288/sqft |
Source: Fresno MLS #608487 Report a problem | ||
Public tax history
| Year | Property taxes | Tax assessment |
|---|---|---|
| 2026 | -- | $385,786 +2% |
| 2025 | $5,332 +303.1% | $378,222 +1866.1% |
| 2024 | $1,323 +29.3% | $19,237 +2% |
| 2023 | $1,023 +1.8% | $18,860 +2% |
| 2022 | $1,004 | $18,491 |
Find assessor info on the county website
Neighborhood: 93636
Nearby homes
- $406,2803 bd3 ba1.6k sqft1122 Vanguard Way W, Madera, CA 93636Sold
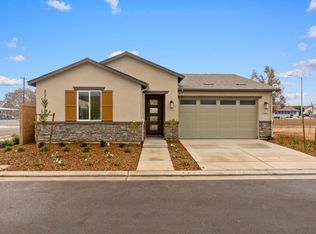
- $415,0703 bd2 ba1.4k sqft1148 Vanguard Way W, Madera, CA 93636Sold

- $429,9904 bd2 ba1.6k sqft1152 Vanguard Way W, Madera, CA 93636Sold
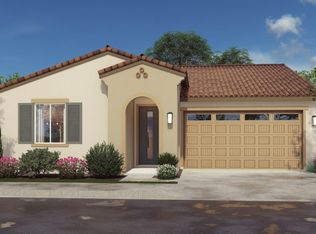
- $460,4643 bd2 ba1.7k sqft1154 Vanguard Way W, Madera, CA 93636Pending
- $426,3303 bd2 ba1.4k sqft1178 Vanguard Way W, Madera, CA 93636Sold
- $414,9903 bd2 ba1.4k sqft1172 Vanguard Way W, Madera, CA 93636Sold
- $414,9903 bd2 ba1.4k sqft1176 Vanguard Way W, Madera, CA 93636Sold
- $451,5804 bd2 ba1.6k sqft1182 Vanguard Way W, Madera, CA 93636Sold
Nearby schools
GreatSchools rating
- 8/10Webster Elementary SchoolGrades: K-6Distance: 3.8 mi
- 7/10Ranchos Middle SchoolGrades: 7-8Distance: 4.7 mi
- 7/10Liberty High SchoolGrades: 9-12Distance: 4.4 mi
Schools provided by the listing agent
- Elementary: Stone Creek
- Middle: Ranchos
- High: Liberty
Source: Fresno MLS. This data may not be complete. We recommend contacting the local school district to confirm school assignments for this home.
Get a cash offer in 3 minutes
Find out how much your home could sell for in as little as 3 minutes with a no-obligation cash offer.
Estimated market value
$380,200
Get a cash offer in 3 minutes
Find out how much your home could sell for in as little as 3 minutes with a no-obligation cash offer.
Estimated market value
$380,200
- California
- Madera County
- Madera
- 93636
- 1120 Vanguard Way W
