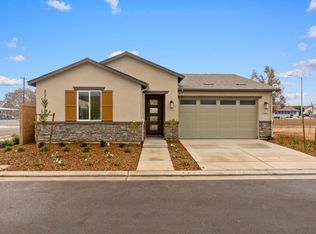

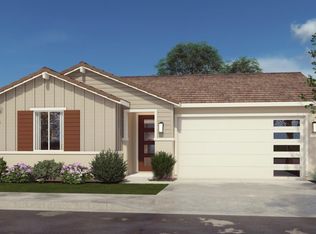
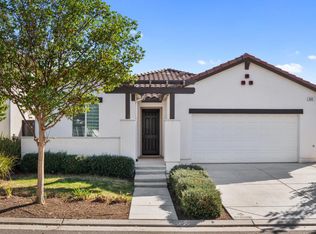
This home is featuring 3 bedrooms + Den and two bathrooms. This home is perfect for families of all sizes. The well-designed floor plan includes a two-car garage, providing ample space for parking and storage. Step inside and be greeted by the exquisite 6 x 24 tile plank flooring, offering a warm and inviting ambiance. The kitchen and bathrooms showcase beautiful white quartz counters, providing a sleek and contemporary look. The modern door handles, faucets, and fixtures throughout the home add a touch of sophistication. The kitchen boasts a stunning 3x6 full tile backsplash and upgraded white cabinets, combining style and functionality. The open design seamlessly connects the kitchen to the great room, allowing for easy interaction and entertaining. Outside, the home features upgraded exteriors, lending to its curb appeal and enhancing the overall aesthetic. Additionally, the seller is willing to cover the closing costs when using our preferred lender, making the home buying process even more convenient.Don't miss this opportunity to own a home in Riverstone Madera. With its modern features, spacious layout, and desirable location, this home is sure to impress. View the temporary models located at 6538 E. Hammond Ave Fresno, Ca 93727. Pictures shown are of models. Please reach out to the Sales agent for details.
Pending
$460,464
1154 Vanguard Way W, Madera, CA 93636
3beds
2baths
1,782sqft
Residential, Single Family Residence
Built in ----
4,499 Square Feet Lot
$443,900 Zestimate®
$258/sqft
$290/mo HOA
What's special
Modern door handlesCurb appealDesirable locationSpacious layoutModern featuresTemporary modelsBeautiful white quartz counters
- 947 days
- 5
- 0
Zillow last checked:
Listing updated:
Listed by:
Ryan Pottorff DRE #01429009 559-939-1362,
Wilson Homes, Inc
Source: Fresno MLS,MLS#: 609105Originating MLS: Fresno MLS
Facts & features
Interior
Bedrooms & bathrooms
- Bedrooms: 3
- Bathrooms: 2
Primary bedroom
- Area: 0
- Dimensions: 0 x 0
Bedroom 1
- Area: 0
- Dimensions: 0 x 0
Bedroom 2
- Area: 0
- Dimensions: 0 x 0
Bedroom 3
- Area: 0
- Dimensions: 0 x 0
Bedroom 4
- Area: 0
- Dimensions: 0 x 0
Dining room
- Area: 0
- Dimensions: 0 x 0
Family room
- Area: 0
- Dimensions: 0 x 0
Kitchen
- Area: 0
- Dimensions: 0 x 0
Living room
- Area: 0
- Dimensions: 0 x 0
Basement
- Area: 0
Heating
- Has Heating (Unspecified Type)
Cooling
- Central Air
Appliances
- Included: Electric Appliances
- Laundry: Inside, Electric Dryer Hookup
Features
- Has fireplace: No
Interior area
- Total structure area: 1,782
- Total interior livable area: 1,782 sqft
Property
Parking
- Parking features: Garage - Attached
- Has attached garage: Yes
Features
- Levels: One
- Stories: 1
Lot
- Size: 4,499 Square Feet
- Features: Urban, Drip System
Details
- Parcel number: NEW/UNDER CONSTRUCTION/NA
Construction
Type & style
- Home type: SingleFamily
- Property subtype: Residential, Single Family Residence
Materials
- Stucco
- Foundation: Concrete
- Roof: Tile
Details
- Builder name: 303/Wilson Homes
Utilities & green energy
- Water: Public
- Utilities for property: Public Utilities, Electricity Connected
Community & HOA
HOA
- Has HOA: Yes
- Amenities included: Pool, Spa/Hot Tub, Clubhouse, Fitness Center, Green Area, Security, Playground, Maintenance Grounds, Gated
- HOA fee: $290 monthly
Location
- Region: Madera
Financial & listing details
- Price per square foot: $258/sqft
- Date on market: 3/7/2024
- Cumulative days on market: 300 days
- Listing agreement: Exclusive Right To Sell
- Listing terms: Government,Conventional,Cash
- Electric utility on property: Yes
Estimated market value
$443,900
$422,000 - $466,000
$2,569/mo
Price history
| Date | Event | Price |
|---|---|---|
| 12/8/2024 | Pending sale | $447,990$251/sqft |
Source: Fresno MLS #609105 Report a problem | ||
| 11/21/2024 | Price change | $447,990-0.4%$251/sqft |
Source: Fresno MLS #609105 Report a problem | ||
| 5/16/2024 | Pending sale | $449,990$253/sqft |
Source: Fresno MLS #609105 Report a problem | ||
| 3/7/2024 | Listed for sale | $449,990$253/sqft |
Source: Fresno MLS #609105 Report a problem | ||
Public tax history
Tax history is unavailable.
Monthly payment
Est. payment
Payment breakdown
Explore the cost of this home by adjusting the details. Changes won't be saved.Climate risks
Neighborhood: 93636
Nearby schools
Schools provided by the listing agent
- Elementary: Stone Creek
- Middle: Ranchos
- High: Liberty
Source: Fresno MLS. This data may not be complete. We recommend contacting the local school district to confirm school assignments for this home.

Similar homes
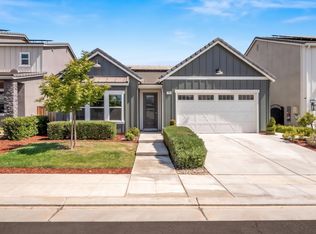
- $455,0003 bd2 ba1.7k sqft143 S Timberline Way, Madera, CA 93636For Sale
 MLS ID #655346, Dominique M. Lupercio. Fresno MLS
 - $429,0003 bd2 ba1.6k sqft640 Wood Crest Ave, Madera, CA 93636For Sale
 MLS ID #656308, Kassandra Borba. Fresno MLS
 - $450,0004 bd2 ba1.6k sqft163 Reunion Way S, Madera, CA 93636For Sale
 MLS ID #654963, Daniel Ros. Fresno MLS
 - from $471,9902 bd3 ba2.1k sqftBianca Plan, Ovation at Riverstone, Madera, CA 93636New Construction
 Woodside Homes
Local buyer's agents are ready to help
