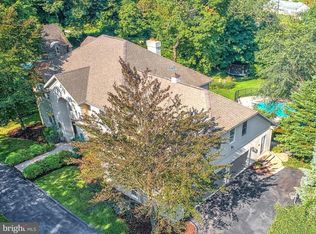
REAL ESTATE AUCTION 1120 Wyndham Dr., York, PA 17403 Directions: From I-83 S. George St. Exit 15 - Turn left on County Club Rd. (at York Hospital) - Go 7/10 mi. (past York College) - Turn left on Wyndham Dr. TUESDAY, AUGUST 18th at 6pm SUGGESTED OPENING BID - $200,000 c. 1933 ENGLISH COUNTRY MANOR-STYLE HOME 3000 Sq. Ft. ~ 4 Bedrooms ~ 3.5 Baths Central Staircase Leads to 5 Levels Architecturally-Designed Original Features Stone Construction w/20" Wide Exterior Walls Quality Craftsmanship ~ Built to Last Centuries! 1/2 Acre Lot w/Sloping Front Terraced Entrance Transitioning to Large and Level Rear Yard FRONT ENTRANCE opens to a 6' by 12' Foyer with original hardwood floor and 5-level grand open staircase w/walnut handrails and wood balusters. 4 BEDROOMS #1 - 15' by 17' Master Suite on its own private level and wing ? Entrance through two English-style cathedral doorways ?10' ceiling ? Two tall 10-pane windows w/8-pane transoms ? Four additional 8-pane windows overlooking front and rear gardens ? (All windows operable w/original brass latch and lock rod hardware) ? Access to 2 roomy closets ? Connecting Full Bath w/two 8-pane windows (Bath needs some restoration/remodeling.) # 2 and #3 - Both large 13' by 15' upper-level Bedrooms w/central Bath #4 - Main-level 14' by 16' Bedroom w/Full Bath, walk-in closet and six 8-pane windows, all w/garden views ? (Most likely original Maid's Quarters) 17' by 23' FORMAL LIVING ROOM (Entertaining Area) is on its own private level and wing ? Eight 10-pane windows ? Slate fireplace w/wood surround and mantel ? Built-in book shelves and cabinet ? Wide-board hardwood floor ? Original wood trim and molding ? Floor-to-ceiling 36-pane French doors leading to terraced garden area KITCHEN w/convenient access to main living areas ? Lots of cabinet space ? Butler's Pantry w/wet sink ? Five windows provide lots of light and panoramic views of rear yard and evening sunsets ? Kitchen is dated, but useable (It needs all new appliances and could be remodeled to suit the taste of the new owner.) 5' by 16' FORMAL DINING ROOM w/8.5' ceiling and four tall 10-pane windows overlooking front walkway ? Lots of chair-railed wall space ? Wide-plank and pegged wood floors 18' by 24' GREAT (Family) ROOM w/9' ceiling ? Wood floor ? 14' brick gas fireplace with arched open hearth, wood box and beam mantel ? Six 5' windows on two walls creates an appealing indoor/outdoor atmosphere ? Staircase leads to 16' by 18' lower-level second Great Room w/half-bath OTHER FEATURES INCLUDE NEARLY-NEW elaborate central air conditioning system (w/electronic air cleaner), furnace and water heater ? New patio roof and other recent improvements ? Alarm system ? Public water ? On-site septic (public sewer available) ? York Suburban Schools ? Spring Garden Twp. AUCTIONEER'S NOTE: c.1933, this was one of the first few homes built in Wyndham Hills (still one of York's premier communities). In 1934, the Developer/Owner Carey Etnier placed a local advertisement claiming 'All the Advantages of City and Country . . . Eventually . . . Where You're Gonna Wanna Live'. The current long-time owner has downsized, creating a real value opportunity for the live-in owner or thoughtful investor. Gary Sweitzer, Auctioneer OPEN HOUSE Sun., July 19th - 11 to 2 Wed., July 29th - 4 to 8 Sun., Aug. 9th - 11 to 2 Sun., Aug. 16th - 11 to 2 Or By Appointment Anytime Questions, Info or To Visit CALL GARY show contact info HOMETOWN AUCTIONS Over 35 Years of Professional Experience Our Unique Auction Process is Simple and Transparent The Seller Sets the Terms ~ The Buyer Sets the Price Licensed by PA Department of State AU002438-L Terms: $15,000 Deposit on Day of Auction ~ 45 Day Settlement ~ Sold As-Is Any and All Inspections Are Welcome ~ 3% Buyer's Premium (Auctioneer's Fee) ~ Other Terms Considered Upon Request ~
This property is off market, which means it's not currently listed for sale or rent on Zillow. This may be different from what's available on other websites or public sources.