Immerse yourself in timeless elegance as you enter this remarkable residence through its distinctive circular entrance. Enhanced by a copper mailbox and a courtyard with a tranquil fountain, this home exudes charm and sophistication. Built in 1935 by the acclaimed Palmer and Lambdin, it stands as one of the first few homes built in the prestigious and desirable Wyndham Hills Neighborhood. This property seamlessly blends historic character with modern luxury, featuring a year-round heated plunge pool and a fully equipped outdoor kitchen, perfect for entertaining or relaxation. Inside, the interiors have been meticulously crafted, showcasing custom cabinetry and exquisite finishes that perfectly balance style and functionality. This home is a rare opportunity to embrace both historic beauty and contemporary living. Boasting four bedrooms and three full baths, the home offers a unique layout. The fourth bedroom, currently used as a private office, is detached from the main living quarters, situated on its own side of the house. The first floor features a luxurious kitchen, complete with an island, Sub-Zero refrigerator, Viking double ovens, a warming drawer, range oven, hood vent, and quartz countertops. The spacious island provides seating, while under-cabinet lighting and a small wet bar add convenience and elegance. With two dishwashers, cleanup is always a breeze. The formal dining room is adorned with a stunning chandelier, crown molding, sconce lighting, and gleaming hardwood floors. Curved staircases lead to the upper level, where the Primary Suite awaits with a lavish ensuite bathroom. Additional features include a sunroom with hot water baseboard heat, a screened-in porch for year-round outdoor enjoyment, and a two-car garage. This home comes fully equipped with a smart home including locks, lights, and security system, and whole house generator. Every detail of this residence has been meticulously curated, from the custom cabinetry to the exquisite finishes, creating a rare opportunity to experience historic beauty seamlessly integrated with contemporary living. Call today and schedule your private tour!
Sold for $860,000
$860,000
1127 Wyndham Dr, York, PA 17403
4beds
3,845sqft
Single Family Residence
Built in 1935
0.47 Acres Lot
$902,400 Zestimate®
$224/sqft
$3,072 Estimated rent
Home value
$902,400
$839,000 - $975,000
$3,072/mo
Zestimate® history
Owner options
List your home for rent
$3,072/mo
Rent Zestimate®
Find your next renter with Zillow Rental Manager. Plus, with online applications, you can quickly screen prospective tenants – for free.
$3,072/mo
Rent Zestimate®
Refinance and save
$5,880/mo
Est. payment
Refinancing to a lower rate could help reduce your monthly payments and save thousands over the life of the loan.
$5,880/mo
Est. payment
Explore your selling options
Work with a Zillow partner agent
Leverage their expertise and Zillow's premium Showcase listings to get your home seen by more buyers.
Get startedList with your own agent
Get your home in front of millions of buyers by listing it on Zillow.
Learn how to do itSell it yourself
Take full control of how buyers see your home on Zillow by listing For Sale by Owner (FSBO).
List your homeWhat's special
Exquisite finishesYear-round heated plunge poolCustom cabinetryOutdoor kitchenCircular entrancePrimary suiteScreened-in porch
Zillow last checked:
Listing updated:
Listed by:
Anne M Lusk 717-271-9339,
Lusk & Associates Sotheby's International Realty
Bought with:
Mark Flinchbaugh, RS336813
RE/MAX Patriots
Source: Bright MLS,MLS#: PAYK2078348
Facts & features
Interior
Bedrooms & bathrooms
- Bedrooms: 4
- Bathrooms: 4
- Full bathrooms: 3
- 1/2 bathrooms: 1
- Main level bathrooms: 1
Rooms
- Room types: Living Room, Dining Room, Primary Bedroom, Bedroom 2, Bedroom 3, Bedroom 4, Kitchen, Foyer, Sun/Florida Room, Laundry, Recreation Room, Storage Room, Utility Room, Bathroom 2, Bathroom 3, Primary Bathroom, Half Bath
Primary bedroom
- Features: Flooring - HardWood, Built-in Features, Window Treatments, Attached Bathroom
- Level: Upper
- Area: 304 Square Feet
- Dimensions: 16 x 19
Bedroom 2
- Features: Flooring - HardWood, Window Treatments, Attached Bathroom, Jack and Jill Bathroom
- Level: Upper
- Area: 252 Square Feet
- Dimensions: 12 x 21
Bedroom 3
- Features: Flooring - HardWood, Walk-In Closet(s), Crown Molding, Window Treatments, Jack and Jill Bathroom
- Level: Upper
- Area: 252 Square Feet
- Dimensions: 18 x 14
Bedroom 4
- Features: Flooring - HardWood, Cathedral/Vaulted Ceiling, Walk-In Closet(s), Attached Bathroom
- Level: Upper
- Area: 224 Square Feet
- Dimensions: 16 x 14
Primary bathroom
- Features: Flooring - HardWood, Double Sink, Bathroom - Stall Shower
- Level: Upper
- Area: 66 Square Feet
- Dimensions: 6 x 11
Bathroom 2
- Features: Flooring - Ceramic Tile, Bathroom - Stall Shower, Jack and Jill Bathroom
- Level: Upper
- Area: 42 Square Feet
- Dimensions: 6 x 7
Bathroom 3
- Features: Flooring - Ceramic Tile, Bathroom - Tub Shower, Lighting - Pendants
- Level: Upper
- Area: 81 Square Feet
- Dimensions: 9 x 9
Dining room
- Features: Flooring - HardWood, Crown Molding, Built-in Features
- Level: Main
- Area: 288 Square Feet
- Dimensions: 16 x 18
Foyer
- Features: Flooring - HardWood, Lighting - Pendants
- Level: Main
- Area: 72 Square Feet
- Dimensions: 9 x 8
Half bath
- Features: Flooring - Ceramic Tile
- Level: Main
- Area: 12 Square Feet
- Dimensions: 3 x 4
Kitchen
- Features: Flooring - Ceramic Tile, Kitchen Island, Recessed Lighting, Window Treatments
- Level: Main
- Area: 400 Square Feet
- Dimensions: 20 x 20
Laundry
- Features: Flooring - HardWood, Attic - Pull-Down Stairs
- Level: Upper
- Area: 20 Square Feet
- Dimensions: 4 x 5
Living room
- Features: Flooring - HardWood, Fireplace - Gas, Chair Rail, Built-in Features
- Level: Main
- Area: 414 Square Feet
- Dimensions: 18 x 23
Recreation room
- Features: Flooring - Ceramic Tile, Countertop(s) - Ceramic, Crown Molding, Built-in Features, Ceiling Fan(s), Lighting - Wall sconces, Lighting - Pendants, Chair Rail
- Level: Lower
- Area: 322 Square Feet
- Dimensions: 14 x 23
Screened porch
- Features: Flooring - Stone, Ceiling Fan(s)
- Level: Main
- Area: 264 Square Feet
- Dimensions: 8 x 33
Storage room
- Features: Flooring - Concrete
- Level: Lower
- Area: 288 Square Feet
- Dimensions: 16 x 18
Other
- Features: Flooring - Tile/Brick, Lighting - Pendants, Window Treatments
- Level: Main
- Area: 285 Square Feet
- Dimensions: 15 x 19
Utility room
- Features: Flooring - Concrete
- Level: Lower
- Area: 400 Square Feet
- Dimensions: 20 x 20
Heating
- Forced Air, Hot Water, Baseboard, Natural Gas, Electric
Cooling
- Central Air, Electric
Appliances
- Included: Refrigerator, Oven/Range - Gas, Microwave, Oven, Washer, Dryer, Dishwasher, Gas Water Heater
- Laundry: Has Laundry, Upper Level, Lower Level, Laundry Room
Features
- Bathroom - Stall Shower, Bathroom - Tub Shower, Built-in Features, Ceiling Fan(s), Chair Railings, Crown Molding, Curved Staircase, Exposed Beams, Family Room Off Kitchen, Formal/Separate Dining Room, Eat-in Kitchen, Kitchen - Gourmet, Kitchen Island, Primary Bath(s), Recessed Lighting, Walk-In Closet(s), Wine Storage, 9'+ Ceilings, Vaulted Ceiling(s)
- Flooring: Hardwood, Wood
- Windows: Window Treatments
- Basement: Partially Finished
- Number of fireplaces: 1
- Fireplace features: Gas/Propane, Pellet Stove
Interior area
- Total structure area: 3,845
- Total interior livable area: 3,845 sqft
- Finished area above ground: 3,498
- Finished area below ground: 347
Property
Parking
- Total spaces: 6
- Parking features: Garage Faces Side, Garage Door Opener, Oversized, Inside Entrance, Asphalt, Attached, Driveway
- Attached garage spaces: 2
- Uncovered spaces: 4
Accessibility
- Accessibility features: 2+ Access Exits
Features
- Levels: Two
- Stories: 2
- Patio & porch: Patio, Screened, Porch, Screened Porch
- Exterior features: Barbecue, Water Fountains
- Has private pool: Yes
- Pool features: Heated, In Ground, Private
Lot
- Size: 0.47 Acres
- Features: Landscaped
Details
- Additional structures: Above Grade, Below Grade
- Parcel number: 480003200820000000
- Zoning: RESIDENTIAL
- Special conditions: Standard
Construction
Type & style
- Home type: SingleFamily
- Architectural style: Colonial
- Property subtype: Single Family Residence
Materials
- Frame, Masonry
- Foundation: Active Radon Mitigation
Condition
- New construction: No
- Year built: 1935
Utilities & green energy
- Electric: 200+ Amp Service
- Sewer: Public Sewer
- Water: Public
Community & HOA
Community
- Security: Security System
- Subdivision: Wyndham Hills
HOA
- Has HOA: Yes
- HOA fee: $100 annually
Location
- Region: York
- Municipality: SPRING GARDEN TWP
Financial & listing details
- Price per square foot: $224/sqft
- Tax assessed value: $304,160
- Annual tax amount: $11,489
- Date on market: 3/27/2025
- Listing agreement: Exclusive Right To Sell
- Listing terms: Cash,Conventional
- Inclusions: See Bright Mls Documents
- Exclusions: See Bright Mls Documents
- Ownership: Fee Simple
Price history
| Date | Event | Price |
|---|---|---|
| 5/20/2025 | Sold | $860,000-1.1%$224/sqft |
Source:  Bright MLS #PAYK2078348 Report a problem Bright MLS #PAYK2078348 Report a problem | ||
| 4/2/2025 | Pending sale | $869,900$226/sqft |
Source: Bright MLS #PAYK2078348 Report a problem | ||
| 3/27/2025 | Listed for sale | $869,900+85.5%$226/sqft |
Source: Bright MLS #PAYK2078348 Report a problem | ||
| 3/6/2021 | Listing removed | -- |
Source: Owner Report a problem | ||
| 4/27/2016 | Sold | $469,000-5.3%$122/sqft |
Source: Public Record Report a problem | ||
| 2/8/2016 | Listed for sale | $495,000$129/sqft |
Source: Owner Report a problem | ||
| 1/1/2016 | Listing removed | $495,000$129/sqft |
Source: Coldwell Banker Residential Brokerage - York - Queen Street #21511522 Report a problem | ||
| 9/30/2015 | Price change | $495,000-1%$129/sqft |
Source: Coldwell Banker Residential Brokerage - York - Queen Street #21511522 Report a problem | ||
| 7/16/2015 | Price change | $499,900-1.8%$130/sqft |
Source: Coldwell Banker Residential Brokerage - York - Queen Street #21506525 Report a problem | ||
| 6/3/2015 | Price change | $509,000-3.9%$132/sqft |
Source: Coldwell Banker Residential Brokerage - York #21506525 Report a problem | ||
| 4/22/2015 | Price change | $529,900-3.6%$138/sqft |
Source: Coldwell Banker Residential Brokerage - York #21506525 Report a problem | ||
| 3/12/2015 | Price change | $549,900-3.4%$143/sqft |
Source: Coldwell Banker Residential Brokerage - York #21506525 Report a problem | ||
| 2/18/2015 | Price change | $569,000-3.4%$148/sqft |
Source: JACK GAUGHEN REALTOR ERA #21501703 Report a problem | ||
| 2/13/2015 | Listed for sale | $589,000+131%$153/sqft |
Source: JACK GAUGHEN REALTOR ERA #21501703 Report a problem | ||
| 10/21/2014 | Sold | $255,000-5.5%$66/sqft |
Source: Public Record Report a problem | ||
| 9/19/2014 | Price change | $269,900-1.8%$70/sqft |
Source: BERKSHIRE HATHAWAY HOMESALE #21408976 Report a problem | ||
| 8/6/2014 | Listed for sale | $274,900-1.8%$71/sqft |
Source: BERKSHIRE HATHAWAY HOMESALE #21408976 Report a problem | ||
| 7/2/2014 | Listing removed | $279,900$73/sqft |
Source: Jack Gaughen Realtor, ERA - York #21301546 Report a problem | ||
| 6/12/2014 | Price change | $279,900-1.8%$73/sqft |
Source: Jack Gaughen Realtor, ERA - York #21301546 Report a problem | ||
| 5/28/2014 | Price change | $284,900-1.7%$74/sqft |
Source: Jack Gaughen Realtor, ERA - York #21301546 Report a problem | ||
| 5/15/2014 | Price change | $289,900-1.7%$75/sqft |
Source: Jack Gaughen Realtor, ERA - York #21301546 Report a problem | ||
| 4/9/2014 | Price change | $294,900-1.7%$77/sqft |
Source: Jack Gaughen Realtor, ERA - #21301546 Report a problem | ||
| 3/13/2014 | Price change | $299,900-4.8%$78/sqft |
Source: Jack Gaughen Realtor, ERA - #21301546 Report a problem | ||
| 11/21/2013 | Price change | $314,900-1.6%$82/sqft |
Source: Jack Gaughen Realtor, ERA - #21301546 Report a problem | ||
| 10/29/2013 | Price change | $319,900-1.5%$83/sqft |
Source: Jack Gaughen Realtor, ERA - #21301546 Report a problem | ||
| 10/18/2013 | Listed for sale | $324,900$84/sqft |
Source: Jack Gaughen Realtor, ERA - #21301546 Report a problem | ||
Public tax history
| Year | Property taxes | Tax assessment |
|---|---|---|
| 2025 | $11,516 +2.4% | $304,160 |
| 2024 | $11,242 -2.1% | $304,160 |
| 2023 | $11,480 +20.1% | $304,160 +6.3% |
| 2022 | $9,559 -1.3% | $286,000 |
| 2021 | $9,688 +2.1% | $286,000 |
| 2020 | $9,492 +2.6% | $286,000 |
| 2019 | $9,254 +2.1% | $286,000 |
| 2018 | $9,060 +312.2% | $286,000 |
| 2017 | $2,198 | $286,000 |
| 2016 | -- | $286,000 |
| 2015 | -- | $286,000 -22.8% |
| 2014 | -- | $370,280 |
| 2013 | -- | $370,280 |
| 2012 | -- | $370,280 |
| 2011 | -- | $370,280 |
| 2010 | -- | $370,280 |
| 2009 | -- | $370,280 |
| 2008 | -- | $370,280 |
| 2007 | -- | $370,280 |
| 2006 | -- | $370,280 +18.2% |
| 2005 | -- | $313,170 |
| 2004 | -- | $313,170 |
| 2003 | -- | $313,170 |
| 2002 | -- | $313,170 |
| 2000 | -- | $313,170 |
| 1999 | -- | $313,170 |
Find assessor info on the county website
Neighborhood: Grantley
Nearby homes
- $608,4004 bd3 ba2.7k sqft855 Grantley Ct, York, PA 17403Off Market
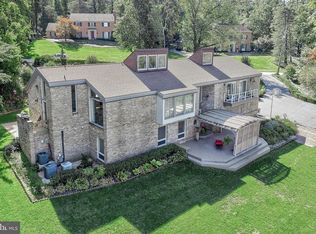
- $698,1004 bd3 ba3.3k sqft1120 Wyndham Dr, York, PA 17403Off Market
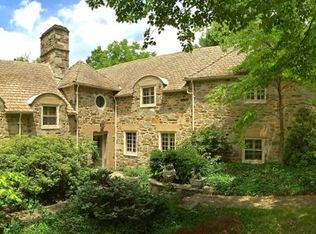
- $799,1003 bd4 ba4.3k sqft1131 Wyndham Dr, York, PA 17403Off Market
- $827,3006 bd6 ba5.7k sqft1116 Wyndham Dr, York, PA 17403Off Market
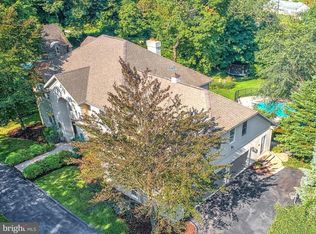
- $530,0003 bd3 ba3.1k sqft1130 Wyndham Dr, York, PA 17403Off Market
- $892,9006 bd6 ba5.2k sqft825 Grantley Ct, York, PA 17403Off Market
- $1,041,4004 bd6 ba6.7k sqft1112 Wyndham Dr, York, PA 17403Off Market
- $477,1004 bd3 ba3.4k sqft1134 Wyndham Dr, York, PA 17403Off Market
Nearby schools
GreatSchools rating
- 8/10Indian Rock El SchoolGrades: 3-5Distance: 0.9 mi
- 7/10York Suburban Middle SchoolGrades: 6-8Distance: 3.9 mi
- 9/10York Suburban Senior High SchoolGrades: 9-12Distance: 2.2 mi
Schools provided by the listing agent
- District: York Suburban
Source: Bright MLS. This data may not be complete. We recommend contacting the local school district to confirm school assignments for this home.


Get pre-qualified for a loan
At Zillow Home Loans, we can pre-qualify you in as little as 5 minutes with no impact to your credit score.An equal housing lender. NMLS #10287.
Sell for more on Zillow
Get a Zillow Showcase℠ listing at no additional cost and you could sell for .
$902,400
2% more
+$18,048
With Zillow Showcase(estimated)
$920,448
- Pennsylvania
- York County
- York
- 17403
- Grantley
- 1127 Wyndham Dr
Nearby cities
Nearby neighborhoods
Nearby zip codes
Other York Topics
