Move-In Ready Cape Home in Coveted Community Tuckahoe Village! Sitting on an expansive corner and cul-de-sac lot, this darling property shines with curb-appeal, offering gorgeous landscaping and brick exterior. Some stellar updates to highlight include newer roof, fresh interior paint, newer siding, windows, kitchen cabinets, downstairs bath and rear concrete patio. Interior is immaculately maintained with wide open living spaces allowing for easy entertaining for family and friends. Hardwood floors adorn expansive family room flowing with ease into formal dining room with ample space to host guests. Well-equipped kitchen offers convenient bar-seating, beautiful wood cabinetry, built-in microwave, electric cooktop and ample counter space. Adjacent living room centers around the coziest gas fireplace with brick surround and decorative mantle. Laundry room offers convenient access to patio. Main level also houses two generous-sized bedrooms each with HDWD and oversized closets with shared full hall bath containing large vanity and tub/shower combo. Retreat upstairs to view a fabulous primary bedroom offering dual closets and jack & jill bath. Satisfy all your storage needs in the incredibly spacious 14x13 walk-in attic. Finish this spacious for a bonus bedroom or utilize as work-from home office, the possibilities are endless! Don't forget to take a peek at the fabulous outdoor space, featuring covered deck that leads to enormous concrete patio, ideal for outdoor entertainment. Two detached storage sheds as well as surrounding chain link fence offer the ultimate backyard retreat! Not to be missed, highly sought-after off street parking can be found on the side of property.
Sold for $411,000
$411,000
11200 Blendon Ln, Henrico, VA 23238
4beds
1,936sqft
Single Family Residence
Built in 1966
0.35 Acres Lot
$454,300 Zestimate®
$212/sqft
$2,476 Estimated rent
Home value
$454,300
$432,000 - $477,000
$2,476/mo
Zestimate® history
Owner options
List your home for rent
$2,476/mo
Rent Zestimate®
Find your next renter with Zillow Rental Manager. Plus, with online applications, you can quickly screen prospective tenants – for free.
$2,476/mo
Rent Zestimate®
Refinance and save
$2,508/mo
Est. payment
Refinancing to a lower rate could help reduce your monthly payments and save thousands over the life of the loan.
$2,508/mo
Est. payment
Explore your selling options
Work with a Zillow partner agent
Leverage their expertise and Zillow's premium Showcase listings to get your home seen by more buyers.
Get startedList with your own agent
Get your home in front of millions of buyers by listing it on Zillow.
Learn how to do itSell it yourself
Take full control of how buyers see your home on Zillow by listing For Sale by Owner (FSBO).
List your homeWhat's special
Brick exteriorNewer sidingCurb - appealBrick surroundFresh interior paintWide open living spacesExpansive corner
Zillow last checked:
Listing updated:
Listed by:
Ashley Irby (804)720-0099,
Long & Foster REALTORS,
Kyle Yeatman 804-516-6413,
Long & Foster REALTORS
Bought with:
Kyle Gragnani, 0225206536
Long & Foster REALTORS
Source: CVRMLS,MLS#: 2408021 Originating MLS: Central Virginia Regional MLS
Originating MLS: Central Virginia Regional MLSFacts & features
Interior
Bedrooms & bathrooms
- Bedrooms: 4
- Bathrooms: 2
- Full bathrooms: 2
Primary bedroom
- Description: Dual Closets, Light/Fan, Jack & Jill Bath
- Level: Second
- Dimensions: 14.0 x 14.0
Bedroom 2
- Description: HDWD, Light/Fan, Walk-In Closet
- Level: First
- Dimensions: 11.0 x 15.0
Bedroom 3
- Description: HDWD, Double Door Closet
- Level: First
- Dimensions: 11.0 x 11.0
Bedroom 4
- Description: HDWD, Light/Fan, Dual Closets, Jack & Jill Bath
- Level: Second
- Dimensions: 13.0 x 14.0
Dining room
- Description: HDWD, Open to Kitchen & Family Room
- Level: First
- Dimensions: 12.0 x 10.0
Family room
- Description: HDWD, Light/Fan, Tons of Natural Light
- Level: First
- Dimensions: 19.0 x 12.0
Other
- Description: Tub & Shower
- Level: First
Other
- Description: Tub & Shower
- Level: Second
Kitchen
- Description: HDWD, Bar-Seating, Open to Dining
- Level: First
- Dimensions: 13.0 x 10.0
Laundry
- Description: Access to Patio
- Level: First
- Dimensions: 7.0 x 11.0
Living room
- Description: HDWD, Light/Fan, Gas Fireplace, Access to Deck
- Level: First
- Dimensions: 11.0 x 14.0
Heating
- Electric, Forced Air, Heat Pump, Natural Gas, Zoned
Cooling
- Central Air, Heat Pump, Zoned
Appliances
- Included: Dishwasher, Electric Water Heater, Disposal, Microwave, Oven, Stove
- Laundry: Washer Hookup, Dryer Hookup
Features
- Bedroom on Main Level, Ceiling Fan(s), Separate/Formal Dining Room, Eat-in Kitchen, Fireplace, Bath in Primary Bedroom, Walk-In Closet(s)
- Flooring: Vinyl, Wood
- Basement: Crawl Space
- Attic: Access Only,Walk-In
- Number of fireplaces: 1
- Fireplace features: Gas
Interior area
- Total interior livable area: 1,936 sqft
- Finished area above ground: 1,936
Property
Parking
- Parking features: Off Street
Features
- Patio & porch: Rear Porch, Deck, Patio
- Exterior features: Storage, Shed
- Pool features: None
- Fencing: Back Yard,Chain Link,Fenced
Lot
- Size: 0.35 Acres
- Features: Corner Lot, Cul-De-Sac
Details
- Parcel number: 7387444764
- Zoning description: R2
Construction
Type & style
- Home type: SingleFamily
- Architectural style: Cape Cod
- Property subtype: Single Family Residence
Materials
- Brick, Drywall, Frame
- Roof: Composition,Shingle
Condition
- Resale
- New construction: No
- Year built: 1966
Utilities & green energy
- Sewer: Public Sewer
- Water: Public
Community & HOA
Community
- Subdivision: Tuckahoe Village
Location
- Region: Henrico
Financial & listing details
- Price per square foot: $212/sqft
- Tax assessed value: $312,400
- Annual tax amount: $2,655
- Date on market: 1/17/2026
- Ownership: Individuals
- Ownership type: Sole Proprietor
Price history
| Date | Event | Price |
|---|---|---|
| 4/25/2024 | Sold | $411,000+9.6%$212/sqft |
Source:  CVRMLS #2408021 Report a problem CVRMLS #2408021 Report a problem | ||
| 4/7/2024 | Pending sale | $374,900$194/sqft |
Source: CVRMLS #2408021 Report a problem | ||
| 4/2/2024 | Listed for sale | $374,900+141.9%$194/sqft |
Source: CVRMLS #2408021 Report a problem | ||
| 10/4/2004 | Sold | $155,000$80/sqft |
Source: Public Record Report a problem | ||
Public tax history
| Year | Property taxes | Tax assessment |
|---|---|---|
| 2025 | $3,252 +10.5% | $391,800 +13.2% |
| 2024 | $2,942 +10.8% | $346,100 +10.8% |
| 2023 | $2,655 +10.5% | $312,400 +10.5% |
| 2022 | $2,404 +10.9% | $282,800 +13.5% |
| 2021 | $2,168 +3.9% | $249,200 +1.3% |
| 2020 | $2,087 +4.5% | $246,100 +2.6% |
| 2019 | $1,997 | $239,900 +4.5% |
| 2018 | $1,997 +111.5% | $229,500 +5.8% |
| 2017 | $944 -47.6% | $217,000 +4.8% |
| 2016 | $1,802 +6.4% | $207,100 +6.4% |
| 2015 | $1,693 | $194,600 |
| 2014 | $1,693 | $194,600 |
| 2013 | -- | $194,600 |
| 2012 | -- | $194,600 -6.1% |
| 2011 | -- | $207,300 |
| 2010 | -- | $207,300 -3.7% |
| 2009 | -- | $215,200 |
Find assessor info on the county website
Neighborhood: 23238
Nearby homes
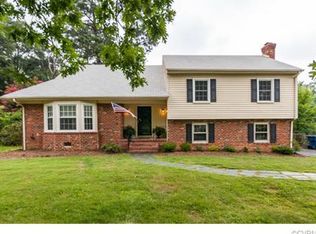
- $466,3004 bd2 ba2.3k sqft11202 Blendon Ln, Henrico, VA 23238Off Market
- $446,9004 bd3 ba2.3k sqft1414 Stoneycreek Dr, Henrico, VA 23238Off Market
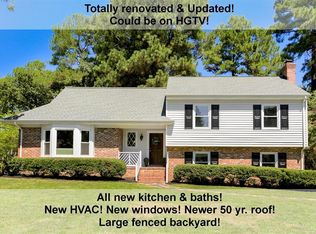
- $493,2004 bd3 ba2.2k sqft11204 Blendon Ln, Henrico, VA 23238Off Market
- $404,6003 bd2 ba1.5k sqft11201 Blendon Ln, Henrico, VA 23238Off Market
- $402,0004 bd3 ba1.8k sqft1413 Stoneycreek Dr, Henrico, VA 23238Sold
- $447,9003 bd2 ba1.7k sqft1411 Stoneycreek Dr, Henrico, VA 23238Off Market
- $420,0004 bd4 ba3k sqft1416 Stoneycreek Dr, Henrico, VA 23238Sold
- $700-- bd-- ba-- sqft1417 Stoneycreek Dr, Henrico, VA 23238Off Market
Nearby schools
GreatSchools rating
- 5/10Ruby F. Carver Elementary SchoolGrades: PK-5Distance: 0.6 mi
- 2/10Quioccasin Middle SchoolGrades: 6-8Distance: 2 mi
- 7/10Godwin High SchoolGrades: 9-12Distance: 1.3 mi
Schools provided by the listing agent
- Elementary: Carver
- Middle: Quioccasin
- High: Godwin
Source: CVRMLS. This data may not be complete. We recommend contacting the local school district to confirm school assignments for this home.
Get a cash offer in 3 minutes
Find out how much your home could sell for in as little as 3 minutes with a no-obligation cash offer.
Estimated market value
$454,300
Get a cash offer in 3 minutes
Find out how much your home could sell for in as little as 3 minutes with a no-obligation cash offer.
Estimated market value
$454,300
- Virginia
- Henrico County
- Henrico
- 23238
- 11200 Blendon Ln
