Skip main navigation
Sold for $402,000
  • $402,000

    1413 Stoneycreek Dr, Henrico, VA 23238

    4beds
    1,825sqft
    Single Family Residence
    Built in 1970
    0.49 Acres Lot
    $439,400 Zestimate®
    $220/sqft
    $2,471 Estimated rent

    Home value

    $439,400

    $417,000 - $461,000

    $2,471/mo

    Zestimate® history
    Loading
    Loading...

    Owner options

    List your home for rent

    $2,471/mo

    Rent Zestimate®

    Find your next renter with Zillow Rental Manager. Plus, with online applications, you can quickly screen prospective tenants – for free.

    Learn more

    $2,471/mo

    Rent Zestimate®

    Refinance and save

    $2,432/mo

    Est. payment

    Refinancing to a lower rate could help reduce your monthly payments and save thousands over the life of the loan.

    See today's rates

    $2,432/mo

    Est. payment

    Explore your selling options

    Work with a Zillow partner agent

    Leverage their expertise and Zillow's premium Showcase listings to get your home seen by more buyers.

    Get started

    List with your own agent

    Get your home in front of millions of buyers by listing it on Zillow.

    Learn how to do it

    Sell it yourself

    Take full control of how buyers see your home on Zillow by listing For Sale by Owner (FSBO).

    List your home

    What's special

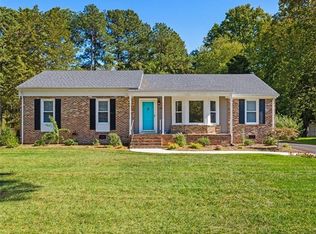
    Discover your ideal home in Tuckahoe Village, nestled at the end of a tranquil cul-de-sac. This property boasts captivating curb appeal, adorned with stunning landscaping and a charming brick/vinyl exterior. Recent updates, such as the roof restoration in 2022, deck updated in 2024, and a new water heater installed in 2020, amongst many other updates, ensure both modern comfort and aesthetic appeal. Step inside to find a welcoming family living room seamlessly connected to the dining area and a well-appointed kitchen. Slide open the doors to reveal a secluded deck, offering the perfect retreat for relaxation or entertaining. The kitchen features beautiful wood cabinetry, an electric cooktop, and ample counter space. Downstairs, a spacious entertainment room awaits, accompanied by a bedroom and a full bathroom, providing versatile living options. Upstairs, discover three bedrooms, including a primary suite with an ensuite bathroom featuring a shower/tub. Additionally, a hallway half bath adds convenience to the upper level. Outside, indulge in the fabulous outdoor space, complete with an updated deck, a vast fully fenced yard, and a detached storage shed and garage, perfect for outdoor gatherings and storage needs. Plus, coveted off-street parking awaits on the side of the property, ensuring convenience for you and your guests. Don't miss out on the opportunity to call this move-in ready home yours!

    Zillow last checked:

    Listing updated:

    Listed by:

    Ashley Irby 804-833-3239,

    Joyner Fine Properties

    Bought with:

    Richard Buckingham, 0225040143

    Long & Foster REALTORS

    Source: CVRMLS,MLS#: 2414899MLS LogoOriginating MLS: Central Virginia Regional MLS

    Facts & features

    Interior

    Bedrooms & bathrooms
    • Bedrooms: 4
    • Bathrooms: 3
    • Full bathrooms: 2
    • 1/2 bathrooms: 1
    Primary bedroom
    • Description: Carpet, en-suit bathroom
    • Level: Second
    • Dimensions: 0 x 0
    Bedroom 2
    • Description: HDWD
    • Level: Third
    • Dimensions: 0 x 0
    Bedroom 3
    • Description: Carpet, ceiling fan
    • Level: Third
    • Dimensions: 0 x 0
    Bedroom 4
    • Description: Carpet, double closet
    • Level: First
    • Dimensions: 0 x 0
    Dining room
    • Description: Chair rail molding,HDWD, sliding door,deck access
    • Level: Second
    • Dimensions: 0 x 0
    Other
    • Description: Tub & Shower
    • Level: First
    Other
    • Description: Tub & Shower
    • Level: Second
    Other
    • Description: Tub & Shower
    • Level: Third
    Half bath
    • Level: First
    Half bath
    • Level: Third
    Kitchen
    • Description: Serving Hatch, tiled
    • Level: Second
    • Dimensions: 0 x 0
    Laundry
    • Description: Washer/Dryer
    • Level: First
    • Dimensions: 0 x 0
    Living room
    • Description: Carpet, large windows, ceiling fan
    • Level: Second
    • Dimensions: 0 x 0
    Recreation
    • Description: Wood paneling, fireplace, built-ins
    • Level: First
    • Dimensions: 0 x 0
    Heating
    • Electric, Forced Air, Heat Pump, Natural Gas, Zoned
    Cooling
    • Central Air, Heat Pump, Zoned
    Appliances
    • Included: Built-In Oven, Dryer, Dishwasher, Microwave, Oven, Refrigerator, Stove, Washer
    Features
    • Bookcases, Built-in Features, Ceiling Fan(s), Dining Area, Eat-in Kitchen, Bath in Primary Bedroom, Window Treatments
    • Flooring: Partially Carpeted, Vinyl, Wood
    • Windows: Window Treatments
    • Has basement: No
    • Attic: Pull Down Stairs
    • Has fireplace: Yes
    • Fireplace features: Gas
    Interior area
    • Total interior livable area: 1,825 sqft
    • Finished area above ground: 1,825

    Property

    Parking
    • Total spaces: 1
    • Parking features: Driveway, Detached, Garage, Off Street, Paved
    • Garage spaces: 1
    • Has uncovered spaces: Yes
    Features
    • Levels: Three Or More,Multi/Split
    • Stories: 3
    • Patio & porch: Rear Porch, Deck
    • Exterior features: Paved Driveway
    • Pool features: None
    • Fencing: Back Yard,Chain Link,Fenced
    Lot
    • Size: 0.49 Acres
    • Features: Dead End, Cul-De-Sac
    Details
    • Additional structures: Shed(s)
    • Parcel number: 7387446964
    • Zoning description: R2

    Construction

    Type & style
    • Home type: SingleFamily
    • Architectural style: Two Story,Tri-Level
    • Property subtype: Single Family Residence
    Materials
    • Brick, Drywall, Frame, Vinyl Siding
    • Foundation: Slab
    • Roof: Composition,Shingle
    Condition
    • Resale
    • New construction: No
    • Year built: 1970

    Utilities & green energy

    • Sewer: None
    • Water: Public
    • Utilities for property: Sewer Not Available

    Community & HOA

    Community
    • Subdivision: Tuckahoe Village
    Location
    • Region: Henrico

    Financial & listing details

    • Price per square foot: $220/sqft
    • Tax assessed value: $293,100
    • Annual tax amount: $2,491
    • Date on market: 1/17/2026
    • Ownership: Individuals
    • Ownership type: Sole Proprietor

    Price history

    DateEventPrice
    7/16/2024Sold$402,000+8.4%$220/sqft
    Source: CVRMLS #2414899 Report a problem
    6/17/2024Pending sale$370,900$203/sqft
    Source: CVRMLS #2414899 Report a problem
    6/12/2024Listed for sale$370,900+100.5%$203/sqft
    Source: CVRMLS #2414899 Report a problem
    12/20/2012Sold$185,000+54.2%$101/sqft
    Source: CVRMLS #1226764 Report a problem
    6/29/1999Sold$120,000$66/sqft
    Source: Public Record Report a problem

    Public tax history

    YearProperty taxesTax assessment
    2025$3,119 +13.3%$375,800 +16%
    2024$2,754 +10.5%$324,000 +10.5%
    2023$2,491 +11.2%$293,100 +11.2%
    2022$2,240 +10.8%$263,500 +13.4%
    2021$2,021 +3.7%$232,300 +1.2%
    2020$1,950 +5.1%$229,600 +2.5%
    2019$1,856 $224,100 +5.1%
    2018$1,856 +110.7%$213,300 +5.3%
    2017$881 -47.7%$202,500 +4.5%
    2016$1,685 +6.4%$193,700 +6.4%
    2015$1,584 $182,100
    2014$1,584 $182,100
    2013-- $182,100 +2.5%
    2012-- $177,700 -6.1%
    2011-- $189,200
    2010-- $189,200 -3.5%
    2009-- $196,100
    Find assessor info on the county website

    Neighborhood: 23238

    Nearby schools

    GreatSchools rating
    Schools provided by the listing agent
    • Elementary: Carver
    • Middle: Quioccasin
    • High: Godwin

    Source: CVRMLS. This data may not be complete. We recommend contacting the local school district to confirm school assignments for this home.

    Get a cash offer in 3 minutes
    Find out how much your home could sell for in as little as 3 minutes with a no-obligation cash offer.
    Estimated market value
    $439,400
    Get a cash offer in 3 minutes
    Find out how much your home could sell for in as little as 3 minutes with a no-obligation cash offer.
    Estimated market value
    $439,400