Skip main navigation
Off market
Street View
  • $1,288,100

    11200 Tildencrest Ct, Potomac, MD 20854

    4beds
    3baths
    4,328sqft
    SingleFamily
    Built in 1993
    3,943 Square Feet Lot
    $1,288,100 Zestimate®
    $298/sqft
    $5,916 Estimated rent

    Home value

    $1,288,100

    $1.22M - $1.37M

    $5,916/mo

    Zestimate® history
    Loading
    Loading...

    Owner options

    List your home for rent

    $5,916/mo

    Rent Zestimate®

    Find your next renter with Zillow Rental Manager. Plus, with online applications, you can quickly screen prospective tenants – for free.

    Learn more

    $5,916/mo

    Rent Zestimate®

    Refinance and save

    $7,760/mo

    Est. payment

    Refinancing to a lower rate could help reduce your monthly payments and save thousands over the life of the loan.

    See today's rates

    $7,760/mo

    Est. payment

    Explore your selling options

    Work with a Zillow partner agent

    Leverage their expertise and Zillow's premium Showcase listings to get your home seen by more buyers.

    Get started

    List with your own agent

    Get your home in front of millions of buyers by listing it on Zillow.

    Learn how to do it

    Sell it yourself

    Take full control of how buyers see your home on Zillow by listing For Sale by Owner (FSBO).

    List your home

    What's special

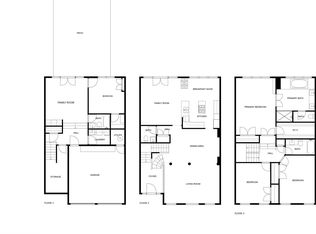
    Presenting a luxurious end unit brick town home with covered entry, driveway and walkway of pavers , walled backyard with luxuriant garden and patio of pavers. Incredibly spacious on all three finished levels, this home has been freshly painted and there is new carpet on the upper and lower level. The main level features a dramatic two story, marble entry foyer with marble powder room. The living room with fireplace, dining room and family room have hardwood floors and the huge table space kitchen has ceramic tile and Corian counter tops with molded in Corian sink and separate Corian prep sink double wall ovens, side by side refrigerator w/ice maker, cabinets and drawers galore, center island w/gas cook top. Upstairs you’ll find an oversized master suite with vaulted ceiling, a master bath that offers a whirlpool tub with tile surround, a large vanity with two molded in sinks, a separate water closet, separate shower with seat and brass glass doors and a humongous closet. There are 2 other spacious bedrooms on this level and a large hall bath. The finished lower level features a large recreation room with raised brick hearth fireplace, double doors to the patio and back garden, a fourth bedroom with large closet plus full bath. For more info, contact Debbie Cohen with Long and Foster Real Estate, Inc. 202-288-9939. 301-907-7600 (o) Estimated Propert tax and non-tax charges in the first full fiscal year of ownership is $8,886. Neighborhood Description Quiet, lush landscaping, well cared for and convenient location

    This property is off market, which means it's not currently listed for sale or rent on Zillow. This may be different from what's available on other websites or public sources.

    Facts & features

    Interior

    Bedrooms & bathrooms
    • Bedrooms: 4
    • Bathrooms: 3.5
    Heating
    • Forced air, Heat pump, Electric, Gas
    Cooling
    • Central
    Appliances
    • Included: Dishwasher, Dryer, Garbage disposal, Microwave, Range / Oven, Refrigerator, Washer
    Features
    • Flooring: Tile, Carpet, Hardwood
    • Basement: Finished
    • Has fireplace: Yes
    Interior area
    • Total interior livable area: 4,328 sqft

    Property

    Parking
    • Total spaces: 2
    • Parking features: Garage - Attached
    Features
    • Exterior features: Brick
    Lot
    • Size: 3,943 sqft
    Details
    • Parcel number: 1002862038

    Construction

    Type & style
    • Home type: SingleFamily
    Materials
    • Frame
    • Roof: Shake / Shingle
    Condition
    • Year built: 1993

    Community & neighborhood

    Location
    • Region: Potomac

    HOA & financial

    HOA
    • Has HOA: Yes
    • HOA fee: $103 monthly

    Price history

    DateEventPrice
    7/8/2022Sold$1,100,000+4.3%$254/sqft
    Source: Bright MLS #MDMC2048274 Report a problem
    6/5/2022Pending sale$1,055,000$244/sqft
    Source: Bright MLS #MDMC2048274 Report a problem
    6/3/2022Listed for sale$1,055,000+8.8%$244/sqft
    Source: Bright MLS #MDMC2048274 Report a problem
    11/10/2011Sold$970,000+2.1%$224/sqft
    Source: Public Record Report a problem
    9/12/2008Sold$950,000$220/sqft
    Source: Public Record Report a problem

    Public tax history

    YearProperty taxesTax assessment
    2025$12,071 +7.1%$1,062,200 +8.5%
    2024$11,273 +9.2%$979,233 +9.3%
    2023$10,327 +15.1%$896,267 +10.2%
    2022$8,975 +1.3%$813,300 +1.2%
    2021$8,861 +1.1%$803,733 +1.2%
    2020$8,761 +3%$794,167 +1.2%
    2019$8,505 -0.2%$784,600 +1.7%
    2018$8,521 -0.8%$771,333 +1.7%
    2017$8,588 +6.2%$758,067 +1.8%
    2016$8,089 $744,800
    2015$8,089 $744,800
    2014$8,089 $744,800 -1.8%
    2013-- $758,300
    2012-- $758,300
    2011-- $758,300 -9.9%
    2010-- $842,060 +2.4%
    2009-- $822,646 +2.4%
    2008-- $803,233 +2.5%
    2007-- $783,820 +13.1%
    2006-- $693,300 +15%
    2005-- $602,780 +17.7%
    2004-- $512,260
    2003-- $512,260 +13.4%
    2002-- $451,913 +7.2%
    2001-- $421,740

    Find assessor info on the county website

    Neighborhood: 20854

    Nearby schools

    GreatSchools rating
    Schools provided by the listing agent
    • Elementary: Beverly Farms
    • Middle: Herbert Hoover
    • High: Winston Churchill
    • District: Winston Churchill

    Source: The MLS. This data may not be complete. We recommend contacting the local school district to confirm school assignments for this home.

    Get a cash offer in 3 minutes
    Find out how much your home could sell for in as little as 3 minutes with a no-obligation cash offer.
    Estimated market value
    $1,288,100
    Get a cash offer in 3 minutes
    Find out how much your home could sell for in as little as 3 minutes with a no-obligation cash offer.
    Estimated market value
    $1,288,100