Skip main navigation
Sold for $1,220,000
  • $1,220,000

    11202 Tildencrest Ct, Potomac, MD 20854

    4beds
    3,696sqft
    Townhouse
    Built in 1993
    2,926 Square Feet Lot
    $1,242,800 Zestimate®
    $330/sqft
    $5,289 Estimated rent

    Home value

    $1,242,800

    $1.14M - $1.35M

    $5,289/mo

    Zestimate® history
    Loading
    Loading...

    Owner options

    List your home for rent

    $5,289/mo

    Rent Zestimate®

    Find your next renter with Zillow Rental Manager. Plus, with online applications, you can quickly screen prospective tenants – for free.

    Learn more

    $5,289/mo

    Rent Zestimate®

    Refinance and save

    $7,505/mo

    Est. payment

    Refinancing to a lower rate could help reduce your monthly payments and save thousands over the life of the loan.

    See today's rates

    $7,505/mo

    Est. payment

    Explore your selling options

    Work with a Zillow partner agent

    Leverage their expertise and Zillow's premium Showcase listings to get your home seen by more buyers.

    Get started

    List with your own agent

    Get your home in front of millions of buyers by listing it on Zillow.

    Learn how to do it

    Sell it yourself

    Take full control of how buyers see your home on Zillow by listing For Sale by Owner (FSBO).

    List your home

    What's special

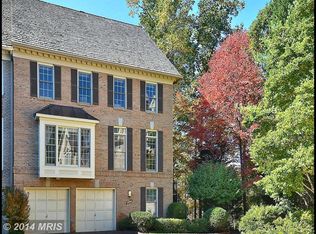
    COMING SOON! Spacious Elegance in a Prime Location This spectacular all brick townhome with a two car garage blends timeless style with modern comforts in a quiet, sought-after neighborhood. The gourmet kitchen features beautiful countertops, stainless steel appliances, a center island, and abundant cabinetry, while the bright breakfast area, separate dining room, and open living room with tall windows create the perfect setting for everyday living and entertaining. Upstairs, the primary suite offers a luxurious bath with double vanity, soaking tub, and walk-in closet. The finished lower level includes a recreation room with bar, access to a extra large private patio, and plenty of space for indoor-outdoor gatherings. With generous storage, elegant finishes, and thoughtful details throughout, this home offers both comfort and sophistication. Ideally located just moments from Cabin John Village, Montgomery Mall, and Pike & Rose, the property also provides easy access to I-270 and I-495, making commuting seamless while keeping you close to parks, schools, dining, and recreation.

    Zillow last checked:

    Listing updated:

    Listed by:

    Barak Sky 301-742-5759,

    Serhant,

    Listing Team: The Sky Group, Co-Listing Team: The Sky Group,Co-Listing Agent: Anna D Mackler 202-460-8786,

    Serhant

    Bought with:

    Unrepresented Buyer

    Unrepresented Buyer Office

    Source: Bright MLS,MLS#: MDMC2198664MLS Logo

    Facts & features

    Interior

    Bedrooms & bathrooms
    • Bedrooms: 4
    • Bathrooms: 4
    • Full bathrooms: 3
    • 1/2 bathrooms: 1
    • Main level bathrooms: 1
    Basement
    • Area: 1232
    Heating
    • Forced Air, Natural Gas
    Cooling
    • Programmable Thermostat, Central Air, Electric
    Appliances
    • Included: Dishwasher, Disposal, Double Oven, Refrigerator, Cooktop, Gas Water Heater
    Features
    • Attic, Kitchen - Gourmet, Kitchen Island, Kitchen - Table Space
    • Basement: Connecting Stairway,Exterior Entry,Rear Entrance,Full,Finished,Heated
    • Number of fireplaces: 1
    Interior area
    • Total structure area: 3,696
    • Total interior livable area: 3,696 sqft
    • Finished area above ground: 2,464
    • Finished area below ground: 1,232

    Property

    Parking
    • Total spaces: 4
    • Parking features: Garage Faces Front, Attached, Driveway
    • Attached garage spaces: 2
    • Uncovered spaces: 2
    Accessibility
    • Accessibility features: None
    Features
    • Levels: Three
    • Stories: 3
    • Pool features: None
    • Has view: Yes
    • View description: Other
    Lot
    • Size: 2,926 sqft
    Details
    • Additional structures: Above Grade, Below Grade
    • Parcel number: 161002862040
    • Zoning: R90
    • Special conditions: Standard

    Construction

    Type & style
    • Home type: Townhouse
    • Architectural style: Other
    • Property subtype: Townhouse
    Materials
    • Frame
    • Foundation: Concrete Perimeter
    Condition
    • New construction: No
    • Year built: 1993

    Utilities & green energy

    • Sewer: Public Sewer
    • Water: Public

    Community & neighborhood

    Location
    • Region: Potomac
    • Subdivision: Potomac Crest
    • Municipality: POTOMAC

    HOA & financial

    HOA
    • Has HOA: Yes
    • HOA fee: $135 monthly
    • Services included: Insurance

    Other

    Other facts
    • Listing agreement: Exclusive Agency
    • Ownership: Fee Simple

    Price history

    DateEventPrice
    11/6/2025Sold$1,220,000+38.2%$330/sqft
    Source: Bright MLS #MDMC2198664 Report a problem
    9/28/2017Sold$882,500-1.9%$239/sqft
    Source: Public Record Report a problem
    8/28/2017Pending sale$899,995$244/sqft
    Source: TTR Sotheby's International Realty #MC9919041 Report a problem
    8/23/2017Price change$899,995-1.1%$244/sqft
    Source: TTR Sotheby's International Realty #MC9919041 Report a problem
    6/18/2017Listed for sale$909,999$246/sqft
    Source: TTR Sotheby's International Realty #MC9919041 Report a problem
    6/15/2017Pending sale$909,999$246/sqft
    Source: TTR Sotheby's International Realty #MC9919041 Report a problem
    6/9/2017Price change$909,999-1%$246/sqft
    Source: TTR Sotheby's International Realty #MC9919041 Report a problem
    5/24/2017Listed for sale$919,000$249/sqft
    Source: TTR Sotheby's International Realty #MC9919041 Report a problem
    5/19/2017Pending sale$919,000$249/sqft
    Source: TTR Sotheby's International Realty #MC9919041 Report a problem
    4/18/2017Listed for sale$919,000+8.1%$249/sqft
    Source: TTR Sotheby's International Realty #MC9919041 Report a problem
    7/22/2014Sold$850,000-4.4%$230/sqft
    Source: Public Record Report a problem
    5/8/2014Price change$889,000-1.1%$241/sqft
    Source: Weichert Realtors #MC8299973 Report a problem
    3/26/2014Listed for sale$899,000$243/sqft
    Source: Weichert Realtors #MC8299973 Report a problem

    Public tax history

    YearProperty taxesTax assessment
    2025$11,119 +9.6%$919,400 +4.3%
    2024$10,143 +4.5%$881,100 +4.5%
    2023$9,711 +9.4%$842,800 +4.8%
    2022$8,878 +1.7%$804,500 +1.6%
    2021$8,731 +1.5%$791,933 +1.6%
    2020$8,598 +5.1%$779,367 +1.6%
    2019$8,179 -0.2%$766,800 +3.4%
    2018$8,194 +0.9%$741,767 +3.5%
    2017$8,123 +8.3%$716,733 +3.6%
    2016$7,503 $691,700
    2015$7,503 $691,700
    2014$7,503 $691,700 -1.7%
    2013-- $703,600
    2012-- $703,600
    2011-- $703,600 -14.7%
    2010-- $825,310 +3.2%
    2009-- $799,606 +3.3%
    2008-- $773,903 +3.4%
    2007-- $748,200 +13.8%
    2006-- $657,556 +16%
    2005-- $566,913 +19%
    2004-- $476,270
    2003-- $476,270 +13.4%
    2002-- $419,870 +7.2%
    2001-- $391,670

    Find assessor info on the county website

    Neighborhood: 20854

    Nearby schools

    GreatSchools rating
    Schools provided by the listing agent
    • Elementary: Beverly Farms
    • Middle: Herbert Hoover
    • High: Winston Churchill
    • District: Montgomery County Public Schools

    Source: Bright MLS. This data may not be complete. We recommend contacting the local school district to confirm school assignments for this home.

    Get a cash offer in 3 minutes
    Find out how much your home could sell for in as little as 3 minutes with a no-obligation cash offer.
    Estimated market value
    $1,242,800
    Get a cash offer in 3 minutes
    Find out how much your home could sell for in as little as 3 minutes with a no-obligation cash offer.
    Estimated market value
    $1,242,800