Skip main navigation
Sold for $1,150,000
  • $1,150,000

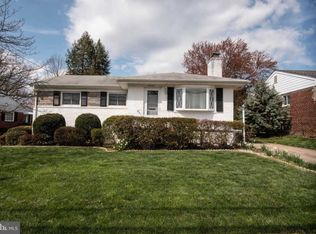
    11200 Waycross Way, Kensington, MD 20895

    4beds
    1,944sqft
    Single Family Residence
    Built in 1954
    7,999 Square Feet Lot
    $1,169,700 Zestimate®
    $592/sqft
    $3,688 Estimated rent

    Home value

    $1,169,700

    $1.08M - $1.27M

    $3,688/mo

    Zestimate® history
    Loading
    Loading...

    Owner options

    List your home for rent

    $3,688/mo

    Rent Zestimate®

    Find your next renter with Zillow Rental Manager. Plus, with online applications, you can quickly screen prospective tenants – for free.

    Learn more

    $3,688/mo

    Rent Zestimate®

    Refinance and save

    $6,922/mo

    Est. payment

    Refinancing to a lower rate could help reduce your monthly payments and save thousands over the life of the loan.

    See today's rates

    $6,922/mo

    Est. payment

    Explore your selling options

    Work with a Zillow partner agent

    Leverage their expertise and Zillow's premium Showcase listings to get your home seen by more buyers.

    Get started

    List with your own agent

    Get your home in front of millions of buyers by listing it on Zillow.

    Learn how to do it

    Sell it yourself

    Take full control of how buyers see your home on Zillow by listing For Sale by Owner (FSBO).

    List your home

    What's special

    Attic storageCozy gas fireplaceWalk-in closetMature landscapingElegant french doorsLinen closetDouble sink vanity
    This beautifully maintained multi-level home offers a perfect blend of comfort, functionality, and modern design across four thoughtfully designed levels. The main level features a living room with cozy gas fireplace, an open-concept kitchen with a large island, quartz countertops, stainless steel appliances, and a spacious walk-in pantry lit by a solar tube for natural daylight. The adjoining dining room, flows effortlessly to the outdoor patio through elegant French doors and another door leads to an oversized 1-car garage adds everyday convenience. Upstairs, you'll find two bright corner bedrooms with 2 closets each, an updated full bathroom, and a linen closet for added storage. The second upper level is home to a luxurious primary suite with a walk-in closet, two additional closets, and access to attic storage. The spa-like en-suite bathroom boasts a custom shower, double sink vanity, and heated floors. A spacious fourth bedroom on this level is filled with natural light and makes an ideal office, guest room, or creative space. The lower level offers a versatile family room with durable LVP flooring and a built-in sound system—perfect for movie nights or entertaining. A full bathroom and a walk-out utility/laundry room add even more functionality. Outdoor living is a dream, thanks to a wrap-around patio surrounded by mature landscaping, a built-in gas fire pit, and a dedicated gas line for grilling. A custom storage shed and additional off-street parking complement the oversized garage. Easy access to Grosvenor/Strathmore Metro, Garrett Park MARC Train, White Flint and Rock Creek Parks, Strathmore Music Center and shops & dining options at North Bethesda and Pike & Rose.

    Zillow last checked:

    Listing updated:

    Listed by:

    Chris Hager 240-498-5044,

    Long & Foster Real Estate, Inc.

    Bought with:

    Mehmet Matt Halici, SP00092298

    Weichert, REALTORS

    Source: Bright MLS,MLS#: MDMC2196328MLS Logo

    Facts & features

    Interior

    Bedrooms & bathrooms
    • Bedrooms: 4
    • Bathrooms: 3
    • Full bathrooms: 3
    Basement
    • Area: 0
    Heating
    • Central, Natural Gas
    Cooling
    • Central Air, Electric
    Appliances
    • Included: Gas Water Heater
    Features
    • Basement: Full,Walk-Out Access
    • Number of fireplaces: 1
    Interior area
    • Total structure area: 1,944
    • Total interior livable area: 1,944 sqft
    • Finished area above ground: 1,944
    • Finished area below ground: 0

    Property

    Parking
    • Total spaces: 1
    • Parking features: Storage, Attached, Driveway
    • Attached garage spaces: 1
    • Has uncovered spaces: Yes
    Accessibility
    • Accessibility features: None
    Features
    • Levels: Multi/Split,Four
    • Stories: 4
    • Pool features: None
    Lot
    • Size: 7,999 sqft
    Details
    • Additional structures: Above Grade, Below Grade
    • Parcel number: 160400061680
    • Zoning: R60
    • Special conditions: Standard

    Construction

    Type & style
    • Home type: SingleFamily
    • Property subtype: Single Family Residence
    Materials
    • Brick, Fiber Cement
    • Foundation: Block
    Condition
    • New construction: No
    • Year built: 1954

    Utilities & green energy

    • Sewer: Public Sewer
    • Water: Public

    Community & neighborhood

    Location
    • Region: Kensington
    • Subdivision: Garrett Park Estates

    Other

    Other facts
    • Listing agreement: Exclusive Right To Sell
    • Ownership: Fee Simple

    Price history

    DateEventPrice
    9/26/2025Sold$1,150,000$592/sqft
    Source: Bright MLS #MDMC2196328 Report a problem
    9/7/2025Contingent$1,150,000$592/sqft
    Source: Bright MLS #MDMC2196328 Report a problem
    9/4/2025Listed for sale$1,150,000$592/sqft
    Source: Bright MLS #MDMC2196328 Report a problem

    Public tax history

    YearProperty taxesTax assessment
    2025$8,557 +10.8%$732,333 +9.2%
    2024$7,721 +10%$670,667 +10.1%
    2023$7,017 +6.5%$609,000 +2%
    2022$6,589 +2.1%$597,133 +2%
    2021$6,453 +2%$585,267 +2.1%
    2020$6,326 +8%$573,400
    2019$5,858 -0.2%$573,400 +7.9%
    2018$5,868 +1.2%$531,200 +4.1%
    2017$5,798 +9.2%$510,100 +1.8%
    2016$5,309 $501,267 +1.8%
    2015$5,309 $492,433 +1.8%
    2014$5,309 $483,600
    2013-- $483,600
    2012-- $483,600 -6.8%
    2011-- $518,980
    2010-- $518,980
    2009-- $518,980 -13.8%
    2008-- $601,870 +13.1%
    2007-- $532,276 +15%
    2006-- $462,683 +17.7%
    2005-- $393,090 +15.5%
    2004-- $340,220
    2003-- $340,220 +45.1%
    2002-- $234,480
    2001-- $234,480

    Find assessor info on the county website

    Neighborhood: 20895

    Nearby schools

    GreatSchools rating
    Schools provided by the listing agent
    • Elementary: Garrett Park
    • Middle: Tilden
    • High: Walter Johnson
    • District: Montgomery County Public Schools

    Source: Bright MLS. This data may not be complete. We recommend contacting the local school district to confirm school assignments for this home.

    Get a cash offer in 3 minutes
    Find out how much your home could sell for in as little as 3 minutes with a no-obligation cash offer.
    Estimated market value
    $1,169,700
    Get a cash offer in 3 minutes
    Find out how much your home could sell for in as little as 3 minutes with a no-obligation cash offer.
    Estimated market value
    $1,169,700