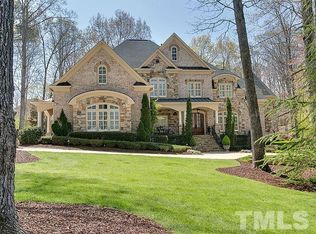
Rebuilding this extraordinary custom estate today would exceed $5M—making it a rare opportunity to own one of the most architecturally detailed and thoughtfully designed homes in North Raleigh's exclusive gated community of Linville.
Timeless luxury meets modern convenience on 1.40 manicured acres in this sought-after neighborhood. Originally crafted by a premier builder and real estate professional for personal use, every detail reflects exceptional craftsmanship. The show-stopping gourmet kitchen features hand-detailed custom cabinetry, oversized walk-in pantry, butler's pantry, large island with vegetable sink, and top-tier Thermador appliances: 6-burner gas range, double ovens, warming drawer, built-in refrigerator, and commercial-grade exhaust.
Open-concept living flows into a sun-drenched family room with stone fireplace and remote-controlled shades. French doors lead to a vaulted three-season EZE-Breeze room with its own stone fireplace—perfect for year-round entertaining.
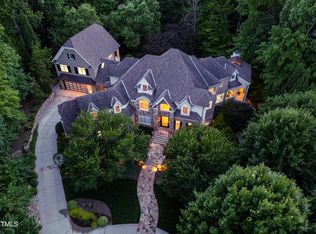
Updates include a new roof (2022), elevator, upgraded fixtures, tankless water heater, new modern powder room, generator , Tesla charging station, mature lush landscaping, theater equipment, and spray foam(see Docs for full list of updates). The private backyard features a Eze breeze, vaulted three season screen porch, grilling deck with gas line, and space for a future pool. Perfect for multigenerational living, the main-level owner's retreat spans 1,200+ sq. ft. and offers a Ritz-Carlton-style suite with vaulted sitting area, fireplace, private deck access, and a custom closet with granite-topped island. The spa-like bath boasts dual vanities, wrap-around mirror, and dual-head walk-in shower. The study is an executive-level retreat with custom wood doors, coffered ceiling, gas fireplace, and built-in cabinetry. A formal dining room showcases intricate wainscoting, coffered ceiling, and designer lighting. Upstairs includes a second master suite, two additional bedrooms, and a spacious bonus/rec room. The lower level features a tri-level theater with 135'' screen, acoustic paneling, custom recliners, in-law suite, and a full bar with cherry cabinetry, fridge, dishwasher, and wine storage.
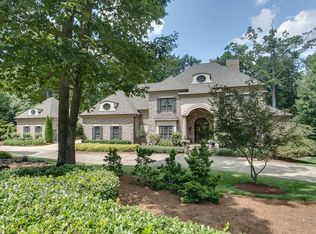
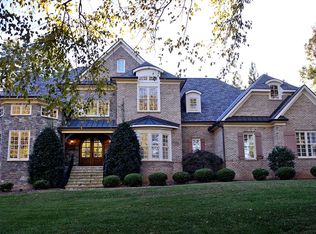
A walk-up attic with spray foam insulation offers amazing storage or expansion potential. Grand curb appeal with circular drive, stately columns, fenced yard, irrigation, and landscape lighting.
Community amenities include walking trails, a pool, tennis courts, and clubhouse—elevating the lifestyle of this truly one-of-a-kind luxury home.
Sold for $2,350,000
Zillow last checked:
Listing updated:
Bought with:
Kim Dawson, 204137
Howard Hanna Allen Tate Durham
Source: Doorify MLS,MLS#: 10073004
Price history
| Date | Event | Price |
|---|---|---|
| 7/21/2025 | Sold | $2,350,000-5.6%$279/sqft |
Source:  Doorify MLS #10073004 Report a problem Doorify MLS #10073004 Report a problem | ||
| 6/10/2025 | Pending sale | $2,490,000$296/sqft |
Source: Doorify MLS #10073004 Report a problem | ||
| 5/13/2025 | Price change | $2,490,000-6%$296/sqft |
Source: Doorify MLS #10073004 Report a problem | ||
| 3/21/2025 | Price change | $2,650,000-5.2%$315/sqft |
Source: Doorify MLS #10073004 Report a problem | ||
| 3/17/2025 | Price change | $2,795,9990%$332/sqft |
Source: Doorify MLS #10073004 Report a problem | ||
| 3/16/2025 | Price change | $2,796,0000%$332/sqft |
Source: Doorify MLS #10073004 Report a problem | ||
| 1/27/2025 | Listed for sale | $2,797,000$332/sqft |
Source: Doorify MLS #10073004 Report a problem | ||
| 1/27/2025 | Listing removed | $2,797,000$332/sqft |
Source: Doorify MLS #10060264 Report a problem | ||
| 1/16/2025 | Price change | $2,797,000-6.7%$332/sqft |
Source: Doorify MLS #10060264 Report a problem | ||
| 10/25/2024 | Listed for sale | $2,997,000+102%$356/sqft |
Source: Doorify MLS #10060264 Report a problem | ||
| 12/21/2020 | Sold | $1,483,500-4.3%$176/sqft |
Source: Doorify MLS #2274076 Report a problem | ||
| 11/2/2020 | Pending sale | $1,549,500$184/sqft |
Source: Howard Perry & Walston Realtor #2274076 Report a problem | ||
| 8/19/2020 | Price change | $1,549,500-8.8%$184/sqft |
Source: Howard Perry & Walston Realtor #2274076 Report a problem | ||
| 11/4/2019 | Price change | $1,699,500-2.9%$202/sqft |
Source: Coldwell Banker Howard Perry and Walston #2274076 Report a problem | ||
| 8/21/2019 | Listed for sale | $1,750,000+29.6%$208/sqft |
Source: Howard Perry & Walston Realtor #2274076 Report a problem | ||
| 9/15/2017 | Sold | $1,350,000-6.9%$160/sqft |
Source: Public Record Report a problem | ||
| 7/17/2017 | Price change | $1,450,000-1.7%$172/sqft |
Source: Linda Craft & Team, REALTORS #2113681 Report a problem | ||
| 5/20/2017 | Price change | $1,475,000-1%$175/sqft |
Source: Linda Craft & Team, REALTORS #2113681 Report a problem | ||
| 5/8/2017 | Price change | $1,490,000-0.3%$177/sqft |
Source: Linda Craft & Team, REALTORS #2113681 Report a problem | ||
| 4/18/2017 | Listed for sale | $1,495,000-6.6%$178/sqft |
Source: Linda Craft & Team, REALTORS #2113681 Report a problem | ||
| 10/18/2016 | Listing removed | $1,599,800$190/sqft |
Source: Realty World - Triangle Living #2026893 Report a problem | ||
| 10/18/2016 | Price change | $1,599,800-5.2%$190/sqft |
Source: Realty World - Triangle Living #2026893 Report a problem | ||
| 9/2/2016 | Price change | $1,688,000-3.5%$201/sqft |
Source: Realty World - Triangle Living #2026893 Report a problem | ||
| 7/26/2016 | Price change | $1,750,000-2.7%$208/sqft |
Source: Realty World - Triangle Living #2026893 Report a problem | ||
| 6/9/2016 | Price change | $1,798,0000%$214/sqft |
Source: Realty World - Triangle Living #2026893 Report a problem | ||
| 5/9/2016 | Listed for sale | $1,798,800+872.3%$214/sqft |
Source: Realty World - Triangle Living #2026893 Report a problem | ||
| 8/4/2004 | Sold | $185,000$22/sqft |
Source: Public Record Report a problem | ||
Get a cash offer in 3 minutes
Find out how much your home could sell for in as little as 3 minutes with a no-obligation cash offer.
Estimated market value
$2,276,200
