Do you need a vacation? This spectacular one of a kind home in N. Raleigh's prestigious gated community, Linville, offers resort style amenities for multigenerational living. Enter into this space full of natural light, soaring ceilings, recent renovations include refreshed kitchen, quartz counter tops, Bluestar range, Built-in Miele appliances, pot filler, butler's pantry, refinished hardwoods, fresh neutral paint palette. This home is an entertainer's dream for gatherings. Indoor space boasts formal dining with an elegant temperature controlled wine wall, dramatic stone wood-burning fireplace with gas starter, owner suite on main floor, large shower and separate jacuzzi tub with walk in closet & laundry attached and a full house reverse osmosis water filtration system. Flow your guests out to the Mega Deck, featured in the episode ''Outdoor Entertainment Mecca,'' this space allows you to enjoy the seasons all year round with infrared heaters for the cooler months, no detail was overlooked, tiled floors, fire rail, wood-burning fire place, outdoor kitchen, beverage center, take the stairs up or one of 2 elevators in the home to reveal a 2nd owner suite, large bath and closet, additional spacious rooms with ensuite baths, bonus room complete with full kitchen, enter the separate residence through the bonus room or from the separate 2 car garage with private elevator. The addition is spectacularly appointed with a contemporary, clean line feel, down to the snow white Miele appliances, heated floors, sweeping balcony overlooking the backyard oasis, this space is perfect for guests, family or live in help. The addition includes oversized 2-car garage separate from the 3 car garage attached to main home, complete with epoxy flooring and storage. A large attic with plumbing and electrical ready for a future golf simulator or recreation room, make your way to the basement for all things entertainment, from the billiard room, exercise space, steam shower, formal movie theatre with projector and stadium seating, host a party for the next big sporting event, enjoy the full kitchen downstairs including kegerator, wine cellar, tons of storage, great space for an office or flex space. Step out of the basement and escape to your own personal paradise, heated saltwater PebbleTec pool with spa, large cascading waterfalls, grill and smoker stations, pizza oven, stroll over to your koi pond to relax in nature, work on your golf game on the artificial turf that rounds out the fenced backyard. Lush landscaping irrigated for maintenance ease, this private yard truly feels like you are away from it all, but you are only moments away from Hwy 540 & Falls Lake, RDU airport, Research Triangle Park, golf, shopping and restaurants. Community offers pool and tennis courts amenities. Contact listing agent for full feature list.
Sold for $4,540,000
$4,540,000
11205 Jonas Ridge Ln, Raleigh, NC 27613
5beds
9,837sqft
Single Family Residence
Built in 2008
2.79 Acres Lot
$4,306,700 Zestimate®
$461/sqft
$-- Estimated rent
Home value
$4,306,700
$3.92M - $4.69M
Not available
Zestimate® history
Owner options
List your home for rent
Find your next renter with Zillow Rental Manager. Plus, with online applications, you can quickly screen prospective tenants – for free.
Refinance and save
$28,362/mo
Est. payment
Refinancing to a lower rate could help reduce your monthly payments and save thousands over the life of the loan.
$28,362/mo
Est. payment
Explore your selling options
Work with a Zillow partner agent
Leverage their expertise and Zillow's premium Showcase listings to get your home seen by more buyers.
Get startedList with your own agent
Get your home in front of millions of buyers by listing it on Zillow.
Learn how to do itSell it yourself
Take full control of how buyers see your home on Zillow by listing For Sale by Owner (FSBO).
List your homeWhat's special
Zillow last checked:
Listing updated:
Listed by:
Dana Ellington 919-622-5051,
Compass -- Raleigh
Bought with:
Steve Gillooly, 246861
Gillooly & Associates Realty
Source: Doorify MLS,MLS#: 10036625
Facts & features
Interior
Bedrooms & bathrooms
- Bedrooms: 5
- Bathrooms: 10
- Full bathrooms: 7
- 1/2 bathrooms: 3
Primary bedroom
- Level: Main
- Area: 389.4 Square Feet
- Dimensions: 17.7 x 22
Bedroom 2
- Level: Second
- Area: 275.94 Square Feet
- Dimensions: 14.6 x 18.9
Bedroom 3
- Level: Second
- Area: 219.6 Square Feet
- Dimensions: 12 x 18.3
Bedroom 4
- Level: Second
- Area: 271.18 Square Feet
- Dimensions: 14.9 x 18.2
Breakfast room
- Level: Main
- Area: 128.52 Square Feet
- Dimensions: 10.2 x 12.6
Dining room
- Level: Main
- Area: 254.32 Square Feet
- Dimensions: 13.6 x 18.7
Exercise room
- Level: Basement
- Area: 249.48 Square Feet
- Dimensions: 15.4 x 16.2
Family room
- Level: Main
- Area: 460 Square Feet
- Dimensions: 20 x 23
Family room
- Level: Second
- Area: 234 Square Feet
- Dimensions: 13 x 18
Game room
- Description: Billiard Room
- Level: Basement
- Area: 374.4 Square Feet
- Dimensions: 18 x 20.8
Kitchen
- Level: Main
- Area: 210.38 Square Feet
- Dimensions: 13.4 x 15.7
Kitchen
- Level: Second
- Area: 3132.9 Square Feet
- Dimensions: 17.7 x 177
Living room
- Level: Main
- Area: 260.19 Square Feet
- Dimensions: 14.7 x 17.7
Mud room
- Level: Main
- Area: 92.04 Square Feet
- Dimensions: 7.8 x 11.8
Other
- Description: Flex
- Level: Second
- Area: 169 Square Feet
- Dimensions: 13 x 13
Other
- Description: Theatre Room
- Level: Basement
- Area: 320.25 Square Feet
- Dimensions: 17.5 x 18.3
Other
- Description: Walk Up Attic
- Level: Third
- Area: 1320 Square Feet
- Dimensions: 30 x 44
Recreation room
- Level: Basement
- Area: 591.1 Square Feet
- Dimensions: 23 x 25.7
Heating
- Geothermal, Heat Pump, Radiant Floor
Cooling
- Central Air, Geothermal, Heat Pump, Zoned
Appliances
- Included: Bar Fridge, Built-In Refrigerator, Cooktop, Dryer, Disposal, Double Oven, Dishwasher, Electric Oven, Gas Range, Induction Cooktop, Microwave, Oven, Refrigerator, Range Hood, Stainless Steel Appliance(s), Tankless Water Heater, Wine Cooler, Warming Drawer, Water Purifier Owned, Wine Refrigerator, Water Softener, Water Softener Owned, Wall Oven
- Laundry: Main Level, Multiple Locations, Upper Level
Features
- Bar, Breakfast Bar, Built-in Features, Bidet, Cathedral Ceiling(s), Ceiling Fan(s), Chandelier, Crown Molding, Coffered Ceiling(s), Central Vacuum, Double Vanity, Entrance Foyer, Eat-in Kitchen, Elevator, Granite Counters, High Ceilings, High Speed Internet, In-Law Floorplan, Kitchen Island, Open Floorplan, Pantry, Primary Downstairs, Recessed Lighting, Smart Camera(s)/Recording, Smart Home, Smart Light(s), Smart Thermostat, Soaking Tub, Sound System, Storage, Tray Ceiling(s), Vaulted Ceiling(s), Wet Bar, Walk-In Closet(s), Wired for Data, Wired for Sound, Second Primary Bedroom, Butler's Pantry, Whirlpool Tub, Separate Shower, Bathtub/Shower Combination, Walk-In Shower, Water Closet, Quartz Counters, Radon Mitigation, Room Over Garage, Smooth Ceilings
- Flooring: Concrete, Hardwood, Tile
- Doors: Sliding Doors
- Windows: Window Treatments
- Basement: Exterior Entry,Finished,Full,Heated
- Number of fireplaces: 3
- Fireplace features: Family Room, Outside, Wood Burning Stove
Interior area
- Total structure area: 9,837
- Total interior livable area: 9,837 sqft
- Finished area above ground: 7,579
- Finished area below ground: 2,258
Property
Parking
- Total spaces: 10
- Parking features: Concrete, Driveway, Garage Faces Side, Garage Door Opener
- Garage spaces: 5
- Uncovered spaces: 5
Accessibility
- Accessibility features: Accessible Elevator Installed, Accessible Hallway(s), Accessible Washer/Dryer, Central Living Area
Features
- Levels: Three Or More
- Stories: 3
- Patio & porch: Covered, Enclosed, Front Porch, Glass Enclosed, Patio, Side Porch, Terrace
- Exterior features: Balcony, Built-in Barbecue, Barbecue, Lighting, Outdoor Grill, Outdoor Kitchen, Private Yard, Smart Camera(s)/Recording, Smart Irrigation, Smart Light(s), Fenced Yard
- Pool features: Fenced, Heated, In Ground, Pool/Spa Combo, Salt Water, Waterfall
- Has spa: Yes
- Spa features: Heated, In Ground
- Fencing: Back Yard,Wrought Iron
- Has view: Yes
- View description: Pool, Trees/Woods
Lot
- Size: 2.79 Acres
- Features: Back Yard, Cul-De-Sac, Front Yard, Landscaped, Native Plants, Wooded, Hardwood Trees
Details
- Parcel number: 0789998962
- Special conditions: Standard
- Other equipment: Generator, Home Theater, Irrigation Equipment
Construction
Type & style
- Home type: SingleFamily
- Architectural style: Traditional,Transitional
- Property subtype: Single Family Residence
Materials
- Brick, Concrete, Foam Insulation, Low VOC Insulation, Stone, Stucco
- Foundation: Concrete Perimeter
- Roof: Architectural Shingle
Condition
- Updated/Remodeled
- New construction: No
- Year built: 2008
Utilities & green energy
- Sewer: Septic Tank
- Water: Community Water
- Utilities for property: Cable Connected, Electricity Connected, Natural Gas Connected
Community & HOA
Community
- Features: Gated, Playground, Pool, Tennis Court(s)
- Security: Closed Circuit Camera(s), Gated Community, Smoke Detector(s), Security System
- Subdivision: Linville
HOA
- Has HOA: Yes
- Amenities included: Management, Pool, Tennis Court(s)
- Services included: Road Maintenance
- HOA fee: $600 quarterly
- HOA name: Linville HOA - HRW Mgmt
- HOA phone: 919-787-9000
Location
- Region: Raleigh
Financial & listing details
- Price per square foot: $461/sqft
- Tax assessed value: $3,591,321
- Annual tax amount: $18,279
- Date on market: 6/19/2024
- Listing agreement: Exclusive Right To Sell
- Listing terms: Cash,Conventional
- Road surface type: Asphalt
Price history
| Date | Event | Price |
|---|---|---|
| 8/26/2024 | Sold | $4,540,000-8.3%$461/sqft |
Source:  Doorify MLS #10036625 Report a problem Doorify MLS #10036625 Report a problem | ||
| 8/12/2024 | Pending sale | $4,950,000$503/sqft |
Source: Doorify MLS #10036625 Report a problem | ||
| 6/19/2024 | Listed for sale | $4,950,000$503/sqft |
Source: Doorify MLS #10036625 Report a problem | ||
Public tax history
| Year | Property taxes | Tax assessment |
|---|---|---|
| 2025 | $22,990 +3% | $3,591,321 |
| 2024 | $22,322 +22.1% | $3,591,321 +53.4% |
| 2023 | $18,279 +8% | $2,341,848 |
| 2022 | $16,933 +2.8% | $2,341,848 |
| 2021 | $16,476 +1.7% | $2,341,848 |
| 2020 | $16,202 -12.4% | $2,341,848 +3.5% |
| 2019 | $18,492 | $2,261,806 |
| 2018 | $18,492 +14.8% | $2,261,806 +6.4% |
| 2017 | $16,101 +19.9% | $2,125,023 +10.4% |
| 2016 | $13,428 -0.7% | $1,925,023 -1% |
| 2015 | $13,524 +5.5% | $1,944,399 |
| 2014 | $12,814 | $1,944,399 |
| 2013 | -- | $1,944,399 |
| 2012 | -- | $1,944,399 |
| 2011 | -- | $1,944,399 |
| 2010 | -- | $1,944,399 |
Find assessor info on the county website
Neighborhood: 27613
Nearby homes
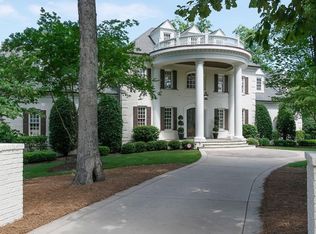
- $2,350,0005 bd6 ba8.4k sqft11201 Jonas Ridge Ln, Raleigh, NC 27613Sold
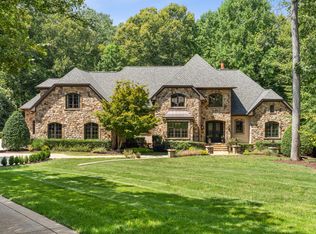
- $3,000,0005 bd8 ba9k sqft11213 Jonas Ridge Ln, Raleigh, NC 27613Sold
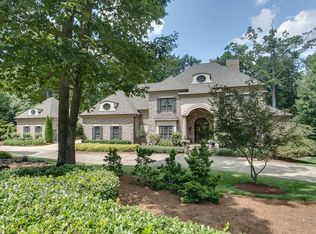
- $3,178,2005 bd8 ba8.6k sqft3037 Cone Manor Ln, Raleigh, NC 27613Off Market
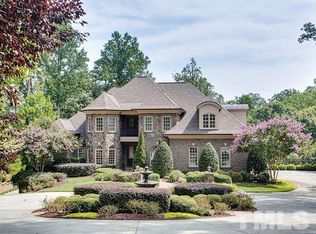
- $2,982,5005 bd6 ba8.2k sqft11224 Conley Cove Ct, Raleigh, NC 27613Off Market
- $3,029,4004 bd8 ba10k sqft11200 Jonas Ridge Ln, Raleigh, NC 27613Off Market
- $3,290,2005 bd6 ba10k sqft11220 Conley Cove Ct, Raleigh, NC 27613Off Market
- $2,537,6005 bd7 ba7.5k sqft3048 Cone Manor Ln, Raleigh, NC 27613Off Market
- $2,400,0004 bd6 ba6.6k sqft3100 Cone Manor Ln, Raleigh, NC 27613Sold
Nearby schools
GreatSchools rating
- 4/10Baileywick Road ElementaryGrades: PK-5Distance: 3.2 mi
- 8/10West Millbrook MiddleGrades: 6-8Distance: 5.2 mi
- 7/10Millbrook HighGrades: 9-12Distance: 7.7 mi
Schools provided by the listing agent
- Elementary: Wake - Baileywick Road Elementary
- Middle: Wake - West Millbrook Middle
- High: Wake - Millbrook High
Source: Doorify MLS. This data may not be complete. We recommend contacting the local school district to confirm school assignments for this home.
Get a cash offer in 3 minutes
Find out how much your home could sell for in as little as 3 minutes with a no-obligation cash offer.
Estimated market value
$4,306,700
Get a cash offer in 3 minutes
Find out how much your home could sell for in as little as 3 minutes with a no-obligation cash offer.
Estimated market value
$4,306,700
- North Carolina
- Wake County
- Raleigh
- 27613
- 11205 Jonas Ridge Ln
