Skip main navigation
Sold for $3,000,000
  • $3,000,000

    11213 Jonas Ridge Ln, Raleigh, NC 27613

    5beds
    9,077sqft
    Single Family Residence
    Built in 2007
    1.94 Acres Lot
    $2,993,100 Zestimate®
    $331/sqft
    $6,703 Estimated rent

    Home value

    $2,993,100

    $2.84M - $3.14M

    $6,703/mo

    Zestimate® history
    Loading
    Loading...

    Owner options

    List your home for rent

    $6,703/mo

    Rent Zestimate®

    Find your next renter with Zillow Rental Manager. Plus, with online applications, you can quickly screen prospective tenants – for free.

    Learn more

    $6,703/mo

    Rent Zestimate®

    Refinance and save

    $18,945/mo

    Est. payment

    Refinancing to a lower rate could help reduce your monthly payments and save thousands over the life of the loan.

    See today's rates

    $18,945/mo

    Est. payment

    Explore your selling options

    Work with a Zillow partner agent

    Leverage their expertise and Zillow's premium Showcase listings to get your home seen by more buyers.

    Get started

    List with your own agent

    Get your home in front of millions of buyers by listing it on Zillow.

    Learn how to do it

    Sell it yourself

    Take full control of how buyers see your home on Zillow by listing For Sale by Owner (FSBO).

    List your home

    What's special

    Finished basementRec roomCustom workstationGourmet kitchenSpacious bonus roomBack terraceLarge island
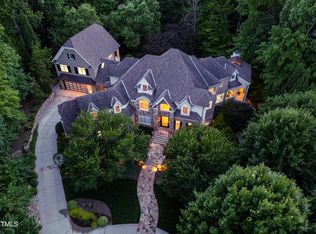
    Welcome to this custom home in the gated Linville community, where privacy, luxury, and a dream basement create an exceptional living experience. Every detail of this home has been thoughtfully curated. At its heart, the cathedral-ceiling great room with exposed beams seamlessly connects to the gourmet kitchen, complete with a large island, custom cabinetry, a Calcutta marble backsplash, Wolf gas range, Sub-Zero refrigerator, and a custom workstation. A keeping room just off the kitchen leads to the screened porch with a wood-burning fireplace, while the formal dining room with elegant wainscoting offers a beautiful setting for entertaining. The main-level primary suite features dual walk-in closets and direct access to the back terrace. A main-level guest suite and first-floor laundry room with a laundry chute enhance everyday ease. Upstairs, you'll find three additional bedrooms with ensuite baths, a spacious bonus room, and walk-in attic space. The finished basement is an entertainer's haven, featuring a bar area, conditioned wine cellar, sauna, family room with fireplace, rec room, card table area, exercise room with full bathroom, and direct access to dual porches and a covered patio. Outdoor living is equally impressive with a fenced backyard and turf, and a lower-level dog run with pet turf. Additional features include a 2023 roof, whole-house generator, security system, and whole-house water filtration system. Everyday functionality is elevated with a mudroom equipped with lockers and heated floors in the primary bathroom, kitchen, breakfast area, and hallway. This home seamlessly blends practicality with luxury at every turn, ready to be enjoyed both inside and out.

    Zillow last checked:

    Listing updated:

    Listed by:

    Christina Valkanoff 919-345-4538,

    Christina Valkanoff Realty Group

    Bought with:

    Kathy Bennett, 317648

    Raleigh Realty Inc.

    Source: Doorify MLS,MLS#: 10118520MLS Logo

    Facts & features

    Interior

    Bedrooms & bathrooms
    • Bedrooms: 5
    • Bathrooms: 8
    • Full bathrooms: 6
    • 1/2 bathrooms: 2
    Primary bedroom
    • Level: Main
    • Area: 320 Square Feet
    • Dimensions: 16 x 20
    Bedroom 2
    • Level: Main
    • Area: 190.19 Square Feet
    • Dimensions: 13.3 x 14.3
    Bedroom 3
    • Level: Second
    • Area: 212.52 Square Feet
    • Dimensions: 13.8 x 15.4
    Bedroom 4
    • Level: Second
    • Area: 258.57 Square Feet
    • Dimensions: 15.3 x 16.9
    Bedroom 5
    • Level: Second
    • Area: 317.3 Square Feet
    • Dimensions: 16.7 x 19
    Bonus room
    • Level: Second
    • Area: 472.5 Square Feet
    • Dimensions: 17.5 x 27
    Breakfast room
    • Level: Main
    • Area: 159.6 Square Feet
    • Dimensions: 12 x 13.3
    Dining room
    • Level: Main
    • Area: 281.82 Square Feet
    • Dimensions: 15.4 x 18.3
    Other
    • Level: Main
    • Area: 190 Square Feet
    • Dimensions: 10 x 19
    Exercise room
    • Level: Basement
    • Area: 312 Square Feet
    • Dimensions: 15.6 x 20
    Family room
    • Level: Main
    • Area: 378 Square Feet
    • Dimensions: 18 x 21
    Family room
    • Level: Basement
    • Area: 517.54 Square Feet
    • Dimensions: 22.6 x 22.9
    Kitchen
    • Level: Main
    • Area: 374 Square Feet
    • Dimensions: 17 x 22
    Laundry
    • Level: Main
    • Area: 93.28 Square Feet
    • Dimensions: 8.8 x 10.6
    Media room
    • Level: Basement
    • Area: 266 Square Feet
    • Dimensions: 14 x 19
    Mud room
    • Level: Main
    • Area: 42 Square Feet
    • Dimensions: 6 x 7
    Other
    • Description: Keeping Room
    • Level: Main
    • Area: 235.2 Square Feet
    • Dimensions: 14.7 x 16
    Other
    • Description: Bar
    • Level: Basement
    • Area: 286.11 Square Feet
    • Dimensions: 15.3 x 18.7
    Other
    • Description: Wine Cellar
    • Level: Basement
    • Area: 58.29 Square Feet
    • Dimensions: 6.7 x 8.7
    Recreation room
    • Level: Basement
    • Area: 397.46 Square Feet
    • Dimensions: 16.7 x 23.8
    Heating
    • Electric, Forced Air, Heat Pump, Zoned
    Cooling
    • Central Air, Electric, Heat Pump, Zoned
    Appliances
    • Included: Bar Fridge, Convection Oven, Dryer, Double Oven, Dishwasher, ENERGY STAR Qualified Dishwasher, Free-Standing Gas Oven, Gas Range, Gas Water Heater, Microwave, Plumbed For Ice Maker, Refrigerator, Range Hood, Tankless Water Heater, Washer, Wine Cooler, Washer/Dryer, Water Purifier, Wine Refrigerator, Water Softener, Water Softener Owned
    • Laundry: Laundry Chute, Laundry Room, Main Level, Sink
    Features
    • Bar, Breakfast Bar, Beamed Ceilings, Built-in Features, Bookcases, Cathedral Ceiling(s), Ceiling Fan(s), Chandelier, Crown Molding, Central Vacuum, Double Vanity, Entrance Foyer, Eat-in Kitchen, High Ceilings, His and Hers Closets, Kitchen Island, Pantry, Primary Downstairs, Recessed Lighting, Sauna, Soaking Tub, Vaulted Ceiling(s), Wet Bar, Walk-In Closet(s), Keeping Room, Butler's Pantry, Whirlpool Tub, Shower Only, Separate Shower, Bathtub/Shower Combination, Walk-In Shower, Water Closet
    • Flooring: Carpet, Hardwood, Tile
    • Doors: French Doors
    • Basement: Daylight,Exterior Entry,Finished,Interior Entry,Partially Finished,Storage Space,Unfinished,Walk-Out Access
    • Number of fireplaces: 3
    • Fireplace features: Basement, Family Room, Gas, Gas Log, Outside, Stone
    Interior area
    • Total structure area: 9,077
    • Total interior livable area: 9,077 sqft
    • Finished area above ground: 6,153
    • Finished area below ground: 2,924

    Property

    Parking
    • Total spaces: 4
    • Parking features: Attached, Driveway, Garage Faces Front, Garage Faces Side, Garage, Garage Door Opener, Oversized, Parking Pad
    • Garage spaces: 4
    • Has uncovered spaces: Yes
    Features
    • Levels: Three Or More,Two
    • Stories: 3
    • Patio & porch: Covered, Front Porch, Patio, Porch, Rear Porch, Screened, Terrace
    • Exterior features: Balcony, Dog Run, Private Yard, Fenced Yard
    • Spa features: Above Ground
    • Fencing: Back Yard
    • Has view: Yes
    • View description: Trees/Woods
    Lot
    • Size: 1.94 Acres
    • Features: Back Yard, Cul-De-Sac, Front Yard, Gentle Sloping, Landscaped, Many Trees, Hardwood Trees
    • Residential vegetation: Wooded
    Details
    • Additional structures: Kennel/Dog Run
    • Parcel number: 0880909240
    • Special conditions: Standard
    • Other equipment: Air Purifier, Generator, Home Theater, Irrigation Equipment

    Construction

    Type & style
    • Home type: SingleFamily
    • Architectural style: Traditional,Transitional
    • Property subtype: Single Family Residence
    Materials
    • Brick, Spray Foam Insulation, Stone, Stone Veneer
    • Foundation: Slab
    • Roof: Shingle,Architectural Shingle
    Condition
    • New construction: No
    • Year built: 2007

    Utilities & green energy

    • Sewer: Septic Tank
    • Water: Community Water
    • Utilities for property: Electricity Connected, Natural Gas Connected, Water Connected, Septic Connected

    Community & HOA

    Community
    • Features: Gated, Street Lights
    • Security: Smoke Detector(s), Security System
    • Subdivision: Linville
    HOA
    • Has HOA: Yes
    • Amenities included: Gated
    • Services included: Road Maintenance, Storm Water Maintenance
    • HOA fee: $600 quarterly
    • HOA name: Associa HRW
    • HOA phone: 919-787-9000
    Location
    • Region: Raleigh

    Financial & listing details

    • Price per square foot: $331/sqft
    • Tax assessed value: $2,795,964
    • Annual tax amount: $17,902
    • Date on market: 8/28/2025
    • Listing agreement: Exclusive Right To Sell
    • Listing terms: Cash,Conventional

    Price history

    DateEventPrice
    10/30/2025Sold$3,000,000$331/sqft
    Source: Doorify MLS #10118520 Report a problem
    10/6/2025Pending sale$3,000,000$331/sqft
    Source: Doorify MLS #10118520 Report a problem
    9/27/2025Price change$3,000,000-6.1%$331/sqft
    Source: Doorify MLS #10118520 Report a problem
    8/28/2025Listed for sale$3,195,000+12.1%$352/sqft
    Source: Doorify MLS #10118520 Report a problem
    8/8/2022Sold$2,850,000$314/sqft
    Source: eXp Realty #85244948 Report a problem
    7/20/2022Pending sale$2,850,000$314/sqft
    Source: Doorify MLS #2461894 Report a problem
    7/19/2022Contingent$2,850,000$314/sqft
    Source: Doorify MLS #2461894 Report a problem
    7/13/2022Listed for sale$2,850,000+58.3%$314/sqft
    Source: Doorify MLS #2461894 Report a problem
    6/27/2014Sold$1,800,000-2.7%$198/sqft
    Source: Public Record Report a problem
    2/19/2014Price change$1,850,000-5.1%$204/sqft
    Source: L and F/Fonville Morisey Realty #1917727 Report a problem
    10/29/2013Listed for sale$1,950,000-22%$215/sqft
    Source: L and F/Fonville Morisey Realty #1917727 Report a problem
    6/11/2009Listing removed$2,499,000$275/sqft
    Source: Luxury Real Estate #918974 Report a problem
    5/22/2009Listed for sale$2,499,000+8.7%$275/sqft
    Source: Luxury Real Estate #918974 Report a problem
    5/11/2009Sold$2,300,000-8%$253/sqft
    Source: Public Record Report a problem
    11/1/2008Listing removed$2,499,000$275/sqft
    Source: Listhub #1623006 Report a problem
    10/19/2008Listed for sale$2,499,000+1056.9%$275/sqft
    Source: Listhub #1623006 Report a problem
    1/5/2007Sold$216,000+10.8%$24/sqft
    Source: Public Record Report a problem
    5/17/2005Sold$195,000$21/sqft
    Source: Public Record Report a problem

    Public tax history

    YearProperty taxesTax assessment
    2025$17,903 +3%$2,795,964
    2024$17,383 +16.9%$2,795,964 +46.8%
    2023$14,874 +8%$1,905,042
    2022$13,778 +2.8%$1,905,042
    2021$13,407 +1.7%$1,905,042
    2020$13,184 -13.4%$1,905,042 +2.3%
    2019$15,227 $1,862,007
    2018$15,227 +14.8%$1,862,007
    2017$13,259 +2.1%$1,862,007
    2016$12,989 -29.7%$1,862,007 -29.9%
    2015$18,475 +5.5%$2,657,265
    2014$17,505 $2,657,265
    2013-- $2,657,265
    2012-- $2,657,265
    2011-- $2,657,265
    2010-- $2,657,265 +1.1%
    2009-- $2,628,806
    Find assessor info on the county website

    Neighborhood: 27613

    Nearby schools

    GreatSchools rating
    Schools provided by the listing agent
    • Elementary: Wake - Baileywick Road Elementary
    • Middle: Wake - West Millbrook Middle
    • High: Wake - Millbrook High

    Source: Doorify MLS. This data may not be complete. We recommend contacting the local school district to confirm school assignments for this home.

    Get a cash offer in 3 minutes
    Find out how much your home could sell for in as little as 3 minutes with a no-obligation cash offer.
    Estimated market value
    $2,993,100
    Get a cash offer in 3 minutes
    Find out how much your home could sell for in as little as 3 minutes with a no-obligation cash offer.
    Estimated market value
    $2,993,100