Introducing an exceptional 3-bedroom end unit townhome located in a desirable neighborhood of Fredericksburg, Virginia. This beautifully maintained residence offers a host of features that make it an ideal home for comfortable and convenient living. Step inside and be greeted by a fresh and inviting interior, with **new paint throughout the home. The main level boasts an open floor plan, creating a seamless flow between the living, dining, and kitchen areas. You're ready for all those BBQ's with the large deck and large fully fenced in yard. Upstairs you'll discover the owners suite with a walk-in closet and en-suite bathroom. You'll also find two additional bedrooms with a shared bathroom. In the Lower level you'll have more storage space, the entrance to your garage, and leading into your recreational space with the sliding door to the backyard. In addition to the attached one-car garage, this townhome offers extra parking spaces, providing ample room for your vehicles and guest parking. Situated in a convenient location, this townhome offers easy access to a range of amenities including shopping centers, restaurants, and entertainment. Schedule a showing today!
Sold for $355,000
$355,000
11201 Kings Crest Ct, Fredericksburg, VA 22407
3beds
1,868sqft
Townhouse
Built in 1995
4,028 Square Feet Lot
$398,000 Zestimate®
$190/sqft
$2,424 Estimated rent
Home value
$398,000
$378,000 - $418,000
$2,424/mo
Zestimate® history
Owner options
List your home for rent
$2,424/mo
Rent Zestimate®
Find your next renter with Zillow Rental Manager. Plus, with online applications, you can quickly screen prospective tenants – for free.
$2,424/mo
Rent Zestimate®
Refinance and save
$2,398/mo
Est. payment
Refinancing to a lower rate could help reduce your monthly payments and save thousands over the life of the loan.
$2,398/mo
Est. payment
Explore your selling options
Work with a Zillow partner agent
Leverage their expertise and Zillow's premium Showcase listings to get your home seen by more buyers.
Get startedList with your own agent
Get your home in front of millions of buyers by listing it on Zillow.
Learn how to do itSell it yourself
Take full control of how buyers see your home on Zillow by listing For Sale by Owner (FSBO).
List your homeWhat's special
One-car garageGuest parkingEn-suite bathroomOpen floor planShopping centersExtra parking spacesAmple room
Zillow last checked:
Listing updated:
Listed by:
Dilara Wentz 425-941-2428,
Keller Williams Capital Properties
Bought with:
Lisa G Bartley, 0225208510
Keller Williams Capital Properties
Source: Bright MLS,MLS#: VASP2018846
Facts & features
Interior
Bedrooms & bathrooms
- Bedrooms: 3
- Bathrooms: 4
- Full bathrooms: 2
- 1/2 bathrooms: 2
- Main level bathrooms: 1
Basement
- Area: 452
Heating
- Central, Natural Gas
Cooling
- Central Air, Electric
Appliances
- Included: Dishwasher, Refrigerator, Stainless Steel Appliance(s), Cooktop, Gas Water Heater
- Laundry: In Basement, Washer/Dryer Hookups Only
Features
- Kitchen Island, Pantry, Ceiling Fan(s), Built-in Features
- Basement: Finished
- Number of fireplaces: 1
- Fireplace features: Gas/Propane
Interior area
- Total structure area: 1,868
- Total interior livable area: 1,868 sqft
- Finished area above ground: 1,416
- Finished area below ground: 452
Property
Parking
- Total spaces: 1
- Parking features: Garage Faces Front, Attached, Driveway
- Attached garage spaces: 1
- Has uncovered spaces: Yes
Accessibility
- Accessibility features: None
Features
- Levels: Three
- Stories: 3
- Pool features: None
Lot
- Size: 4,028 Square Feet
Details
- Additional structures: Above Grade, Below Grade
- Parcel number: 23H1516
- Zoning: R1
- Special conditions: Standard
Construction
Type & style
- Home type: Townhouse
- Architectural style: Colonial
- Property subtype: Townhouse
Materials
- Vinyl Siding
- Foundation: Concrete Perimeter
Condition
- New construction: No
- Year built: 1995
Utilities & green energy
- Sewer: Public Sewer
- Water: Public
Community & HOA
Community
- Subdivision: Kings Crest At Salem Station
HOA
- Has HOA: Yes
- Amenities included: Tot Lots/Playground
- HOA fee: $309 quarterly
Location
- Region: Fredericksburg
Financial & listing details
- Price per square foot: $190/sqft
- Tax assessed value: $240,700
- Annual tax amount: $1,775
- Date on market: 7/14/2023
- Listing agreement: Exclusive Right To Sell
- Listing terms: Cash,Conventional,FHA,VA Loan
- Ownership: Fee Simple
Price history
| Date | Event | Price |
|---|---|---|
| 8/1/2023 | Sold | $355,000+2.9%$190/sqft |
Source:  Bright MLS #VASP2018846 Report a problem Bright MLS #VASP2018846 Report a problem | ||
| 7/17/2023 | Pending sale | $345,000$185/sqft |
Source: Bright MLS #VASP2018846 Report a problem | ||
| 7/14/2023 | Listed for sale | $345,000+33.6%$185/sqft |
Source: Bright MLS #VASP2018846 Report a problem | ||
| 7/20/2020 | Sold | $258,200+1.3%$138/sqft |
Source: Public Record Report a problem | ||
| 6/27/2020 | Pending sale | $254,900$136/sqft |
Source: Redfin Corporation #VASP222810 Report a problem | ||
| 6/22/2020 | Listed for sale | $254,900+20292%$136/sqft |
Source: Redfin Corporation #VASP222810 Report a problem | ||
| 6/3/2018 | Listing removed | $1,550$1/sqft |
Source: 1st Choice Better Homes & Land, LC #1004344201 Report a problem | ||
| 12/20/2017 | Listed for rent | $1,550+3.3%$1/sqft |
Source: 1st Choice Better Homes & Land, Lc #1004344201 Report a problem | ||
| 2/13/2017 | Listing removed | $1,500$1/sqft |
Source: 1st Choice Better Homes & Land LC #SP9847521 Report a problem | ||
| 1/25/2017 | Listed for rent | $1,500$1/sqft |
Source: 1st Choice Better Homes & Land LC #SP9847521 Report a problem | ||
| 3/13/2010 | Sold | $1,250$1/sqft |
Source: Agent Provided Report a problem | ||
Public tax history
| Year | Property taxes | Tax assessment |
|---|---|---|
| 2025 | $2,458 | $334,800 |
| 2024 | $2,458 +32.4% | $334,800 +39.1% |
| 2023 | $1,857 +4.6% | $240,700 |
| 2022 | $1,776 -10.1% | $240,700 -1.4% |
| 2021 | $1,975 | $244,000 |
| 2020 | $1,975 +11.9% | $244,000 +17.2% |
| 2019 | $1,764 +1.7% | $208,200 |
| 2018 | $1,734 +4.8% | $208,200 +7% |
| 2017 | $1,654 | $194,600 |
| 2016 | -- | $194,600 +28.1% |
| 2015 | -- | $151,900 |
| 2014 | -- | $151,900 +2.2% |
| 2013 | -- | $148,600 |
| 2012 | -- | $148,600 -18.7% |
| 2011 | -- | $182,700 |
| 2010 | -- | $182,700 -36.4% |
| 2009 | -- | $287,100 +28.7% |
| 2007 | $1,383 | $223,100 |
| 2006 | $1,383 +16.2% | $223,100 +66.9% |
| 2005 | $1,190 +3.5% | $133,700 |
| 2004 | $1,150 +1.2% | $133,700 +18.8% |
| 2003 | $1,136 | $112,500 |
| 2002 | $1,136 +3.4% | $112,500 +9.5% |
| 2001 | $1,099 | $102,700 |
Find assessor info on the county website
Neighborhood: 22407
Nearby homes
- $360,0003 bd3 ba1.4k sqft11203 Kings Crest Ct, Fredericksburg, VA 22407For Sale
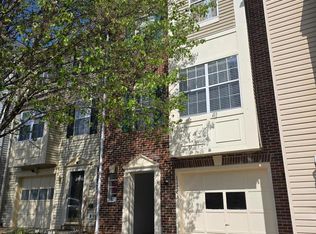
- $363,7003 bd2 ba1.3k sqft11205 Kings Crest Ct, Fredericksburg, VA 22407Off Market
- $340,9003 bd3 ba1.2k sqft11207 Kings Crest Ct, Fredericksburg, VA 22407Off Market
- $340,0002 bd3 ba1.4k sqft11209 Kings Crest Ct, Fredericksburg, VA 22407Sold
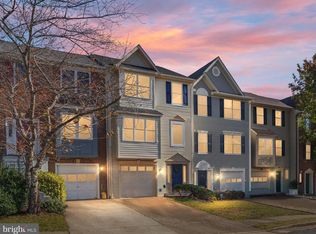
- $354,2003 bd4 ba1.4k sqft11211 Kings Crest Ct, Fredericksburg, VA 22407Off Market
- $371,2003 bd3 ba1.4k sqft11213 Kings Crest Ct, Fredericksburg, VA 22407Off Market
- $391,9003 bd3 ba1.4k sqft11215 Kings Crest Ct, Fredericksburg, VA 22407Off Market
- $359,7003 bd2 ba1.2k sqft5702 Falls Way Ct, Fredericksburg, VA 22407Off Market
Nearby schools
GreatSchools rating
- 5/10Battlefield Elementary SchoolGrades: PK-5Distance: 0.4 mi
- 4/10Battlefield Middle SchoolGrades: 6-8Distance: 2.7 mi
- 3/10Chancellor High SchoolGrades: 9-12Distance: 1.3 mi
Schools provided by the listing agent
- District: Spotsylvania County Public Schools
Source: Bright MLS. This data may not be complete. We recommend contacting the local school district to confirm school assignments for this home.
Get a cash offer in 3 minutes
Find out how much your home could sell for in as little as 3 minutes with a no-obligation cash offer.
Estimated market value
$398,000
Get a cash offer in 3 minutes
Find out how much your home could sell for in as little as 3 minutes with a no-obligation cash offer.
Estimated market value
$398,000
- Virginia
- Spotsylvania County
- Fredericksburg
- 22407
- 11201 Kings Crest Ct
Nearby cities
Nearby neighborhoods
Nearby zip codes
Other Fredericksburg Topics
