$10,000 Price Improvement! Back on the Market Through No Fault of the Seller — The previous contract was terminated solely because the buyer's financing was not approved. Welcome to this beautifully updated 3-bedroom, 2.5-bath home nestled on a quiet cul-de-sac at 11203 Kings Crest Ct in Fredericksburg. Since purchasing the home, the current owner has made numerous upgrades that enhance both comfort and value. Step inside to a warm, inviting floor plan that's perfect for everyday living and entertaining. This move-in-ready home features a long list of recent improvements, including a new roof (2024), kitchen cabinets (2024), dishwasher (2024), washer and dryer (2024), flooring (2025), fresh interior paint (2026), and newly replaced deck boards (2026)—giving buyers peace of mind for years to come. The beautifully maintained backyard offers a private outdoor retreat, ideal for relaxing, entertaining, or enjoying time with family and friends. Parking is convenient with a one-car garage, private driveway, and additional guest parking. Ideally located near shopping, dining, parks, and major commuter routes, this home combines modern updates, a desirable location, and exceptional value. Don't miss this second opportunity—schedule your showing today!
Under contract
Price cut: $10K (6/29)
$360,000
11203 Kings Crest Ct, Fredericksburg, VA 22407
3beds
1,446sqft
:
Get pre-qualified$2,306/mo
Townhouse
Built in 1995
2,120 Square Feet Lot
$359,800 Zestimate®
$249/sqft
$98/mo HOA
What's special
One-car garageTrue private retreatPrivate driveway spaceWarm and inviting layoutStunning backyardAdditional guest parking availableBeautiful outdoor living
- 119 days |
- 121 |
- 8 |
Zillow last checked:
Listing updated:
Listed by:
Wahid Khugyani 571-499-3368,
K Realty (571) 499-3368
Source: Bright MLS,MLS#: VASP2040428
Facts & features
Interior
Bedrooms & bathrooms
- Bedrooms: 3
- Bathrooms: 3
- Full bathrooms: 2
- 1/2 bathrooms: 1
- Main level bathrooms: 1
Basement
- Area: 600
Heating
- Forced Air, Natural Gas
Cooling
- Central Air, Electric
Appliances
- Included: Dishwasher, Disposal, Dryer, Exhaust Fan, Microwave, Refrigerator, Cooktop, Washer, Tankless Water Heater
Features
- Combination Kitchen/Dining
- Basement: Front Entrance,Full
- Number of fireplaces: 1
- Fireplace features: Gas/Propane
Interior area
- Total structure area: 1,866
- Total interior livable area: 1,446 sqft
- Finished area above ground: 1,266
- Finished area below ground: 180
Property
Parking
- Total spaces: 1
- Parking features: Garage Door Opener, Off Street, Attached
- Attached garage spaces: 1
Accessibility
- Accessibility features: None
Features
- Levels: Three
- Stories: 3
- Pool features: None
Lot
- Size: 2,120 Square Feet
Details
- Additional structures: Above Grade, Below Grade
- Parcel number: 23H1515
- Zoning: R1
- Special conditions: Standard
Construction
Type & style
- Home type: Townhouse
- Architectural style: Spanish
- Property subtype: Townhouse
Materials
- Metal Siding
- Foundation: Slab
- Roof: Shingle
Condition
- New construction: No
- Year built: 1995
Utilities & green energy
- Sewer: Public Sewer
- Water: Public
- Utilities for property: Electricity Available, Natural Gas Available
Community & HOA
Community
- Subdivision: Kings Crest
HOA
- Has HOA: Yes
- Amenities included: Tot Lots/Playground
- Services included: Road Maintenance, Snow Removal, Trash, Parking Fee
- HOA fee: $294 quarterly
- HOA name: KINGS CREST HOA
Location
- Region: Fredericksburg
Financial & listing details
- Price per square foot: $249/sqft
- Tax assessed value: $290,600
- Annual tax amount: $2,134
- Date on market: 4/4/2026
- Listing agreement: Exclusive Right To Sell
- Ownership: Fee Simple
Estimated market value
$359,800
$342,000 - $378,000
$2,170/mo
Price history
| Date | Event | Price |
|---|---|---|
| 7/5/2026 | Contingent | $360,000$249/sqft |
Source:  Bright MLS #VASP2040428 Report a problem Bright MLS #VASP2040428 Report a problem | ||
| 6/29/2026 | Price change | $360,000-2.7%$249/sqft |
Source: Bright MLS #VASP2040428 Report a problem | ||
| 6/5/2026 | Listed for sale | $370,000$256/sqft |
Source: Bright MLS #VASP2040428 Report a problem | ||
| 4/29/2026 | Contingent | $370,000$256/sqft |
Source: Bright MLS #VASP2040428 Report a problem | ||
| 4/28/2026 | Price change | $370,000+4.2%$256/sqft |
Source: Bright MLS #VASP2040428 Report a problem | ||
| 4/4/2026 | Listed for sale | $355,000+73.2%$246/sqft |
Source: Bright MLS #VASP2040428 Report a problem | ||
| 3/27/2018 | Sold | $205,000-2.3%$142/sqft |
Source: Public Record Report a problem | ||
| 1/27/2018 | Price change | $209,900-1%$145/sqft |
Source: Prime Realty Llc #1000093857 Report a problem | ||
| 11/15/2017 | Price change | $212,000-2.1%$147/sqft |
Source: Prime Realty Llc #1000093857 Report a problem | ||
| 10/28/2017 | Price change | $216,500-0.2%$150/sqft |
Source: Prime Realty LLC #SP10008521 Report a problem | ||
| 10/17/2017 | Listed for sale | $217,000$150/sqft |
Source: Prime Realty LLC #SP10008521 Report a problem | ||
| 9/15/2017 | Pending sale | $217,000$150/sqft |
Source: Prime Realty LLC #SP10008521 Report a problem | ||
| 8/25/2017 | Price change | $217,000-0.2%$150/sqft |
Source: Prime Realty LLC #SP10008521 Report a problem | ||
| 8/4/2017 | Price change | $217,500-1.1%$150/sqft |
Source: Prime Realty LLC #SP10008521 Report a problem | ||
| 7/18/2017 | Listed for sale | $219,900+18.9%$152/sqft |
Source: Prime Realty LLC #SP10008521 Report a problem | ||
| 6/27/2016 | Sold | $185,000-3.6%$128/sqft |
Source: Public Record Report a problem | ||
| 5/17/2016 | Pending sale | $192,000$133/sqft |
Source: Aquia Realty Inc. #SP9650875 Report a problem | ||
| 5/7/2016 | Listed for sale | $192,000+18.5%$133/sqft |
Source: Aquia Realty Inc. #SP9650875 Report a problem | ||
| 5/21/2014 | Sold | $162,000+4.5%$112/sqft |
Source: Public Record Report a problem | ||
| 2/24/2009 | Sold | $155,000-20.8%$107/sqft |
Source: Public Record Report a problem | ||
| 12/12/2008 | Sold | $195,600+15.7%$135/sqft |
Source: Public Record Report a problem | ||
| 10/26/2008 | Listed for sale | $169,000-41.5%$117/sqft |
Source: NCI #SP6901353 Report a problem | ||
| 3/28/2006 | Sold | $289,000+175.5%$200/sqft |
Source: Public Record Report a problem | ||
| 8/28/2000 | Sold | $104,900$73/sqft |
Source: Public Record Report a problem | ||
Public tax history
| Year | Property taxes | Tax assessment |
|---|---|---|
| 2025 | $2,134 | $290,600 |
| 2024 | $2,134 +33% | $290,600 +39.8% |
| 2023 | $1,604 +4.6% | $207,900 |
| 2022 | $1,534 -8.5% | $207,900 +0.4% |
| 2021 | $1,676 | $207,100 |
| 2020 | $1,676 +12.7% | $207,100 +18% |
| 2019 | $1,487 +1.7% | $175,500 |
| 2018 | $1,462 +5.8% | $175,500 +7.9% |
| 2017 | $1,382 | $162,600 |
| 2016 | -- | $162,600 +26.1% |
| 2015 | -- | $128,900 |
| 2014 | -- | $128,900 +2.1% |
| 2013 | -- | $126,200 |
| 2012 | -- | $126,200 -18.6% |
| 2011 | -- | $155,100 |
| 2010 | -- | $155,100 -36.6% |
| 2009 | -- | $244,800 +25.9% |
| 2007 | $1,206 | $194,500 |
| 2006 | $1,206 +16.8% | $194,500 +67.7% |
| 2005 | $1,032 +3.5% | $116,000 |
| 2004 | $998 -3.2% | $116,000 +13.7% |
| 2003 | $1,030 | $102,000 |
| 2002 | $1,030 +4.5% | $102,000 +10.7% |
| 2001 | $985 | $92,100 |
Find assessor info on the county website
Monthly payment
Est. payment
Payment breakdown
Explore the cost of this home by adjusting the details. Changes won't be saved.Climate risks
Neighborhood: 22407
Nearby schools
GreatSchools rating
- 5/10Battlefield Elementary SchoolGrades: PK-5Distance: 0.4 mi
- 4/10Battlefield Middle SchoolGrades: 6-8Distance: 2.7 mi
- 3/10Chancellor High SchoolGrades: 9-12Distance: 1.3 mi
Schools provided by the listing agent
- Elementary: Battlefield
- Middle: Battlefield
- High: Chancellor
- District: Spotsylvania County Public Schools
Source: Bright MLS. This data may not be complete. We recommend contacting the local school district to confirm school assignments for this home.
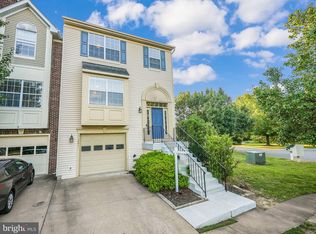
- $355,0003 bd4 ba1.8k sqft11201 Kings Crest Ct, Fredericksburg, VA 22407Sold
- $361,7003 bd2 ba1.3k sqft11205 Kings Crest Ct, Fredericksburg, VA 22407Off Market
- $338,5003 bd3 ba1.2k sqft11207 Kings Crest Ct, Fredericksburg, VA 22407Off Market
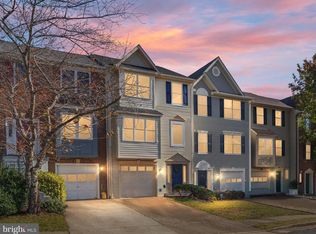
- $340,0002 bd3 ba1.4k sqft11209 Kings Crest Ct, Fredericksburg, VA 22407Sold
- $354,2003 bd4 ba1.4k sqft11211 Kings Crest Ct, Fredericksburg, VA 22407Off Market
- $371,2003 bd3 ba1.4k sqft11213 Kings Crest Ct, Fredericksburg, VA 22407Off Market
- $389,1003 bd3 ba1.4k sqft11215 Kings Crest Ct, Fredericksburg, VA 22407Off Market
- $355,8003 bd2 ba1.2k sqft5702 Falls Way Ct, Fredericksburg, VA 22407Off Market
A local agent can set up tours, give advice and negotiate with sellers.
Similar homes
- $345,0003 bd4 ba1.9k sqftBallantraye, Fredericksburg, VA 22407For Sale
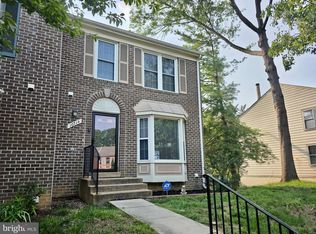
 MLS ID #VASP2044484, Mollie Cramer, Samson Properties. Bright MLS
 - $385,0003 bd3 ba2.1k sqft4601 Colonnade Way, Fredericksburg, VA 22408For Sale
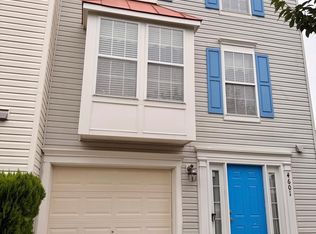 MLS ID #VASP2044004, Mary Jordan, United Real Estate Richmond, LLC. Bright MLS
 - $324,0002 bd3 ba1.1k sqftMill Garden, Fredericksburg, VA 22407For Sale
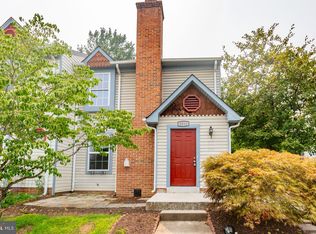 MLS ID #VASP2042852, Sarah Keddie, Coldwell Banker Elite. Bright MLS
 - $415,0003 bd2 ba1.1k sqft11517 Piedmont Dr, Fredericksburg, VA 22407For Sale
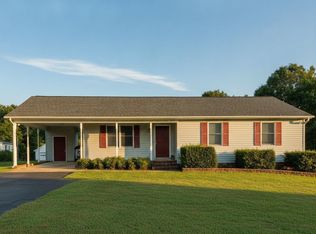 MLS ID #VASP2043754, Nixie Sanchez, Coldwell Banker Elite. Bright MLS
 - $325,0002 bd3 ba1.1k sqftMill Garden, Fredericksburg, VA 22407For SaleMLS ID #VASP2043556, Jeni Leinberger, Pearson Smith Realty, LLC. Bright MLS
- $399,9003 bd4 ba1.9k sqft10732 Wakeman Dr, Fredericksburg, VA 22407For SaleMLS ID #VASP2041106, Lahoucine Haji, Fairfax Realty Select. Bright MLS
- $405,0004 bd3 ba2.1k sqft11827 Rutherford Dr, Fredericksburg, VA 22407For SaleMLS ID #VASP2040552, Dontees McClary, DMV Realty, INC.. Bright MLS
- $440,0003 bd3 ba1.9k sqft6015 Sunny Meadows Dr, Fredericksburg, VA 22407For SaleMLS ID #VASP2043436, Neena Bano Kundi, Spring Hill Real Estate, LLC.. Bright MLS
- $429,0004 bd2 ba1.8k sqft5406 Lee White Ln, Fredericksburg, VA 22407For SaleMLS ID #VASP2040888, Jennifer Caison, Coldwell Banker Elite. Bright MLS
- $399,9004 bd2 ba2.1k sqft10921 Peach Tree Dr, Fredericksburg, VA 22407For SaleMLS ID #VASP2043468, Scott Cleveland, RE/MAX Supercenter. Bright MLS
- $429,0004 bd2 ba1.6k sqft5 Sumner Ct, Fredericksburg, VA 22407For SaleMLS ID #VASP2042910, John Myers, RE/MAX Supercenter. Bright MLS
- $399,0003 bd3 ba1.6k sqftNone Available, Fredericksburg, VA 22408For SaleMLS ID #VASP2040862, Dunia Woodward, Impact Real Estate, LLC. Bright MLS
- $425,0003 bd2 ba1.2k sqft7113 Sharon Rd, Fredericksburg, VA 22407For SaleMLS ID #VASP2044338, Pablo Nunez, Impact Real Estate, LLC. Bright MLS
- $435,0003 bd3 ba2k sqft2702 Wheatland Station Way, Fredericksburg, VA 22408For SaleMLS ID #VASP2044352, Jenny Farnsworth, Berkshire Hathaway HomeServices PenFed Realty. Bright MLS
- $329,9003 bd3 ba1.4k sqft227 Overlook Ct, Fredericksburg, VA 22405For SaleMLS ID #VAST2052216, Sheila Lanier, Samson Properties. Bright MLS
- $359,0003 bd2 ba1k sqft31 Kelley Rd, Fredericksburg, VA 22405For SaleMLS ID #VAST2052374, Victoria Balitcaia, Samson Properties. Bright MLS
- $360,0003 bd1 ba1.1k sqft10510 White Street Ct, Fredericksburg, VA 22408For SaleMLS ID #VASP2042930, Roberto Rolong Coronell, Pearson Smith Realty, LLC. Bright MLS
- $424,9003 bd3 ba1.7k sqft533 View Point Way, Fredericksburg, VA 22405For SaleMLS ID #VAST2052224, Sheila Lanier, Samson Properties. Bright MLS
- $440,0004 bd3 ba1.8k sqft5062 Macnamara Dr, Fredericksburg, VA 22407For SaleMLS ID #VASP2043922, Jennifer Herbert, Redfin Corporation. Bright MLS
- $350,0004 bd2 ba1.8k sqft3508 Len Hart Ln, Fredericksburg, VA 22408For SaleMLS ID #VASP2043038, Carla Criscuolo, Coldwell Banker Elite. Bright MLS
