Welcome to this GORGEOUS CUSTOM Home in the BEAUTIFUL Gated Golf Community of Fawn Lake * PERFECTLY situated on a 3/4 Acre Cul-De-Sac Lot Backing to TREES & PRIVACY * HANDSOME Craftsman Style & GREAT Curb Appeal Abound * With OVER 7,000 Square Feet on 3 Levels (6,000 Finished), this home provides EXCELLENT Space for Entertaining as well as Everyday Living * Originally the Builder’s own Home, so it’s LOADED with Upgrades, Extras & CUSTOM Touches Throughout including Heavy Duty Electric & Mechanical Systems * From the CHARMING Covered Front Porch to the Warm Inviting Entry Foyer this home offers a Welcoming Layout & Thoughtful MODERN Design * French Doors just off the Foyer open to a NICE Home Office * The GENEROUS Main Level Owner’s Retreat boasts a Tray Ceiling, HUGE Walk-in Closet & LUXURIOUS Spa Bath with Heated Floors * There’s No Wasted Space here with a LARGE Central Great Room & LOVELY Open Dining Room off the Kitchen * The STRIKING Coffered Ceiling, Built-ins & 2-Sided Gas Fireplace in the Great Room are the Center of Attention * Next you enter the SPACIOUS Modern Kitchen adorned with CRISP Quartz Countertops, UPGRADED Stainless Appliances including DUAL Dishwashers & a DIVINE Walk-in Pantry * Enjoy the Whole House Audio System with built-in Speakers throughout * The upper level features 3 Nice-sized Bedrooms & 2 Full Baths along with a BIG Bonus Room with a Quartz Topped Bar & Closet (another Real Bedroom) * The BRIGHT lower level offers a HUGE Rec Room, NEWER LVP Flooring, Versatile Den (could be used as 6th Bedroom, but no closet) with Adjacent Full Bath & a Fully Equipped Home Gym - Plus TONS of Storage Space * Outdoor Entertaining & Relaxing is a breeze with a LARGE Brick Patio off the Rec Room as well as a Trex Deck & FABULOUS Screened Porch off the Main Level * 3-Car Side Load Garage * Ready for Whole House Generator with underground 1,000 gallon propane tank & electric panel in basement * Private Well solely for the In-ground Irrigation System, so NO COST to Water the Lawn * FANTASTIC Community Amenities include: 288-acre recreational lake, marina, private beach, community & fitness center, private golf course & country club with restaurant & al fresco dining patio, tennis, volley ball & basketball courts, walking trails, dog park & MORE
Sold for $1,277,500
$1,277,500
11201 Knolls End, Spotsylvania, VA 22551
5beds
5,987sqft
Single Family Residence
Built in 2018
0.77 Acres Lot
$1,283,900 Zestimate®
$213/sqft
$5,392 Estimated rent
Home value
$1,283,900
$1.19M - $1.37M
$5,392/mo
Zestimate® history
Owner options
List your home for rent
$5,392/mo
Rent Zestimate®
Find your next renter with Zillow Rental Manager. Plus, with online applications, you can quickly screen prospective tenants – for free.
$5,392/mo
Rent Zestimate®
Refinance and save
$8,445/mo
Est. payment
Refinancing to a lower rate could help reduce your monthly payments and save thousands over the life of the loan.
$8,445/mo
Est. payment
Explore your selling options
Work with a Zillow partner agent
Leverage their expertise and Zillow's premium Showcase listings to get your home seen by more buyers.
Get startedList with your own agent
Get your home in front of millions of buyers by listing it on Zillow.
Learn how to do itSell it yourself
Take full control of how buyers see your home on Zillow by listing For Sale by Owner (FSBO).
List your homeWhat's special
Bright lower levelHuge rec roomNewer lvp flooringGreat curb appealCrisp quartz countertopsTrex deckWarm inviting entry foyer
Zillow last checked:
Listing updated:
Listed by:
Jim & Dawn Gaskill 703-926-6299,
RE/MAX Gateway
Bought with:
Donna Wolford, 0225104900
Redfin Corporation
Source: Bright MLS,MLS#: VASP2040132
Facts & features
Interior
Bedrooms & bathrooms
- Bedrooms: 5
- Bathrooms: 5
- Full bathrooms: 4
- 1/2 bathrooms: 1
- Main level bathrooms: 2
- Main level bedrooms: 1
Rooms
- Room types: Dining Room, Primary Bedroom, Bedroom 2, Bedroom 3, Bedroom 4, Kitchen, Exercise Room, Great Room, Laundry, Office, Recreation Room, Storage Room, Bonus Room
Primary bedroom
- Features: Attached Bathroom, Bathroom - Walk-In Shower, Countertop(s) - Quartz, Crown Molding, Flooring - HardWood, Walk-In Closet(s)
- Level: Main
- Area: 285 Square Feet
- Dimensions: 19 X 15
Bedroom 2
- Features: Crown Molding, Flooring - Carpet, Walk-In Closet(s), Attached Bathroom
- Level: Upper
- Area: 224 Square Feet
- Dimensions: 16 X 14
Bedroom 3
- Features: Crown Molding, Flooring - Carpet, Jack and Jill Bathroom, Walk-In Closet(s)
- Level: Upper
- Area: 224 Square Feet
- Dimensions: 16 X 14
Bedroom 4
- Features: Flooring - Carpet, Walk-In Closet(s), Jack and Jill Bathroom
- Level: Upper
- Area: 196 Square Feet
- Dimensions: 14 X 14
Bonus room
- Features: Built-in Features, Crown Molding, Recessed Lighting, Wet Bar, Countertop(s) - Quartz, Flooring - HardWood
- Level: Upper
- Area: 270 Square Feet
- Dimensions: 18 X 15
Dining room
- Features: Cathedral/Vaulted Ceiling, Flooring - HardWood, Lighting - Pendants
- Level: Main
- Area: 240 Square Feet
- Dimensions: 16 X 15
Exercise room
- Features: Crown Molding, Flooring - Carpet
- Level: Lower
- Area: 266 Square Feet
- Dimensions: 19 X 14
Great room
- Features: Built-in Features, Crown Molding, Fireplace - Gas, Flooring - HardWood, Recessed Lighting
- Level: Main
- Area: 361 Square Feet
- Dimensions: 19 X 19
Kitchen
- Features: Breakfast Bar, Countertop(s) - Quartz, Double Sink, Fireplace - Gas, Flooring - HardWood, Kitchen Island, Kitchen - Electric Cooking, Recessed Lighting, Lighting - Pendants, Pantry
- Level: Main
- Area: 425 Square Feet
- Dimensions: 25 X 17
Laundry
- Features: Countertop(s) - Quartz, Flooring - Ceramic Tile, Crown Molding, Built-in Features
- Level: Main
- Area: 96 Square Feet
- Dimensions: 12 X 8
Office
- Features: Crown Molding, Flooring - HardWood, Recessed Lighting
- Level: Main
- Area: 210 Square Feet
- Dimensions: 15 X 14
Office
- Features: Crown Molding, Flooring - Luxury Vinyl Plank
- Level: Lower
- Area: 240 Square Feet
- Dimensions: 16 X 15
Recreation room
- Features: Crown Molding, Flooring - Luxury Vinyl Plank, Recessed Lighting
- Level: Lower
- Area: 874 Square Feet
- Dimensions: 46 X 19
Storage room
- Features: Attic - Pull-Down Stairs, Flooring - Ceramic Tile
- Level: Upper
- Area: 49 Square Feet
- Dimensions: 7 X 7
Storage room
- Features: Basement - Unfinished, Flooring - Concrete
- Level: Lower
- Area: 1260 Square Feet
- Dimensions: 63 X 20
Heating
- Forced Air, Zoned, Heat Pump, Electric
Cooling
- Central Air, Zoned, Heat Pump, Electric
Appliances
- Included: Air Cleaner, Cooktop, Dishwasher, Disposal, Dryer, Extra Refrigerator/Freezer, Exhaust Fan, Ice Maker, Double Oven, Oven, Range Hood, Refrigerator, Stainless Steel Appliance(s), Washer, Water Heater, Electric Water Heater
- Laundry: Main Level, Laundry Room
Features
- Air Filter System, Bathroom - Walk-In Shower, Soaking Tub, Built-in Features, Crown Molding, Entry Level Bedroom, Family Room Off Kitchen, Kitchen Island, Pantry, Recessed Lighting, Upgraded Countertops, Walk-In Closet(s), Bar, 9'+ Ceilings, Beamed Ceilings, Cathedral Ceiling(s), Tray Ceiling(s), 2 Story Ceilings
- Flooring: Wood
- Doors: French Doors, Six Panel
- Windows: Double Pane Windows, Double Hung, Vinyl Clad
- Basement: Full,Finished,Rear Entrance,Walk-Out Access,Windows,Sump Pump
- Number of fireplaces: 1
- Fireplace features: Double Sided, Gas/Propane, Mantel(s), Insert
Interior area
- Total structure area: 7,041
- Total interior livable area: 5,987 sqft
- Finished area above ground: 4,407
- Finished area below ground: 1,580
Property
Parking
- Total spaces: 3
- Parking features: Storage, Garage Faces Side, Garage Door Opener, Attached
- Attached garage spaces: 3
Accessibility
- Accessibility features: None
Features
- Levels: Three
- Stories: 3
- Patio & porch: Deck, Patio, Porch, Screened
- Exterior features: Lighting, Underground Lawn Sprinkler
- Pool features: Community
- Fencing: Back Yard,Aluminum
- Has view: Yes
- View description: Garden, Trees/Woods
Lot
- Size: 0.77 Acres
- Features: Backs to Trees, Cul-De-Sac, Landscaped, Wooded
Details
- Additional structures: Above Grade, Below Grade
- Parcel number: 18C321042
- Zoning: P3
- Special conditions: Standard
Construction
Type & style
- Home type: SingleFamily
- Architectural style: Colonial
- Property subtype: Single Family Residence
Materials
- Brick, HardiPlank Type, Masonry
- Foundation: Concrete Perimeter
Condition
- Excellent
- New construction: No
- Year built: 2018
Details
- Builder model: CUSTOM
- Builder name: RW MARTIN
Utilities & green energy
- Sewer: Public Sewer
- Water: Public
Community & HOA
Community
- Security: Exterior Cameras, Security System
- Subdivision: Fawn Lake
HOA
- Has HOA: Yes
- Amenities included: Basketball Court, Beach Access, Clubhouse, Common Grounds, Community Center, Dog Park, Fitness Center, Gated, Golf Course Membership Available, Jogging Path, Lake, Pool, Security, Soccer Field, Tennis Court(s), Tot Lots/Playground, Volleyball Courts, Water/Lake Privileges, Bike Trail, Boat Ramp, Marina/Marina Club
- Services included: Common Area Maintenance, Management, Pool(s), Reserve Funds, Road Maintenance, Snow Removal, Trash, Other, Security
- HOA fee: $901 quarterly
- HOA name: FAWN LAKE COMMUNITY ASSOCIATION
Location
- Region: Spotsylvania
Financial & listing details
- Price per square foot: $213/sqft
- Tax assessed value: $959,300
- Annual tax amount: $7,044
- Date on market: 3/21/2026
- Listing agreement: Exclusive Right To Sell
- Inclusions: See Documents For Conveyances List *** Majority Of Gym Equipment Conveys - Seller Will Take A Few Items
- Ownership: Fee Simple
Price history
| Date | Event | Price |
|---|---|---|
| 4/30/2026 | Sold | $1,277,500+0.2%$213/sqft |
Source:  Bright MLS #VASP2040132 Report a problem Bright MLS #VASP2040132 Report a problem | ||
| 4/14/2026 | Pending sale | $1,275,000$213/sqft |
Source: Bright MLS #VASP2040132 Report a problem | ||
| 3/24/2026 | Contingent | $1,275,000$213/sqft |
Source: Bright MLS #VASP2040132 Report a problem | ||
| 3/21/2026 | Listed for sale | $1,275,000$213/sqft |
Source: Bright MLS #VASP2040132 Report a problem | ||
| 12/1/2025 | Listing removed | $1,275,000$213/sqft |
Source: Bright MLS #VASP2036654 Report a problem | ||
| 10/4/2025 | Listed for sale | $1,275,000+8.5%$213/sqft |
Source: Bright MLS #VASP2036654 Report a problem | ||
| 9/14/2022 | Sold | $1,175,000-1.2%$196/sqft |
Source: Bright MLS #VASP2011112 Report a problem | ||
| 8/19/2022 | Pending sale | $1,189,000$199/sqft |
Source: Bright MLS #VASP2011112 Report a problem | ||
| 7/17/2022 | Contingent | $1,189,000$199/sqft |
Source: Bright MLS #VASP2011112 Report a problem | ||
| 7/9/2022 | Listed for sale | $1,189,000+28.5%$199/sqft |
Source: Bright MLS #VASP2011112 Report a problem | ||
| 11/18/2020 | Sold | $925,000$155/sqft |
Source: Public Record Report a problem | ||
| 10/20/2020 | Pending sale | $925,000$155/sqft |
Source: Fawn Lake Real Estate Co. #VASP226050 Report a problem | ||
| 10/17/2020 | Listed for sale | $925,000$155/sqft |
Source: Fawn Lake Real Estate Co. #VASP226050 Report a problem | ||
Public tax history
| Year | Property taxes | Tax assessment |
|---|---|---|
| 2025 | $7,044 | $959,300 |
| 2024 | $7,044 +19.4% | $959,300 +25.5% |
| 2023 | $5,898 +4.6% | $764,300 |
| 2022 | $5,638 -0.7% | $764,300 +9% |
| 2021 | $5,676 | $701,300 |
| 2020 | $5,676 | $701,300 +4.8% |
| 2019 | -- | $668,900 |
Find assessor info on the county website
Neighborhood: 22551
Nearby homes
- $995,7005 bd4 ba3.8k sqft11200 Knolls End, Spotsylvania, VA 22551Off Market
- $145,0000.718 Acres11203 Knolls End, Spotsylvania, VA 22551Off Market
- $960,9005 bd6 ba3.8k sqft11203 Bluffs Vw, Spotsylvania, VA 22551Off Market
- $1,151,1005 bd5 ba5k sqft11205 Knolls End, Spotsylvania, VA 22551Off Market
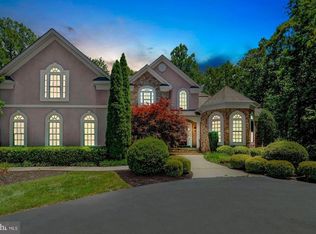
- $1,219,4008 bd6 ba7.7k sqft11205 Knolls End, Spotsylvania, VA 22551Off Market
- $914,9005 bd5 ba4.1k sqft11205 Bluffs Vw, Spotsylvania, VA 22551Off Market
- $1,202,9006 bd6 ba7k sqft11414 Bluffs Rdg, Spotsylvania, VA 22551Off Market
- $1,175,0006 bd5 ba6.1k sqft11208 Knolls End, Spotsylvania, VA 22551Sold
Nearby schools
GreatSchools rating
- 8/10Brock Road Elementary SchoolGrades: PK-5Distance: 2.9 mi
- 7/10Ni River Middle SchoolGrades: 6-8Distance: 5.6 mi
- 6/10Riverbend High SchoolGrades: 9-12Distance: 8.7 mi
Schools provided by the listing agent
- Elementary: Brock Road
- Middle: Ni River
- High: Riverbend
- District: Spotsylvania County Public Schools
Source: Bright MLS. This data may not be complete. We recommend contacting the local school district to confirm school assignments for this home.
Get a cash offer in 3 minutes
Find out how much your home could sell for in as little as 3 minutes with a no-obligation cash offer.
Estimated market value
$1,283,900
Get a cash offer in 3 minutes
Find out how much your home could sell for in as little as 3 minutes with a no-obligation cash offer.
Estimated market value
$1,283,900
- Virginia
- Spotsylvania County
- Locust Grove
- 22551
- 11201 Knolls End
Nearby cities
Nearby zip codes
Other Locust Grove Topics
