Located within the prestigious gated Fawn Lake Community, this magnificent French Country Dream Home showcases a beautifully appointed interior defined by superior craftsmanship and timeless luxury finishes at every turn. Designed with voluminous spaces and striking architectural elements, this one-of-a-kind masterpiece offers thoughtfully curated living areas ideal for both elegant everyday living and unforgettable entertaining. Exposed beam ceilings, rich wood mouldings, expansive windows, and graceful arched doorways highlight the exceptional detail and charm found throughout the home. The stunning handcrafted mahogany front door makes a lasting first impression, opening to a welcoming foyer with a handsome slate floor that sets the tone from the moment you step inside. A spectacular Family Room with a vaulted beam ceiling and dramatic three-sided stone fireplace flows seamlessly into a stunning Dining area featuring a vaulted ceiling with exposed wood beams and double French doors granting access to the veranda and stone patio with an outdoor fireplace, creating a seamless transition between indoor comfort and outdoor living. The beautifully updated Gourmet Kitchen is a chef’s dream, featuring custom cabinetry, quartz countertops and backsplash, a top-of-the-line Sub-Zero refrigerator, and a premium Wolf range. An elegant Den with a gas fireplace and French doors serves as a cozy office, library or optional formal dining room. A true sanctuary, the gracious main-level Owner’s Suite features a stone fireplace, a spacious walk-in closet with custom organization, and a luxurious Spa-inspired bath with dual vanities, a soaking tub, and a new large tiled shower. Three large Bedrooms with walk-in closets, custom window shades and gleaming hardwood floors, plus two full Baths offer ample accommodations for the entire family. A well-equipped laundry room with utility sink and ample cabinetry, completes the main level. The upper level boasts a large Loft with a private Bath and walk-in closet. Designed with abundant features to entertain and elevate the senses, the basement offers an expansive open layout with a massive recreation room featuring an impressive custom built-in bar and a stylish lounge with wine cellar. Enjoy your favorite movies in the TV Lounge. Maintain your wellness routine by working on your fitness in the home Gym, then rejuvenate in the steam Sauna. A gracious guest bedroom suite with adjoining full bath provides comfort and privacy for visitors. This exceptional home is also a Geothermal Green Home, offering energy-efficient living without compromising luxury. Recent upgrades include: New Hot Water Heater, Furnace, Primary Bath Shower Remodel, plus the addition of the incredible Outdoor Living Area with Patio and stacked Stone Woodburning Fireplace! The beautiful luxury and vibrant Fawn Lake Community offers amazing amenities such as a boating recreational lake, sandy beach, an Arnold Palmer designed Golf Course, pickleball and tennis courts, baseball and soccer fields, dog park, volleyball courts, walking trails, Community ClubHouse, marina, fitness center, restaurants, Country Club, playgrounds, and so much more! Plus with an array of clubs, groups and daily activities, you will have plenty of opportunities to join the social scene, make new friends and remain active! Located in the countryside near the town of Fredericksburg, surrounded by park lands and only a few miles to the farm market, wineries, and award winning breweries! Conveniently located to shopping, restaurants, top-rated Riverbend District schools and I-95! Discover refined living in the prestigious lake and golf community of Fawn Lake.
Sold for $1,175,000
$1,175,000
11208 Knolls End, Spotsylvania, VA 22551
6beds
6,113sqft
Single Family Residence
Built in 2006
0.72 Acres Lot
$1,175,200 Zestimate®
$192/sqft
$5,390 Estimated rent
Home value
$1,175,200
$1.09M - $1.27M
$5,390/mo
Zestimate® history
Owner options
List your home for rent
$5,390/mo
Rent Zestimate®
Find your next renter with Zillow Rental Manager. Plus, with online applications, you can quickly screen prospective tenants – for free.
$5,390/mo
Rent Zestimate®
Refinance and save
$10,335/mo
Est. payment
Refinancing to a lower rate could help reduce your monthly payments and save thousands over the life of the loan.
$10,335/mo
Est. payment
Explore your selling options
Work with a Zillow partner agent
Leverage their expertise and Zillow's premium Showcase listings to get your home seen by more buyers.
Get startedList with your own agent
Get your home in front of millions of buyers by listing it on Zillow.
Learn how to do itSell it yourself
Take full control of how buyers see your home on Zillow by listing For Sale by Owner (FSBO).
List your homeWhat's special
Beautifully appointed interiorTimeless luxury finishesHome gymSuperior craftsmanshipStriking architectural elementsExposed beam ceilingsTv lounge
Zillow last checked:
Listing updated:
Listed by:
Maribel Barker 540-907-2712,
Fawn Lake Real Estate Company
Bought with:
Patricia Carter-Feindt, 0225120150
Long & Foster Real Estate, Inc.
Source: Bright MLS,MLS#: VASP2039734
Facts & features
Interior
Bedrooms & bathrooms
- Bedrooms: 6
- Bathrooms: 5
- Full bathrooms: 5
- Main level bathrooms: 3
- Main level bedrooms: 4
Rooms
- Room types: Dining Room, Primary Bedroom, Bedroom 2, Bedroom 3, Bedroom 4, Bedroom 5, Kitchen, Game Room, Family Room, Foyer, Study, Exercise Room, Great Room, In-Law/auPair/Suite, Laundry, Other, Storage Room
Primary bedroom
- Features: Flooring - HardWood, Fireplace - Gas
- Level: Main
- Area: 272 Square Feet
- Dimensions: 16 X 17
Bedroom 2
- Features: Flooring - HardWood
- Level: Main
- Area: 192 Square Feet
- Dimensions: 12 X 16
Bedroom 3
- Features: Flooring - HardWood
- Level: Main
- Area: 192 Square Feet
- Dimensions: 12 X 16
Bedroom 4
- Features: Flooring - HardWood
- Level: Main
- Area: 169 Square Feet
- Dimensions: 13 X 13
Bedroom 5
- Features: Attached Bathroom, Flooring - HardWood
- Level: Upper
- Area: 437 Square Feet
- Dimensions: 19 X 23
Dining room
- Features: Flooring - HardWood
- Level: Main
- Area: 368 Square Feet
- Dimensions: 16 X 23
Exercise room
- Level: Lower
Family room
- Features: Flooring - HardWood, Fireplace - Wood Burning
- Level: Main
- Area: 352 Square Feet
- Dimensions: 16 X 22
Foyer
- Features: Flooring - HardWood
- Level: Main
- Area: 75 Square Feet
- Dimensions: 5 X 15
Game room
- Features: Flooring - Carpet
- Level: Lower
Great room
- Features: Flooring - Carpet
- Level: Lower
Other
- Features: Flooring - Carpet
- Level: Lower
Kitchen
- Features: Flooring - HardWood
- Level: Main
- Area: 224 Square Feet
- Dimensions: 14 X 16
Laundry
- Features: Flooring - Tile/Brick
- Level: Main
- Area: 84 Square Feet
- Dimensions: 7 X 12
Other
- Features: Flooring - Laminated
- Level: Lower
Storage room
- Features: Flooring - Concrete
- Level: Lower
Study
- Features: Flooring - HardWood, Fireplace - Gas
- Level: Main
Heating
- Heat Pump, Programmable Thermostat, Zoned, Central, Geothermal, Electric, Propane
Cooling
- Ceiling Fan(s), Central Air, Heat Pump, Zoned, Electric
Appliances
- Included: Air Cleaner, Dishwasher, Disposal, Ice Maker, Microwave, Oven/Range - Gas, Range Hood, Refrigerator, Built-In Range, Dryer, Energy Efficient Appliances, Stainless Steel Appliance(s), Washer, Water Heater, Electric Water Heater
- Laundry: Main Level, Laundry Room
Features
- Attic, Family Room Off Kitchen, Kitchen Island, Kitchen - Gourmet, Breakfast Area, Entry Level Bedroom, Crown Molding, Upgraded Countertops, Primary Bath(s), Open Floorplan, Bar, Soaking Tub, Bathroom - Walk-In Shower, Built-in Features, Ceiling Fan(s), Dining Area, Exposed Beams, Recessed Lighting, Sauna, Walk-In Closet(s), Wine Storage, Other, 2 Story Ceilings, 9'+ Ceilings, Beamed Ceilings, Cathedral Ceiling(s), Dry Wall
- Flooring: Hardwood, Tile/Brick, Wood, Carpet
- Doors: Insulated, Six Panel
- Windows: Double Pane Windows, Window Treatments
- Basement: Exterior Entry,Connecting Stairway,Side Entrance,Sump Pump,Full,Heated,Walk-Out Access,Finished
- Number of fireplaces: 3
- Fireplace features: Glass Doors, Double Sided, Gas/Propane, Mantel(s), Stone
Interior area
- Total structure area: 7,074
- Total interior livable area: 6,113 sqft
- Finished area above ground: 3,872
- Finished area below ground: 2,241
Property
Parking
- Total spaces: 4
- Parking features: Garage Door Opener, Garage Faces Side, Asphalt, Attached, Driveway
- Attached garage spaces: 2
- Uncovered spaces: 2
Accessibility
- Accessibility features: None
Features
- Levels: Three
- Stories: 3
- Patio & porch: Porch, Patio, Roof
- Exterior features: Extensive Hardscape, Stone Retaining Walls, Underground Lawn Sprinkler
- Pool features: Community
- Has spa: Yes
- Spa features: Bath, Hot Tub
- Has view: Yes
- View description: Trees/Woods
- Waterfront features: Lake, Boat - Length Limit, Boat - Powered, Canoe/Kayak, Fishing Allowed, No Personal Watercraft (PWC), Swimming Allowed, Sail, Waterski/Wakeboard
- Body of water: Fawn Lake
Lot
- Size: 0.72 Acres
- Features: Corner Lot, Wooded, Cul-De-Sac, Landscaped, Front Yard, No Thru Street, Premium, Private, Rear Yard, SideYard(s)
Details
- Additional structures: Above Grade, Below Grade
- Parcel number: 18C321044
- Zoning: P3
- Special conditions: Standard
Construction
Type & style
- Home type: SingleFamily
- Architectural style: French
- Property subtype: Single Family Residence
Materials
- Other
- Foundation: Permanent
- Roof: Shingle
Condition
- Excellent
- New construction: No
- Year built: 2006
- Major remodel year: 2021
Details
- Builder name: SAGUN HOMES, INC
Utilities & green energy
- Sewer: Public Sewer
- Water: Public
- Utilities for property: Underground Utilities, Cable Available, Propane, Electricity Available, Phone Available, Phone Connected, Sewer Available, Water Available, Broadband, Cable, Fiber Optic, LTE Internet Service
Community & HOA
Community
- Features: Pool
- Security: 24 Hour Security, Security Gate, Fire Sprinkler System
- Subdivision: Fawn Lake
HOA
- Has HOA: Yes
- Amenities included: Baseball Field, Basketball Court, Beach Access, Bike Trail, Boat Ramp, Boat Dock/Slip, Clubhouse, Common Grounds, Fitness Center, Gated, Golf Club, Golf Course Membership Available, Spa/Hot Tub, Jogging Path, Lake, Library, Meeting Room, Picnic Area, Pool, Putting Green, Soccer Field, Tennis Court(s), Tot Lots/Playground, Volleyball Courts, Water/Lake Privileges, Golf Course, Pier/Dock, Security, Community Center
- Services included: Management, Pool(s), Recreation Facility, Reserve Funds, Road Maintenance, Security
- HOA fee: $3,505 annually
Location
- Region: Spotsylvania
Financial & listing details
- Price per square foot: $192/sqft
- Tax assessed value: $885,600
- Annual tax amount: $6,502
- Date on market: 3/13/2026
- Listing agreement: Exclusive Right To Sell
- Ownership: Fee Simple
Price history
| Date | Event | Price |
|---|---|---|
| 4/20/2026 | Sold | $1,175,000-5.9%$192/sqft |
Source:  Bright MLS #VASP2039734 Report a problem Bright MLS #VASP2039734 Report a problem | ||
| 3/23/2026 | Contingent | $1,249,000$204/sqft |
Source: Bright MLS #VASP2039734 Report a problem | ||
| 3/13/2026 | Listed for sale | $1,249,000$204/sqft |
Source: Bright MLS #VASP2039734 Report a problem | ||
| 3/1/2026 | Listing removed | $1,249,000$204/sqft |
Source: Bright MLS #VASP2037008 Report a problem | ||
| 2/24/2026 | Price change | $1,249,000-0.5%$204/sqft |
Source: Bright MLS #VASP2037008 Report a problem | ||
| 10/16/2025 | Listed for sale | $1,255,000-1.6%$205/sqft |
Source: Bright MLS #VASP2037008 Report a problem | ||
| 10/16/2025 | Listing removed | $1,275,000$209/sqft |
Source: Bright MLS #VASP2034766 Report a problem | ||
| 7/20/2025 | Listed for sale | $1,275,000+64.5%$209/sqft |
Source: Bright MLS #VASP2034766 Report a problem | ||
| 8/1/2019 | Listing removed | $774,900$127/sqft |
Source: Arista Real Estate #VASP212718 Report a problem | ||
| 5/23/2019 | Price change | $774,900-3%$127/sqft |
Source: Arista Real Estate #VASP212718 Report a problem | ||
| 9/25/2018 | Listed for sale | $799,000+18.4%$131/sqft |
Source: Arista Real Estate #1007101566 Report a problem | ||
| 3/22/2010 | Sold | $675,000-15.4%$110/sqft |
Source: Public Record Report a problem | ||
| 5/12/2008 | Listing removed | $798,000$131/sqft |
Source: Visual Tour #SP6659470 Report a problem | ||
| 4/28/2008 | Price change | $798,000-1.4%$131/sqft |
Source: Visual Tour #SP6659470 Report a problem | ||
| 2/25/2008 | Listed for sale | $809,000-2.5%$132/sqft |
Source: Visual Tour #SP6659470 Report a problem | ||
| 12/26/2007 | Listing removed | $830,000$136/sqft |
Source: Postlets #SP6497645 Report a problem | ||
| 12/7/2007 | Listed for sale | $830,000$136/sqft |
Source: Postlets #SP6497645 Report a problem | ||
Public tax history
| Year | Property taxes | Tax assessment |
|---|---|---|
| 2025 | $6,503 | $885,600 |
| 2024 | $6,503 +18.4% | $885,600 +24.5% |
| 2023 | $5,491 +4.6% | $711,600 |
| 2022 | $5,249 0% | $711,600 +9.7% |
| 2021 | $5,251 | $648,800 |
| 2020 | $5,251 | $648,800 +3.2% |
| 2019 | -- | $628,500 |
Find assessor info on the county website
Neighborhood: 22551
Nearby homes
- $1,219,2006 bd6 ba7k sqft11414 Bluffs Rdg, Spotsylvania, VA 22551Off Market
- $989,0005 bd4 ba3.8k sqft11200 Knolls End, Spotsylvania, VA 22551Off Market
- $807,3000.95 Acres11413 Bluffs Rdg, Spotsylvania, VA 22551Off Market
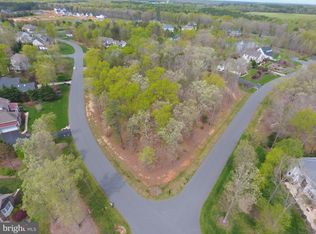
- $911,9004 bd5 ba3.9k sqft11209 Knolls End, Spotsylvania, VA 22551Off Market
- $1,298,3005 bd7 ba7.7k sqft11207 Knolls End, Spotsylvania, VA 22551Off Market
- $1,277,5005 bd5 ba5.9k sqft11201 Knolls End, Spotsylvania, VA 22551Sold
- $1,192,2005 bd7 ba6.7k sqft11409 Bluffs Rdg, Spotsylvania, VA 22551Off Market
- $825,2004 bd4 ba3.4k sqft11416 Bluffs Rdg, Spotsylvania, VA 22551Off Market
Nearby schools
GreatSchools rating
- 8/10Brock Road Elementary SchoolGrades: PK-5Distance: 2.9 mi
- 7/10Ni River Middle SchoolGrades: 6-8Distance: 5.6 mi
- 6/10Riverbend High SchoolGrades: 9-12Distance: 8.7 mi
Schools provided by the listing agent
- Elementary: Brock Road
- Middle: Ni River
- High: Riverbend
- District: Spotsylvania County Public Schools
Source: Bright MLS. This data may not be complete. We recommend contacting the local school district to confirm school assignments for this home.
Get a cash offer in 3 minutes
Find out how much your home could sell for in as little as 3 minutes with a no-obligation cash offer.
Estimated market value
$1,175,200
Get a cash offer in 3 minutes
Find out how much your home could sell for in as little as 3 minutes with a no-obligation cash offer.
Estimated market value
$1,175,200
- Virginia
- Spotsylvania County
- Locust Grove
- 22551
- 11208 Knolls End
Nearby cities
Nearby zip codes
Other Locust Grove Topics
