This stunning 2-story custom home, boasting nearly 5,000 finished square feet, is situated on a half-acre corner lot within the acclaimed Dunlap School District. As you approach, you're welcomed by professional landscaping and a charming covered front porch, leading into a grand 2-story foyer with elegant stone flooring. The main living area is a harmonious blend of casual comfort and formal elegance and ideal for entertaining. Unwind in the inviting family room with a cozy fireplace, which seamlessly flows into the informal dining area and a sunroom with skylights. The kitchen is well-equipped with ample cabinetry and a pantry closet. Hosting gatherings is effortless in the sunken great room, which includes another fireplace and a built-in bar. The main floor also offers a convenient bedroom next to a full bathroom, a well-appointed office, and a laundry/mudroom with access to the 3-car side-load garage. Upstairs, the expansive primary bedroom suite features a large walk-in closet and double pocket doors that open to a spa-like bathroom, complete with a dual sink vanity, jetted tub, and a walk-in tile shower. Two additional bedrooms share a full bathroom with dual sinks. The lower level is offers a rec room featuring a built-in wet bar and a half bath. The outdoor space is a true retreat, offering a screened porch, an expansive deck with built-in seating, and lush green surroundings. It's the complete package—don't miss out!
Sold for $500,000
$500,000
11201 N Oak Trail Dr, Peoria, IL 61615
4beds
4,928sqft
Single Family Residence, Residential
Built in 1990
0.42 Acres Lot
$502,000 Zestimate®
$101/sqft
$3,415 Estimated rent
Home value
$502,000
$462,000 - $542,000
$3,415/mo
Zestimate® history
Owner options
List your home for rent
$3,415/mo
Rent Zestimate®
Find your next renter with Zillow Rental Manager. Plus, with online applications, you can quickly screen prospective tenants – for free.
$3,415/mo
Rent Zestimate®
Refinance and save
$3,823/mo
Est. payment
Refinancing to a lower rate could help reduce your monthly payments and save thousands over the life of the loan.
$3,823/mo
Est. payment
Explore your selling options
Work with a Zillow partner agent
Leverage their expertise and Zillow's premium Showcase listings to get your home seen by more buyers.
Get startedList with your own agent
Get your home in front of millions of buyers by listing it on Zillow.
Learn how to do itSell it yourself
Take full control of how buyers see your home on Zillow by listing For Sale by Owner (FSBO).
List your homeWhat's special
Zillow last checked:
Listing updated:
Listed by:
Amy L Weaver amyw@peoriahomeoffice.com,
Coldwell Banker Real Estate Group,
Jenny Riebel,
Coldwell Banker Real Estate Group
Bought with:
Marvin Ford, 475.195642
RE/MAX Traders Unlimited
Source: RMLS Alliance as distributed by MLS GRID,MLS#: PA1266631 Originating MLS: Peoria Area Association of Realtors
Originating MLS: Peoria Area Association of Realtors
Facts & features
Interior
Bedrooms & bathrooms
- Bedrooms: 4
- Bathrooms: 4
- Full bathrooms: 3
- 1/2 bathrooms: 1
Bedroom 1
- Level: Upper
- Dimensions: 16ft 0in x 21ft 0in
Bedroom 2
- Level: Upper
- Dimensions: 12ft 5in x 13ft 5in
Bedroom 3
- Level: Upper
- Dimensions: 12ft 5in x 13ft 5in
Bedroom 4
- Level: Main
- Dimensions: 13ft 0in x 11ft 3in
Other
- Level: Main
- Dimensions: 11ft 7in x 15ft 7in
Other
- Level: Main
- Dimensions: 11ft 6in x 10ft 8in
Other
- Level: Main
- Dimensions: 15ft 2in x 13ft 5in
Other
- Area: 980
Additional room
- Description: Sunroom
- Level: Main
- Dimensions: 11ft 6in x 14ft 4in
Additional room 2
- Description: Foyer
- Level: Main
- Dimensions: 9ft 1in x 8ft 9in
Family room
- Level: Main
- Dimensions: 16ft 9in x 20ft 1in
Great room
- Level: Main
- Dimensions: 15ft 2in x 21ft 5in
Kitchen
- Level: Main
- Dimensions: 13ft 7in x 14ft 6in
Laundry
- Level: Main
- Dimensions: 13ft 9in x 5ft 1in
Main level
- Area: 2484
Recreation room
- Level: Basement
- Dimensions: 16ft 3in x 38ft 3in
Upper level
- Area: 1464
Heating
- Electric, Forced Air
Cooling
- Central Air
Appliances
- Included: Dishwasher, Disposal, Dryer, Other, Range, Refrigerator, Trash Compactor, Washer, Water Softener Owned, Gas Water Heater
Features
- Bar, Wet Bar, Solid Surface Counter, Ceiling Fan(s)
- Windows: Skylight(s), Window Treatments, Blinds
- Basement: Crawl Space,Finished,Partial
- Number of fireplaces: 2
- Fireplace features: Family Room, Gas Log, Great Room
Interior area
- Total structure area: 3,948
- Total interior livable area: 4,928 sqft
Property
Parking
- Total spaces: 3
- Parking features: Attached, Garage Faces Side
- Attached garage spaces: 3
- Details: Number Of Garage Remotes: 2
Features
- Levels: Two
- Patio & porch: Deck, Porch, Screened
- Spa features: Bath
Lot
- Size: 0.42 Acres
- Dimensions: 100 x 130 x 70 x 128 x 140
- Features: Corner Lot, Level
Details
- Parcel number: 0929201015
Construction
Type & style
- Home type: SingleFamily
- Property subtype: Single Family Residence, Residential
Materials
- Brick, Wood Siding
- Roof: Shingle
Condition
- New construction: No
- Year built: 1990
Utilities & green energy
- Sewer: Public Sewer
- Water: Public
Community & HOA
Community
- Security: Security System
- Subdivision: Oakbrook
HOA
- Has HOA: Yes
- HOA fee: $50 annually
Location
- Region: Peoria
Financial & listing details
- Price per square foot: $101/sqft
- Tax assessed value: $435,060
- Annual tax amount: $12,762
- Date on market: 5/19/2026
- Cumulative days on market: 1 day
- Road surface type: Paved
Price history
| Date | Event | Price |
|---|---|---|
| 7/9/2026 | Sold | $500,000$101/sqft |
Source:  RMLS Alliance as distributed by MLS GRID #PA1266631 Report a problem RMLS Alliance as distributed by MLS GRID #PA1266631 Report a problem | ||
| 5/26/2026 | Pending sale | $500,000$101/sqft |
Source: RMLS Alliance as distributed by MLS GRID #PA1266631 Report a problem | ||
| 5/23/2026 | Listed for sale | $500,000+47.1%$101/sqft |
Source: RMLS Alliance as distributed by MLS GRID #PA1266631 Report a problem | ||
| 8/12/1998 | Sold | $340,000$69/sqft |
Source: Public Record Report a problem | ||
Public tax history
| Year | Property taxes | Tax assessment |
|---|---|---|
| 2024 | $11,443 +8.9% | $145,020 +9% |
| 2023 | $10,506 +13.1% | $133,050 +12.6% |
| 2022 | $9,293 +4.4% | $118,130 +5% |
| 2021 | $8,900 +0.3% | $112,500 +1% |
| 2020 | $8,876 -2.4% | $111,390 -2% |
| 2019 | $9,097 -1.5% | $113,660 -2% |
| 2018 | $9,232 -1.8% | $116,010 -1% |
| 2017 | $9,396 -0.2% | $117,180 |
| 2016 | $9,415 +2.1% | $117,180 +2% |
| 2015 | $9,225 +11% | $114,890 +6.2% |
| 2014 | $8,308 -5.9% | $108,230 -1.2% |
| 2013 | $8,827 -5.4% | $109,550 -10.5% |
| 2011 | $9,333 | $122,340 -3% |
| 2010 | -- | $126,130 +0.4% |
| 2009 | $9,503 +3% | $125,630 +2% |
| 2008 | $9,229 +5.4% | $123,170 +3.7% |
| 2007 | $8,757 +3.3% | $118,760 +3.2% |
| 2006 | $8,478 +3.6% | $115,090 +2.4% |
| 2005 | $8,181 +12.3% | $112,360 +5.5% |
| 1998 | $7,288 | $106,500 |
Find assessor info on the county website
Neighborhood: 61615
Nearby homes
- $385,0004 bd4 ba3.1k sqft11205 N Oak Trail Dr, Peoria, IL 61615Sold

- $336,4002 bd2 ba2.8k sqft11204 N Oakwood Dr, Peoria, IL 61615Off Market
- $356,1002 bd3 ba2.8k sqft11206 N Oakwood Dr, Peoria, IL 61615Off Market
- $489,3004 bd4 ba4.7k sqft1204 W Brookforest Dr, Peoria, IL 61615Off Market
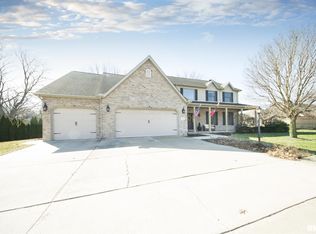
- $420,0004 bd4 ba3.9k sqft1136 W Brookforest Dr, Peoria, IL 61615Sold
- $365,0004 bd4 ba3.7k sqft11210 N Oakwood Dr, Peoria, IL 61615Pending
- $415,0003 bd3 ba3k sqft1133 W Brookforest Dr, Peoria, IL 61615Sold
- $295,0004 bd3 ba3.5k sqft11214 N Oakwood Dr, Peoria, IL 61615Sold
Nearby schools
GreatSchools rating
- 8/10Banner Elementary SchoolGrades: K-5Distance: 1.5 mi
- 9/10Dunlap Middle SchoolGrades: 6-8Distance: 3.9 mi
- 7/10Dunlap High SchoolGrades: 9-12Distance: 3.9 mi
Schools provided by the listing agent
- High: Dunlap
Source: RMLS Alliance as distributed by MLS GRID. This data may not be complete. We recommend contacting the local school district to confirm school assignments for this home.


Get pre-qualified for a loan
At Zillow Home Loans, we can pre-qualify you in as little as 5 minutes with no impact to your credit score.An equal housing lender. NMLS #10287.
Sell for more on Zillow
Get a Zillow Showcase℠ listing at no additional cost and you could sell for .
$502,000
2% more
+$10,040
With Zillow Showcase(estimated)
$512,040
- Illinois
- Peoria County
- Peoria
- 61615
- 11201 N Oak Trail Dr
Nearby cities
Nearby neighborhoods
Nearby zip codes
Other Peoria Topics
