**COMING SOON** This exceptionally crafted home in the prestigious Oakbrook, in Dunlap school district, is a testament to quality & sophistication. This distinguished residence showcases attention to detail, setting it apart from the conventional “cookie-cutter” properties. The vaulted great room adorned with striking exposed beams & a cozy gas fireplace invites you in. The formal dining room exudes elegance, while the kitchen is a true gathering place, featuring 2-inch glazed concrete countertops with a raw edge and a tin ceiling. It is fully outfitted with top-of-the-line appliances, including a double oven & professional-grade hood, soft-close Hickory cabinets, & a reverse osmosis system. Additional premium features include custom European-engineered "Tilt & Turn" H&H Windows, custom Roman shades, and crown molding. The upper level primary suite bathroom offers a luxurious retreat with heated floors, a rejuvenating steam shower, & a jacuzzi tub. Two additional bedrooms are thoughtfully designed with a shared bathroom. The walk-out basement is a hub of entertainment featuring an expansive rec room with a built-in bar & a custom wood ceiling, alongside a dedicated woodshop equipped with direct outdoor ventilation & an advanced dust eradication system. A heated 2-car with built-in storage adds to the home’s functionality. The exterior is equally captivating, presenting a tiered deck that overlooks a serene wooded backyard with mature landscaping. Make this gem yours... HURRY!
Sold for $415,000
$415,000
1133 W Brookforest Dr, Peoria, IL 61615
3beds
3,033sqft
Single Family Residence, Residential
Built in 1989
0.46 Acres Lot
$422,100 Zestimate®
$137/sqft
$2,981 Estimated rent
Home value
$422,100
$376,000 - $473,000
$2,981/mo
Zestimate® history
Owner options
List your home for rent
$2,981/mo
Rent Zestimate®
Find your next renter with Zillow Rental Manager. Plus, with online applications, you can quickly screen prospective tenants – for free.
$2,981/mo
Rent Zestimate®
Refinance and save
$3,180/mo
Est. payment
Refinancing to a lower rate could help reduce your monthly payments and save thousands over the life of the loan.
$3,180/mo
Est. payment
Explore your selling options
Work with a Zillow partner agent
Leverage their expertise and Zillow's premium Showcase listings to get your home seen by more buyers.
Get startedList with your own agent
Get your home in front of millions of buyers by listing it on Zillow.
Learn how to do itSell it yourself
Take full control of how buyers see your home on Zillow by listing For Sale by Owner (FSBO).
List your homeWhat's special
Zillow last checked:
Listing updated:
Listed by:
Amy L Weaver amyw@peoriahomeoffice.com,
Coldwell Banker Real Estate Group,
Jenny Riebel,
Coldwell Banker Real Estate Group
Bought with:
Troy Kerrn, 475.143734
Keller Williams Premier Realty
Source: RMLS Alliance as distributed by MLS GRID,MLS#: PA1264723 Originating MLS: Peoria Area Association of Realtors
Originating MLS: Peoria Area Association of Realtors
Facts & features
Interior
Bedrooms & bathrooms
- Bedrooms: 3
- Bathrooms: 3
- Full bathrooms: 2
- 1/2 bathrooms: 1
Bedroom 1
- Level: Upper
- Dimensions: 13ft 0in x 13ft 0in
Bedroom 2
- Level: Upper
- Dimensions: 12ft 0in x 11ft 0in
Bedroom 3
- Level: Upper
- Dimensions: 11ft 0in x 11ft 0in
Other
- Level: Main
- Dimensions: 13ft 0in x 13ft 0in
Other
- Area: 749
Additional room
- Description: Workshop
- Level: Basement
- Dimensions: 15ft 0in x 16ft 0in
Great room
- Level: Main
- Dimensions: 23ft 0in x 14ft 0in
Kitchen
- Level: Main
- Dimensions: 20ft 0in x 15ft 0in
Laundry
- Level: Main
- Dimensions: 12ft 0in x 10ft 0in
Main level
- Area: 1294
Recreation room
- Level: Basement
- Dimensions: 26ft 0in x 23ft 0in
Upper level
- Area: 990
Heating
- Forced Air
Cooling
- Central Air
Appliances
- Included: Dishwasher, Disposal, Range Hood, Range, Refrigerator, Trash Compactor, Water Purifier, Water Softener Owned, Gas Water Heater
Features
- Bar, Wet Bar, Solid Surface Counter
- Basement: Finished,Full
- Attic: Storage
- Number of fireplaces: 1
- Fireplace features: Gas Log, Great Room
Interior area
- Total structure area: 2,284
- Total interior livable area: 3,033 sqft
Property
Parking
- Total spaces: 2
- Parking features: Attached, Garage Faces Side
- Attached garage spaces: 2
- Details: Number Of Garage Remotes: 2
Features
- Patio & porch: Deck, Patio, Porch
Lot
- Size: 0.46 Acres
- Dimensions: 128 x 155
- Features: Corner Lot, Level, Wooded
Details
- Parcel number: 0929203004
- Other equipment: Radon Mitigation System
Construction
Type & style
- Home type: SingleFamily
- Property subtype: Single Family Residence, Residential
Materials
- Brick, Wood Siding
- Roof: Shingle
Condition
- New construction: No
- Year built: 1989
Utilities & green energy
- Sewer: Public Sewer
- Water: Public
Community & HOA
Community
- Subdivision: Oakbrook
HOA
- Has HOA: Yes
- HOA fee: $50 annually
Location
- Region: Peoria
Financial & listing details
- Price per square foot: $137/sqft
- Tax assessed value: $350,910
- Annual tax amount: $9,347
- Date on market: 3/10/2026
- Cumulative days on market: 2 days
- Road surface type: Paved
Price history
| Date | Event | Price |
|---|---|---|
| 4/21/2026 | Sold | $415,000$137/sqft |
Source:  RMLS Alliance as distributed by MLS GRID #PA1264723 Report a problem RMLS Alliance as distributed by MLS GRID #PA1264723 Report a problem | ||
| 3/16/2026 | Pending sale | $415,000$137/sqft |
Source: RMLS Alliance as distributed by MLS GRID #PA1264723 Report a problem | ||
| 3/12/2026 | Listed for sale | $415,000+57.2%$137/sqft |
Source: RMLS Alliance as distributed by MLS GRID #PA1264723 Report a problem | ||
| 2/2/2018 | Listing removed | $264,000$87/sqft |
Source: Coldwell Banker The Real Estate Group #1187661 Report a problem | ||
| 10/30/2017 | Price change | $264,000-1.9%$87/sqft |
Source: Coldwell Banker The Real Estate Group #1187661 Report a problem | ||
| 10/14/2017 | Price change | $269,000-1.8%$89/sqft |
Source: Coldwell Banker The Real Estate Group #1187661 Report a problem | ||
| 9/11/2017 | Listed for sale | $274,000-5.5%$90/sqft |
Source: Coldwell Banker The Real Estate Group #1187661 Report a problem | ||
| 8/1/2017 | Listing removed | $289,900$96/sqft |
Source: RE/MAX TRADERS UNLIMITED #1180891 Report a problem | ||
| 4/14/2017 | Price change | $289,900-0.9%$96/sqft |
Source: RE/MAX TRADERS UNLIMITED #1180891 Report a problem | ||
| 2/15/2017 | Listed for sale | $292,500+4.5%$96/sqft |
Source: RE/MAX Traders Unlimited #1180891 Report a problem | ||
| 3/23/2012 | Sold | $280,000-17.6%$92/sqft |
Source: RMLS Alliance as distributed by MLS GRID #PA1128184 Report a problem | ||
| 7/2/2011 | Listed for sale | $339,900$112/sqft |
Source: Honig Realty Inc (dba Coldwell Banker Honig-Bell) #1128184 Report a problem | ||
Public tax history
| Year | Property taxes | Tax assessment |
|---|---|---|
| 2024 | $9,475 +8.6% | $116,970 +9% |
| 2023 | $8,721 +11.8% | $107,320 +11.9% |
| 2022 | $7,798 +4.2% | $95,890 +5% |
| 2021 | $7,482 +0.2% | $91,320 +1% |
| 2020 | $7,463 -2.3% | $90,410 -2% |
| 2019 | $7,643 -1.3% | $92,250 -1.9% |
| 2018 | $7,743 -1.7% | $94,070 -1% |
| 2017 | $7,878 -0.2% | $95,020 |
| 2016 | $7,894 +2% | $95,020 +2% |
| 2015 | $7,740 +9.7% | $93,160 +5.1% |
| 2014 | $7,058 -1.1% | $88,600 -1.2% |
| 2013 | $7,134 -2.6% | $89,680 -7.1% |
| 2011 | $7,328 | $96,570 -4.6% |
| 2010 | -- | $101,230 +0.4% |
| 2009 | $7,533 +2.9% | $100,830 +2% |
| 2008 | $7,321 +32.5% | $98,850 +23.4% |
| 2007 | $5,526 +3.5% | $80,120 +3.2% |
| 2006 | $5,338 +3.8% | $77,650 +2.4% |
| 2005 | $5,141 -4.6% | $75,810 -1.2% |
| 1998 | $5,387 | $76,720 |
Find assessor info on the county website
Neighborhood: 61615
Nearby homes
- $389,7005 bd2 ba2.5k sqft11218 N Oak Trail Dr, Peoria, IL 61615Off Market
- $420,0004 bd4 ba3.4k sqft1128 W Brookforest Dr, Peoria, IL 61615Sold
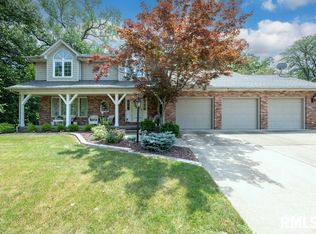
- $385,0004 bd4 ba3.1k sqft11205 N Oak Trail Dr, Peoria, IL 61615Sold

- $420,0004 bd4 ba3.9k sqft1136 W Brookforest Dr, Peoria, IL 61615Sold
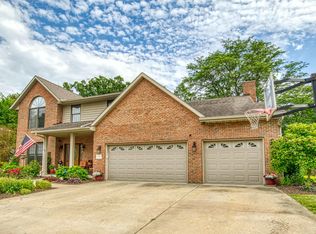
- $393,2003 bd3 ba2.5k sqft11215 N Oak Trail Dr, Peoria, IL 61615Off Market
- $500,0004 bd4 ba4.9k sqft11201 N Oak Trail Dr, Peoria, IL 61615Sold
- $415,9003 bd2 ba2.9k sqft11222 N Oak Trail Dr, Peoria, IL 61615Off Market
- $306,1004 bd2 ba1.8k sqft1120 W Brookforest Dr, Peoria, IL 61615Off Market
Nearby schools
GreatSchools rating
- 8/10Banner Elementary SchoolGrades: K-5Distance: 1.5 mi
- 9/10Dunlap Middle SchoolGrades: 6-8Distance: 4 mi
- 7/10Dunlap High SchoolGrades: 9-12Distance: 4 mi
Schools provided by the listing agent
- High: Dunlap
Source: RMLS Alliance as distributed by MLS GRID. This data may not be complete. We recommend contacting the local school district to confirm school assignments for this home.


Get pre-qualified for a loan
At Zillow Home Loans, we can pre-qualify you in as little as 5 minutes with no impact to your credit score.An equal housing lender. NMLS #10287.
Sell for more on Zillow
Get a Zillow Showcase℠ listing at no additional cost and you could sell for .
$422,100
2% more
+$8,442
With Zillow Showcase(estimated)
$430,542
- Illinois
- Peoria County
- Peoria
- 61615
- 1133 W Brookforest Dr
Nearby cities
Nearby neighborhoods
Nearby zip codes
Other Peoria Topics
