Welcome to this beautifully renovated 2-bedroom, 2-bath residence located on the 18th floor in the heart of Forest Hills. This move-in-ready home features a desirable split-bedroom layout and offers two private terraces, providing sweeping open views and exceptional indoor-outdoor living space.
The thoughtfully updated interior showcases modern finishes throughout, including a renovated kitchen and bathrooms, spacious living and dining areas, and abundant closet space. Large windows fill the home with natural light, enhancing the airy and contemporary feel. The primary suite offers privacy and comfort with a renovated en-suite bath, while the second bedroom provides flexibility for guests, a home office, or additional living space.
Situated in a full-service building, residents enjoy 24-hour doorman service, concierge, fitness center, and additional amenities designed for convenience and comfort. Located along Queens Boulevard, this prime address offers immediate access to shopping, dining, parks, and express transportation to Manhattan.
A rare opportunity to own a high-floor, renovated home with two terraces and full-service living in one of Queens’ most desirable neighborhoods.
Pending
$1,068,000
11201 Queens Boulevard #18B, Forest Hills, NY 11375
2beds
1,135sqft
Condominium, Residential
Built in 1991
-- sqft lot
$-- Zestimate®
$941/sqft
$1,562/mo HOA
What's special
Two private terracesModern finishes throughoutAiry and contemporary feelRenovated en-suite bathSweeping open viewsExceptional indoor-outdoor living spaceThoughtfully updated interior
- 174 days
- 23
- 0
Zillow last checked:
Listing updated:
Listed by:
C&R Real Estate Group NY LLC 718-285-6787,
Yoshinori Takita E-PRO CBR SFR SRE 646-529-2168
Source: OneKey® MLS as distributed by MLS GRID,MLS#: 966718
Facts & features
Interior
Bedrooms & bathrooms
- Bedrooms: 2
- Bathrooms: 2
- Full bathrooms: 2
Heating
- Hot Air, Natural Gas
Cooling
- Electric, Wall/Window Unit(s)
Appliances
- Included: Convection Oven, Cooktop, Dishwasher, Microwave
Features
- Walk Through Kitchen
- Flooring: Hardwood
- Basement: Storage Space
- Attic: None
- Common walls with other units/homes: End Unit
Interior area
- Total structure area: 1,135
- Total interior livable area: 1,135 sqft
Property
Parking
- Parking features: Valet
- Has garage: Yes
Features
- Has view: Yes
- View description: Lake, Park/Greenbelt, Trees/Woods, Water
- Has water view: Yes
- Water view: Lake,Water
Details
- Parcel number: 022641040
- Special conditions: None
Construction
Type & style
- Home type: Condo
- Architectural style: Other
- Property subtype: Condominium, Residential
- Attached to another structure: Yes
Materials
- Block, Brick
Condition
- Updated/Remodeled
- Year built: 1991
Details
- Builder model: 2BR 2Bath w/ 2 Terraces
Utilities & green energy
- Sewer: Public Sewer
- Water: Public
- Utilities for property: Cable Available, Electricity Available, Electricity Connected, Natural Gas Connected, Phone Available, Sewer Connected, Trash Collection Public, Water Available, Water Connected
Community & HOA
HOA
- Has HOA: Yes
- Amenities included: Children's Playroom, Clubhouse, Concierge, Door Person, Elevator(s), Fitness Center, Landscaping, Live In Super, Lounge, Maintenance, Park, Parking, Playground, Pool, Receiving Room, Recreation Facilities, Sauna, Security, Snow Removal, Spa/Hot Tub, Trash
- Services included: Common Area Maintenance, Gas, Maintenance Grounds, Heat, Hot Water, Pool Service, Sewer, Snow Removal, Trash, Water
- HOA fee: $1,562 monthly
- HOA name: Pinnacle Condo
Location
- Region: Flushing
Financial & listing details
- Price per square foot: $941/sqft
- Tax assessed value: $61,207
- Annual tax amount: $7,308
- Date on market: 4/1/2026
- Cumulative days on market: 174 days
- Listing agreement: Exclusive Right To Sell
- Electric utility on property: Yes
Estimated market value
Not available
Estimated sales range
Not available
Not available
Price history
| Date | Event | Price |
|---|---|---|
| 8/24/2026 | Pending sale | $1,068,000$941/sqft |
Source:  OneKey® MLS as distributed by MLS GRID #966718 Report a problem OneKey® MLS as distributed by MLS GRID #966718 Report a problem | ||
| 5/20/2026 | Price change | $1,068,000-8.6%$941/sqft |
Source: OneKey® MLS as distributed by MLS GRID #966718 Report a problem | ||
| 4/1/2026 | Listed for sale | $1,168,000$1,029/sqft |
Source: OneKey® MLS as distributed by MLS GRID #966718 Report a problem | ||
| 11/21/2014 | Listing removed | $3,500$3/sqft |
Source: Yoshi Takita Realty Report a problem | ||
| 10/21/2014 | Price change | $3,500+3%$3/sqft |
Source: Yoshi Takita Realty Report a problem | ||
| 9/14/2014 | Price change | $3,399-2.9%$3/sqft |
Source: Yoshi Takita Realty Report a problem | ||
| 8/30/2014 | Listed for rent | $3,500+12.9%$3/sqft |
Source: Yoshi Takita Realty Report a problem | ||
| 7/14/2013 | Listing removed | $3,100$3/sqft |
Source: Zillow Rental Network Report a problem | ||
| 12/22/2012 | Listed for rent | $3,100$3/sqft |
Source: Hotpads for Rent Report a problem | ||
Public tax history
| Year | Property taxes | Tax assessment |
|---|---|---|
| 2025 | -- | $61,207 +10.9% |
| 2024 | -- | $55,187 -9.8% |
| 2023 | -- | $61,171 +2.7% |
| 2022 | -- | $59,575 +2.6% |
| 2021 | -- | $58,066 -12.5% |
| 2020 | $7,431 +5.4% | $66,349 +0.3% |
| 2019 | $7,053 +2.1% | $66,162 +20.7% |
| 2018 | $6,911 +7.1% | $54,799 +8% |
| 2017 | $6,453 +3.5% | $50,737 +4.8% |
| 2016 | $6,234 | $48,393 +2.6% |
| 2015 | $6,234 +64.7% | $47,145 +3.7% |
| 2014 | $3,784 | $45,450 -2.4% |
| 2013 | -- | $46,564 -3.4% |
| 2012 | -- | $48,203 +3.3% |
| 2011 | -- | $46,647 +9.2% |
| 2010 | -- | $42,721 -17.9% |
| 2009 | -- | $52,030 |
Find assessor info on the county website
Monthly payment
Climate risks
Neighborhood: Forest Hills
Nearby schools
Schools provided by the listing agent
- Elementary: Ps 196 Grand Central Parkway
- Middle: Jhs 190 Russell Sage
- High: Hillcrest High School
Source: OneKey® MLS as distributed by MLS GRID. This data may not be complete. We recommend contacting the local school district to confirm school assignments for this home.
- $759,9001 bd2 ba904 sqft11201 Queens Blvd APT 5A, Flushing, NY 11375Off Market
- $805,4001 bd2 ba908 sqft11201 Queens Blvd APT 9A, Flushing, NY 11375Off Market
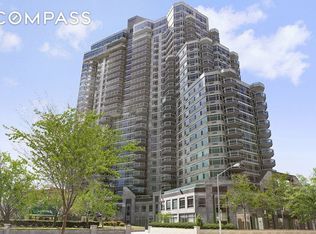
- $828,2001 bd2 ba907 sqft11201 Queens Blvd APT 18A, Flushing, NY 11375Off Market

- $671,7001 bd2 ba908 sqft112-01 Queens Blvd #19A, Forest Hills, NY 11375Off Market

Similar homes
- $1,150,0002 bd2 ba1.1k sqftPinnacle Condominium, Forest Hills, NY 11375Active
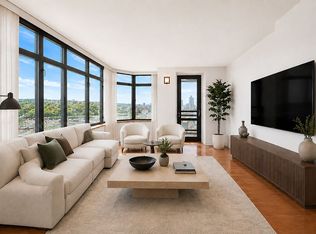 MLS ID #S1831039, Karen Demeco, Listing by: Compass. StreetEasy
 - $1,185,0002 bd2 ba1k sqftBlvd Queens, Forest Hills, NY 11375Active
 MLS ID #S1837679, Keith Weiser, Listing by: Douglas Elliman. StreetEasy
 - $939,0002 bd2 ba1.4k sqftMillennium 99, Rego Park, NY 11374Active
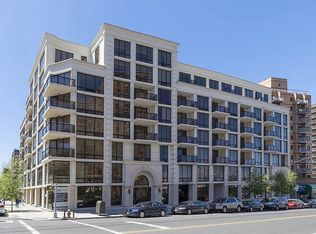 MLS ID #S1844734, Hakan Haskalp, Listing by: HZM Real Estate Investors LLC. StreetEasy
 - $1,125,0002 bd2 ba1.1k sqftKalahari, New York, NY 10026Active
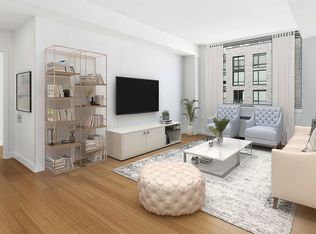 MLS ID #S1848729, Karen Shenker, Listing by: Compass. StreetEasy
 - $878,0002 bd3 ba1.2k sqft63-36 99 Sreet #8C, Rego Park, NY 11374For Sale
 MLS ID #979056, Chih C. Pang, Listing by: Happy 8 Realty Corp. OneKey® MLS as distributed by MLS GRID
 - $929,0002 bd2 ba990 sqft131-05 40 Road #16J, Flushing, NY 11354For SaleMLS ID #1013341, Chia Chun Leung, Listing by: Charles Rutenberg Realty Inc. OneKey® MLS as distributed by MLS GRID
- $949,9992 bd2 ba961 sqft65-18 AUSTIN ST AUSTIN ST #8A, Rego Park, NY 11374For SaleMLS ID #904479, Corina OiKam Chan, Listing by: Keller Williams Rlty Landmark. OneKey® MLS as distributed by MLS GRID
- $550,0002 bd2 ba669 sqft7026 Queens Boulevard #7F, Woodside, NY 11377For SaleMLS ID #1051637, Qin Liu, Listing by: Landmark International R E LLC. OneKey® MLS as distributed by MLS GRID
