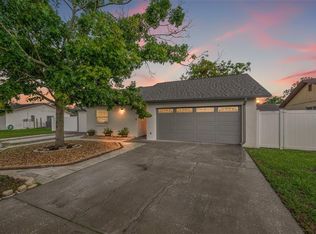
Great cul de sac location just minutes away from Citrus Park Mall, Great schools, Tampa airport, and all the basic everyday places you need. This 3 bedroom, 2 bath home is located between Linebaugh and Gunn highway off Henderson Road. Great starter home or for someone that wants to scale down. The sideyard is big enough to put your Boat, RV, or other toys. New hurricane windows 2019, roof 2008 , water heater 2024 (4-point inspection done in March 2024 says 9 years left on the roof). Home needs some TLC however has loads of potential. Make this home your own.
Sold for $349,900
$349,900
11202 GATE HOUSE DRIVE, TAMPA, FL 33625
3beds
1,355sqft
Single Family Residence
Built in 1985
4,602 Square Feet Lot
$383,100 Zestimate®
$258/sqft
$2,189 Estimated rent
Home value
$383,100
$364,000 - $402,000
$2,189/mo
Zestimate® history
Owner options
List your home for rent
$2,189/mo
Rent Zestimate®
Find your next renter with Zillow Rental Manager. Plus, with online applications, you can quickly screen prospective tenants – for free.
$2,189/mo
Rent Zestimate®
Refinance and save
$2,397/mo
Est. payment
Refinancing to a lower rate could help reduce your monthly payments and save thousands over the life of the loan.
$2,397/mo
Est. payment
Explore your selling options
Work with a Zillow partner agent
Leverage their expertise and Zillow's premium Showcase listings to get your home seen by more buyers.
Get startedList with your own agent
Get your home in front of millions of buyers by listing it on Zillow.
Learn how to do itSell it yourself
Take full control of how buyers see your home on Zillow by listing For Sale by Owner (FSBO).
List your homeWhat's special
Great starter homeTampa airportHenderson roadNew hurricane windowsGreat schools
Zillow last checked:
Listing updated:
Listed by:
Barney Schumacher 813-417-7349,
CENTURY 21 BEGGINS ENTERPRISES 813-658-2121
Bought with:
Marlene Cambronero, 3224516
SUNCOAST REALTY SOLUTIONS, LLC
Source: Stellar MLS,MLS#: T3532405 Originating MLS: Tampa
Originating MLS: Tampa
Facts & features
Interior
Bedrooms & bathrooms
- Bedrooms: 3
- Bathrooms: 2
- Full bathrooms: 2
Primary bedroom
- Features: Ceiling Fan(s), Walk-In Closet(s)
- Level: First
- Dimensions: 10.8x15.1
Bedroom 2
- Features: Built-in Closet
- Level: First
- Dimensions: 10x12
Bedroom 3
- Features: Ceiling Fan(s), Built-in Closet
- Level: First
- Dimensions: 10x11.9
Primary bathroom
- Level: First
- Dimensions: 5.5x10.2
Bathroom 2
- Level: First
- Dimensions: 5x8
Dinette
- Level: First
- Dimensions: 6x8
Dining room
- Level: First
- Dimensions: 8.6x11.5
Great room
- Features: Ceiling Fan(s)
- Level: First
- Dimensions: 13.8x20.8
Kitchen
- Level: First
- Dimensions: 8x16
Heating
- Electric, Heat Pump
Cooling
- Central Air
Appliances
- Included: Dishwasher, Dryer, Electric Water Heater, Microwave, Range, Refrigerator, Washer
- Laundry: In Garage
Features
- Ceiling Fan(s), Eating Space In Kitchen, Primary Bedroom Main Floor, Walk-In Closet(s)
- Flooring: Carpet, Linoleum
- Doors: Sliding Doors
- Windows: Storm Window(s)
- Has fireplace: Yes
- Fireplace features: Living Room
Interior area
- Total structure area: 1,978
- Total interior livable area: 1,355 sqft
Property
Parking
- Total spaces: 1
- Parking features: Driveway, Off Street
- Attached garage spaces: 1
- Has uncovered spaces: Yes
- Details: Garage Dimensions: 12x21
Features
- Levels: One
- Stories: 1
- Patio & porch: Front Porch, Patio, Screened
- Fencing: Wire,Wood
Lot
- Size: 4,602 Square Feet
- Dimensions: 78 x 59
- Features: Cul-De-Sac
- Residential vegetation: Fruit Trees, Mature Landscaping, Oak Trees, Trees/Landscaped
Details
- Parcel number: U13281705DB0000000057.0
- Zoning: RSC-6
- Special conditions: None
Construction
Type & style
- Home type: SingleFamily
- Architectural style: Contemporary
- Property subtype: Single Family Residence
Materials
- Block
- Foundation: Slab
- Roof: Shingle
Condition
- Completed
- New construction: No
- Year built: 1985
Utilities & green energy
- Sewer: Public Sewer
- Water: Public
- Utilities for property: Cable Available, Cable Connected, Electricity Available, Electricity Connected, Phone Available, Public, Sewer Connected
Community & HOA
Community
- Pet fee: $0 monthly
- Subdivision: QUAIL RIDGE NORTH LOT 57 BLOCK B
HOA
- Has HOA: No
Location
- Region: Tampa
Financial & listing details
- Price per square foot: $258/sqft
- Tax assessed value: $251,051
- Annual tax amount: $1,473
- Date on market: 6/7/2024
- Cumulative days on market: 3 days
- Listing terms: Cash,Conventional,FHA,VA Loan
- Ownership: Fee Simple
- Total actual rent: 0
- Electric utility on property: Yes
- Road surface type: Paved, Asphalt
Price history
| Date | Event | Price |
|---|---|---|
| 7/19/2024 | Sold | $349,900$258/sqft |
Source:  Stellar MLS #T3532405 Report a problem Stellar MLS #T3532405 Report a problem | ||
| 6/10/2024 | Pending sale | $349,900$258/sqft |
Source: Stellar MLS #T3532405 Report a problem | ||
| 6/7/2024 | Listed for sale | $349,900$258/sqft |
Source: Stellar MLS #T3532405 Report a problem | ||
Public tax history
| Year | Property taxes | Tax assessment |
|---|---|---|
| 2025 | $4,481 +187.4% | $251,051 +164.7% |
| 2024 | $1,559 +5.8% | $94,849 +3% |
| 2023 | $1,473 +10.7% | $92,086 +3% |
| 2022 | $1,331 +3% | $89,404 +3% |
| 2021 | $1,292 +6.3% | $86,800 +1.4% |
| 2020 | $1,215 +7% | $85,602 +2.3% |
| 2019 | $1,135 | $83,677 +1.9% |
| 2018 | $1,135 +4.7% | $82,117 -33.9% |
| 2017 | $1,084 +12.8% | $124,174 +68.4% |
| 2016 | $962 +1.9% | $73,725 +0.7% |
| 2015 | $944 +0.3% | $73,213 +0.8% |
| 2014 | $941 | $72,632 +1.5% |
| 2013 | $941 -1.9% | $71,559 +1.7% |
| 2012 | $959 -9.5% | $70,363 -9.8% |
| 2011 | $1,059 +1.5% | $78,043 +0.3% |
| 2010 | $1,043 +2.3% | $77,839 +1.3% |
| 2009 | $1,019 +1% | $76,808 +0.1% |
| 2008 | $1,009 -19.2% | $76,731 +3% |
| 2007 | $1,249 -2.6% | $74,496 +2.5% |
| 2006 | $1,283 +1% | $72,679 +3% |
| 2005 | $1,271 | $70,562 +3% |
| 2004 | -- | $68,507 +1.9% |
| 2003 | -- | $67,230 +2.4% |
| 2002 | -- | $65,654 +1.6% |
| 2001 | -- | $64,620 -10.7% |
| 2000 | $1,132 | $72,374 |
Find assessor info on the county website
Neighborhood: 33625
Nearby homes
- $440,0004 bd2 ba1.4k sqft11204 Gate House Dr, Tampa, FL 33625Sold
- $343,4002 bd2 ba1.1k sqft10932 Airview Dr, Tampa, FL 33625Off Market
- $395,8003 bd2 ba1.1k sqft10930 Airview Dr, Tampa, FL 33625Off Market
- $353,3003 bd2 ba1.1k sqft11201 Fireside Dr, Tampa, FL 33625Off Market
- $352,5003 bd2 ba1k sqft10934 Airview Dr, Tampa, FL 33625Off Market
- $375,2003 bd2 ba1.3k sqft11203 Fireside Dr, Tampa, FL 33625Off Market
- $395,0003 bd2 ba1.4k sqft10928 Airview Dr, Tampa, FL 33625Sold
- $394,7003 bd2 ba1.4k sqft11201 Gate House Dr, Tampa, FL 33625Off Market
Nearby schools
GreatSchools rating
- 3/10Bellamy Elementary SchoolGrades: PK-5Distance: 1.4 mi
- 8/10Sergeant Paul R Smith Middle SchoolGrades: 6-8Distance: 2.2 mi
- 8/10Sickles High SchoolGrades: 9-12Distance: 2.9 mi
Schools provided by the listing agent
- Elementary: Bellamy-HB
- Middle: Sergeant Smith Middle-HB
- High: Sickles-HB
Source: Stellar MLS. This data may not be complete. We recommend contacting the local school district to confirm school assignments for this home.
Get a cash offer in 3 minutes
Find out how much your home could sell for in as little as 3 minutes with a no-obligation cash offer.
Estimated market value
$383,100
Get a cash offer in 3 minutes
Find out how much your home could sell for in as little as 3 minutes with a no-obligation cash offer.
Estimated market value
$383,100
- Florida
- Hillsborough County
- Citrus Park
- 33625
- 11202 GATE HOUSE DRIVE
Nearby cities
Nearby zip codes
Other Citrus Park Topics
