Rare opportunity to own this impressively renovated pool home featuring the best of Florida living in North Tampa. Step inside this totally remodeled block home and you'll be greeted by an abundance of new features that will take your breath away. From the maintenance free living you'll enjoy with a New Roof (2023), New HVAC (2023), and New Water Heater (2023) to the new kitchen, new bathrooms and fresh paint inside and out, no expense has been spared in transforming this four (4) bedroom, two (2) bathroom residence into a stunning modern abode. High ceilings and exposed accent beams give this home an open and spacious feel adding to its modern elegance. As you walk through the home you'll notice new floors throughout, which provide a seamless transition from room to room. The kitchen has been completely remodeled, giving way to an open concept, and featuring brand new stainless-steel appliances, gleaming quartz countertops, and ample storage. The bathrooms have also undergone a complete makeover, with new fixtures, vanities, and stylish tile work that’ll make you feel as if you are stepping into a 5-Star resort spa. But perhaps the most exciting feature of this home is the sparkling blue waters of your very own pool, featuring new pool equipment, surrounded by a new vinyl privacy fence and a cozy covered porch, perfect for year-round outdoor living in sunny Florida. Enjoy the convenience of an interior air-conditioned utility room where you’ll find ample storage and washer and dryer. There’s also plenty of parking for an RV or boat plus a private two (2) car garage for your daily driver or collectables. Situated on a quiet cul de sac, the location of this home is truly unbeatable, being centrally located just minutes away from all that Tampa has to offer. Whether you're looking to catch a game at Raymond James Stadium, spend the day shopping at the International Mall or Westshore Mall, enjoy a day at the beach, or need a quick commute to Tampa International Airport or Downtown Tampa, this home is perfectly situated to allow you to do it all. This home truly has it all, and with no HOA or CDD fees, and no flood insurance it's an opportunity not to be missed. So don't wait, schedule your private showing today and experience the perfect combination of Florida living and an unbeatable location.
Sold for $440,000
$440,000
11204 GATE HOUSE DRIVE, TAMPA, FL 33625
4beds
1,438sqft
Single Family Residence
Built in 1985
7,200 Square Feet Lot
$484,400 Zestimate®
$306/sqft
$2,654 Estimated rent
Home value
$484,400
$460,000 - $509,000
$2,654/mo
Zestimate® history
Owner options
List your home for rent
$2,654/mo
Rent Zestimate®
Find your next renter with Zillow Rental Manager. Plus, with online applications, you can quickly screen prospective tenants – for free.
$2,654/mo
Rent Zestimate®
Refinance and save
$3,085/mo
Est. payment
Refinancing to a lower rate could help reduce your monthly payments and save thousands over the life of the loan.
$3,085/mo
Est. payment
Explore your selling options
Work with a Zillow partner agent
Leverage their expertise and Zillow's premium Showcase listings to get your home seen by more buyers.
Get startedList with your own agent
Get your home in front of millions of buyers by listing it on Zillow.
Learn how to do itSell it yourself
Take full control of how buyers see your home on Zillow by listing For Sale by Owner (FSBO).
List your homeWhat's special
Zillow last checked:
Listing updated:
Listed by:
Justin Smith 407-579-0425,
SMITH & ASSOCIATES REAL ESTATE 727-342-3800
Bought with:
Paul Fennell, 3576691
FLUX REAL ESTATE
Source: Stellar MLS,MLS#: U8250635 Originating MLS: Pinellas Suncoast
Originating MLS: Pinellas Suncoast
Facts & features
Interior
Bedrooms & bathrooms
- Bedrooms: 4
- Bathrooms: 2
- Full bathrooms: 2
Rooms
- Room types: Attic, Family Room, Utility Room
Primary bedroom
- Features: Walk-In Closet(s)
- Level: First
- Dimensions: 15x14
Bedroom 1
- Features: Built-in Closet
- Level: First
- Dimensions: 12x12
Primary bathroom
- Level: First
- Dimensions: 8x10
Kitchen
- Level: First
- Dimensions: 12x8
Living room
- Level: First
- Dimensions: 22x20
Heating
- Central
Cooling
- Central Air
Appliances
- Included: Dishwasher, Electric Water Heater, Range, Refrigerator
- Laundry: Inside, Other
Features
- Ceiling Fan(s), Eating Space In Kitchen, High Ceilings, Kitchen/Family Room Combo, Open Floorplan, Primary Bedroom Main Floor, Solid Wood Cabinets, Split Bedroom, Stone Counters, Thermostat, Vaulted Ceiling(s), Walk-In Closet(s)
- Flooring: Luxury Vinyl
- Doors: French Doors
- Windows: Blinds, ENERGY STAR Qualified Windows, Insulated Windows
- Has fireplace: No
Interior area
- Total structure area: 2,262
- Total interior livable area: 1,438 sqft
Property
Parking
- Total spaces: 2
- Parking features: Boat, Driveway, Garage Door Opener, Golf Cart Parking, Other, RV Access/Parking
- Attached garage spaces: 2
- Has uncovered spaces: Yes
Features
- Levels: One
- Stories: 1
- Patio & porch: Covered, Rear Porch, Screened
- Exterior features: Dog Run, Lighting, Rain Gutters, Sidewalk, Storage
- Has private pool: Yes
- Pool features: In Ground
- Fencing: Fenced,Vinyl
Lot
- Size: 7,200 Square Feet
- Features: Cul-De-Sac, City Lot, Landscaped, Sidewalk
- Residential vegetation: Mature Landscaping
Details
- Parcel number: U13281705DB0000000056.0
- Zoning: RSC-6
- Special conditions: None
Construction
Type & style
- Home type: SingleFamily
- Architectural style: Florida
- Property subtype: Single Family Residence
Materials
- Block
- Foundation: Slab
- Roof: Shingle
Condition
- New construction: No
- Year built: 1985
Utilities & green energy
- Sewer: Public Sewer
- Water: Public
- Utilities for property: Cable Available, Electricity Connected, Other, Phone Available
Community & HOA
Community
- Features: Golf Carts OK, Sidewalks
- Security: Smoke Detector(s)
- Pet fee: $0 monthly
- Subdivision: QUAIL RIDGE NORTH
HOA
- Has HOA: No
Location
- Region: Tampa
Financial & listing details
- Price per square foot: $306/sqft
- Tax assessed value: $309,779
- Annual tax amount: $1,748
- Date on market: 7/18/2024
- Cumulative days on market: 1 day
- Listing terms: Cash,Conventional,FHA,VA Loan
- Ownership: Fee Simple
- Total actual rent: 0
- Electric utility on property: Yes
- Road surface type: Paved, Asphalt
Price history
| Date | Event | Price |
|---|---|---|
| 8/19/2024 | Sold | $440,000+7.3%$306/sqft |
Source:  Stellar MLS #U8250635 Report a problem Stellar MLS #U8250635 Report a problem | ||
| 7/20/2024 | Pending sale | $410,000$285/sqft |
Source: Stellar MLS #U8250635 Report a problem | ||
| 7/18/2024 | Listed for sale | $410,000$285/sqft |
Source: Stellar MLS #U8250635 Report a problem | ||
Public tax history
| Year | Property taxes | Tax assessment |
|---|---|---|
| 2025 | $5,553 +203.7% | $309,779 +160.7% |
| 2024 | $1,829 +4.6% | $118,837 +3% |
| 2023 | $1,748 +3.2% | $115,376 +3% |
| 2022 | $1,693 +2.5% | $112,016 +3% |
| 2021 | $1,651 +4.8% | $108,753 +1.4% |
| 2020 | $1,576 +5.7% | $107,251 +2.3% |
| 2019 | $1,492 | $104,840 +1.9% |
| 2018 | $1,492 +3.5% | $102,885 -35.8% |
| 2017 | $1,441 +1.5% | $160,264 +61.6% |
| 2016 | $1,421 +0.5% | $99,172 +0.7% |
| 2015 | $1,414 +0.8% | $98,483 +0.8% |
| 2014 | $1,403 | $97,701 +1.5% |
| 2013 | $1,403 +0.8% | $96,257 +1.7% |
| 2012 | $1,392 +1.4% | $94,648 +1.2% |
| 2011 | $1,373 +3.1% | $93,567 +1.5% |
| 2010 | $1,331 +3.9% | $92,184 +2.7% |
| 2009 | $1,281 +0.7% | $89,760 +0.1% |
| 2008 | $1,272 -15.3% | $89,670 +3% |
| 2007 | $1,501 -3.3% | $87,058 +2.5% |
| 2006 | $1,553 +0.7% | $84,935 +3% |
| 2005 | $1,542 | $82,461 +3% |
| 2004 | -- | $80,059 +1.9% |
| 2003 | -- | $78,566 +2.4% |
| 2002 | -- | $76,725 +1.6% |
| 2001 | -- | $75,517 -7.3% |
| 2000 | $1,387 | $81,421 |
Find assessor info on the county website
Neighborhood: 33625
Nearby homes
- $392,8003 bd2 ba1.4k sqft11206 Gate House Dr, Tampa, FL 33625Off Market
- $349,9003 bd2 ba1.3k sqft11202 Gate House Dr, Tampa, FL 33625Sold

- $379,0003 bd2 ba1.3k sqft11203 Fireside Dr, Tampa, FL 33625Off Market
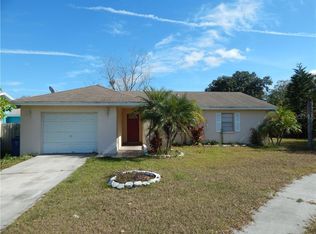
- $449,1003 bd2 ba1.4k sqft11205 Fireside Dr, Tampa, FL 33625Off Market
- $354,4003 bd2 ba1.1k sqft11201 Fireside Dr, Tampa, FL 33625Off Market
- $396,4002 bd2 ba1k sqft11208 Gate House Dr, Tampa, FL 33625Off Market
- $431,8003 bd2 ba1.3k sqft11203 Gate House Dr, Tampa, FL 33625Off Market
- $342,2002 bd2 ba1.1k sqft11205 Gate House Dr, Tampa, FL 33625Off Market
Nearby schools
GreatSchools rating
- 3/10Bellamy Elementary SchoolGrades: PK-5Distance: 1.4 mi
- 8/10Sergeant Paul R Smith Middle SchoolGrades: 6-8Distance: 2.2 mi
- 8/10Sickles High SchoolGrades: 9-12Distance: 2.8 mi
Schools provided by the listing agent
- Elementary: Bellamy-HB
- Middle: Sergeant Smith Middle-HB
- High: Sickles-HB
Source: Stellar MLS. This data may not be complete. We recommend contacting the local school district to confirm school assignments for this home.
Get a cash offer in 3 minutes
Find out how much your home could sell for in as little as 3 minutes with a no-obligation cash offer.
Estimated market value
$484,400
Get a cash offer in 3 minutes
Find out how much your home could sell for in as little as 3 minutes with a no-obligation cash offer.
Estimated market value
$484,400
- Florida
- Hillsborough County
- Citrus Park
- 33625
- 11204 GATE HOUSE DRIVE
Nearby cities
Nearby zip codes
Other Citrus Park Topics
