Skip main navigation
Off market
  • $472,900

    11202 Vance Jackson Rd Unit 10, San Antonio, TX 78230

    4beds
    2,596sqft
    Condo
    Built in 2017
    -- sqft lot
    $472,900 Zestimate®
    $182/sqft
    $3,310 Estimated rent

    Home value

    $472,900

    $445,000 - $501,000

    $3,310/mo

    Zestimate® history
    Loading
    Loading...

    Owner options

    List your home for rent

    $3,310/mo

    Rent Zestimate®

    Find your next renter with Zillow Rental Manager. Plus, with online applications, you can quickly screen prospective tenants – for free.

    Learn more

    $3,310/mo

    Rent Zestimate®

    Refinance and save

    $3,456/mo

    Est. payment

    Refinancing to a lower rate could help reduce your monthly payments and save thousands over the life of the loan.

    See today's rates

    $3,456/mo

    Est. payment

    Explore your selling options

    Work with a Zillow partner agent

    Leverage their expertise and Zillow's premium Showcase listings to get your home seen by more buyers.

    Get started

    List with your own agent

    Get your home in front of millions of buyers by listing it on Zillow.

    Learn how to do it

    Sell it yourself

    Take full control of how buyers see your home on Zillow by listing For Sale by Owner (FSBO).

    List your home

    What's special

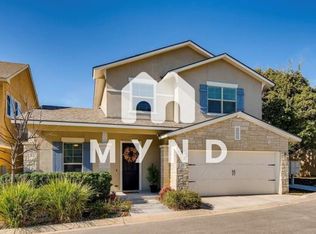
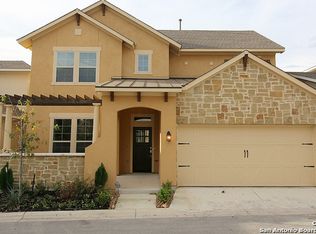
    Spectacular garden home in gated community! Featuring high ceilings, innovative open concept plan, chef inspired island kitchen, ground floor master bedroom, state of the art energy efficiency standards, and custom work throughout. 2 Bedrooms and Game Room upstairs. Fully landscaped and maintained yard included! Conveniently located with easy access to downtown San Antonio, the Pearl, Medical District, USAA and SAT airport. This Modern Sanctuary is ready for YOU!

    This property is off market, which means it's not currently listed for sale or rent on Zillow. This may be different from what's available on other websites or public sources.
    Facts & features

    Interior

    Bedrooms & bathrooms
    • Bedrooms: 4
    • Bathrooms: 3
    • Full bathrooms: 2
    • 1/2 bathrooms: 1
    Heating
    • Forced air, Electric, Gas
    Cooling
    • Central
    Appliances
    • Included: Dishwasher, Garbage disposal, Microwave, Range / Oven, Refrigerator
    • Laundry: Washer Hookup, Dryer Connection, Main Level, Electric, Utility/Laundry
    Features
    • Walk-In Closet(s), High Ceilings, Master Downstairs, GAME ROOM, Shower Only, Shower/Tub Combo
    • Flooring: Tile, Carpet, Hardwood
    • Windows: Double Pane Windows, Window Treatments
    • Has fireplace: Yes
    • Fireplace features: Living Room
    Interior area
    • Structure area source: Appr Dist
    • Total interior livable area: 2,596 sqft

    Property

    Parking
    • Total spaces: 2
    • Parking features: Garage - Attached
    Features
    • Patio & porch: Deck
    • Exterior features: Stucco
    • Fencing: Wood
    Lot
    • Size: 3,484 sqft
    • Features: Level, Corner Lot
    • Topography: Level
    Details
    • Parcel number: 1248442

    Construction

    Type & style
    • Home type: Condo
    • Architectural style: Contemporary
    Materials
    • Foundation: Slab
    • Roof: Composition
    Condition
    • Year built: 2017
    Details
    • Builder name: DAVID WEEKLEY

    Utilities & green energy

    • Sewer: Public Sewer
    • Water: Public
    • Utilities for property: Natural Gas Connected, Electricity Connected, Phone Connected, Cable Connected, Water Connected, Sewer Connected, On-Site Electric, City Garbage, Gas Installed

    Community & neighborhood

    Security
    • Security features: Smoke Detector(s)
    Location
    • Region: San Antonio

    HOA & financial

    HOA
    • Has HOA: Yes
    • HOA fee: $193 monthly

    Other

    Other facts
    • Flooring: Wood, Carpet, Tile
    • BuildingFeatures: DSL/Cable Available
    • Sewer: Public Sewer
    • WaterSource: Public
    • Topography: Level
    • Appliances: Dishwasher, Refrigerator, Disposal, Built-in Microwave, Cooktop, Vent Hood, Gas Water Heater, Range, Water Softener Owned, Built-In Oven
    • FireplaceYN: true
    • Heating: Electric, Natural Gas, Central, 1 Unit, Fireplace(s)
    • GarageYN: true
    • AttachedGarageYN: true
    • ExteriorFeatures: Deck, Double Pane Windows
    • HeatingYN: true
    • Utilities: Natural Gas Connected, Electricity Connected, Phone Connected, Cable Connected, Water Connected, Sewer Connected, On-Site Electric, City Garbage, Gas Installed
    • PatioAndPorchFeatures: Deck
    • CoolingYN: true
    • AssociationYN: 1
    • FoundationDetails: Slab
    • CommunityFeatures: Controlled Access
    • RoomsTotal: 10
    • ConstructionMaterials: Stucco, 1-Side Masonry
    • StoriesTotal: 2
    • PetsAllowed: No
    • WindowFeatures: Double Pane Windows, Window Treatments
    • FireplaceFeatures: Living Room
    • LotFeatures: Level, Corner Lot
    • ArchitecturalStyle: Contemporary
    • YearBuiltSource: Appraiser
    • ElectricOnPropertyYN: True
    • BuilderName: DAVID WEEKLEY
    • CoveredSpaces: 2
    • Cooling: Central Air, Electric, 1 Unit
    • Fencing: Wood
    • InteriorFeatures: Walk-In Closet(s), High Ceilings, Master Downstairs, GAME ROOM, Shower Only, Shower/Tub Combo
    • LaundryFeatures: Washer Hookup, Dryer Connection, Main Level, Electric, Utility/Laundry
    • SecurityFeatures: Smoke Detector(s)
    • ParkingFeatures: Attached Garage, 2 Car Garage
    • RoomKitchenFeatures: Refrigerator, Granite Counters, Kitchen Island, Pantry, Dishwasher, Breakfast Bar, Disposal, Eat-in Kitchen, Built-In Oven, Range, Vent Hood, Breakfast Area, Built-In Microwave, Custom Cabinets, Cook Top, Walk_in Pantry, Open to Family Room, Center Island
    • LotDimensionsSource: Appraiser
    • BuildingAreaSource: Appr Dist
    • LivingAreaSource: Appr Dist
    • YearBuiltDetails: The information about when the property was built
    • RoadSurfaceType: Asphalt
    • Roof: Shingle-Composition, Radiant Barrier Decking
    • RoomMasterBedroomLevel: Lower
    • RoomMasterBedroomFeatures: Master Downstairs
    • RoomDiningRoomFeatures: Multiple Dining Areas
    • MlsStatus: Active
    • AssociationName: THE ENCLAVE AT ELM CREEK
    • Road surface type: Asphalt

    Price history

    DateEventPrice
    7/23/2020Listing removed$430,000$166/sqft
    Source: Coldwell Banker D'Ann Harper, #414735 Report a problem
    7/3/2020Price change$430,000-0.6%$166/sqft
    Source: Coldwell Banker D'Ann Harper, #414735 Report a problem
    5/29/2020Price change$432,500-1.1%$167/sqft
    Source: Coldwell Banker D'Ann Harper #1436631 Report a problem
    5/14/2020Price change$437,4900%$169/sqft
    Source: Coldwell Banker D'Ann Harper #1436631 Report a problem
    3/12/2020Price change$437,500-1.7%$169/sqft
    Source: Coldwell Banker D'Ann Harper, Realtors #1436631 Report a problem
    2/18/2020Listed for sale$445,000$171/sqft
    Source: Coldwell Banker D'Ann Harper #1436631 Report a problem
    2/14/2018Sold--
    Source: LERA MLS #44006_1263890 Report a problem

    Public tax history

    YearProperty taxesTax assessment
    2025$9,059 -5.2%$507,030 -0.9%
    2024$9,556 +4%$511,690 +5.5%
    2023$9,188 -7.1%$485,210 +10%
    2022$9,889 -1.4%$441,100 +10%
    2021$10,031 $401,000 -6.4%
    2020$10,031 $428,440 +2.4%
    2019-- $418,580

    Find assessor info on the county website

    Neighborhood: Vance Jackson

    Nearby schools

    GreatSchools rating
    Schools provided by the listing agent
    • Elementary: Howsman
    • Middle: Hobby William P.
    • High: Clark
    • District: Northside ISD

    Source: The MLS. This data may not be complete. We recommend contacting the local school district to confirm school assignments for this home.

    Get a cash offer in 3 minutes
    Find out how much your home could sell for in as little as 3 minutes with a no-obligation cash offer.
    Estimated market value
    $472,900
    Get a cash offer in 3 minutes
    Find out how much your home could sell for in as little as 3 minutes with a no-obligation cash offer.
    Estimated market value
    $472,900