Welcome to 11202 Vance Jackson #15!! Discover modern luxury in this energy-efficient David Weekley home. With 3 bedrooms, 2.5 baths, and a large quartz kitchen island, this residence features updates including hardwood floors, quartz countertops, and custom cabinets. The half story features a media/game room and a half bath, offering versatile living spaces for any of your needs. Enjoy the convenience of energy-efficient appliances, a water softener, tankless water heater, and custom touches throughout.
For sale
Price cut: $11K (7/6)
$509,000
11202 VANCE JACKSON RD #15, San Antonio, TX 78230
3beds
2,328sqft
Single Family Residence
Built in 2017
-- sqft lot
$500,000 Zestimate®
$219/sqft
$198/mo HOA
What's special
Hardwood floorsCustom touches throughoutQuartz countertopsEnergy-efficient appliancesLarge quartz kitchen islandCustom cabinets
- 188 days |
- 282 |
- 14 |
Zillow last checked:
Listing updated:
Listed by:
Codi Vives TREC #598623 (512) 284-1033,
Compass RE Texas, LLC
Source: LERA MLS,MLS#: 1942028
Facts & features
Interior
Bedrooms & bathrooms
- Bedrooms: 3
- Bathrooms: 3
- Full bathrooms: 2
- 1/2 bathrooms: 1
Primary bedroom
- Area: 208
- Dimensions: 13 x 16
Bedroom 2
- Area: 132
- Dimensions: 12 x 11
Bedroom 3
- Area: 110
- Dimensions: 10 x 11
Primary bathroom
- Features: Tub/Shower Separate
- Area: 81
- Dimensions: 9 x 9
Dining room
- Area: 140
- Dimensions: 10 x 14
Kitchen
- Area: 192
- Dimensions: 12 x 16
Living room
- Area: 196
- Dimensions: 14 x 14
Heating
- Central, Natural Gas
Cooling
- Central Air
Appliances
- Included: Cooktop, Built-In Oven, Gas Cooktop, Refrigerator, Disposal, Dishwasher
- Laundry: Washer Hookup, Dryer Connection
Features
- One Living Area, Liv/Din Combo, Kitchen Island, Media Room, Utility Room Inside, High Ceilings, Open Floorplan, Walk-In Closet(s), Master Downstairs, Ceiling Fan(s), Chandelier
- Flooring: Ceramic Tile, Wood
- Windows: Window Coverings
- Has basement: No
- Number of fireplaces: 1
- Fireplace features: One
Interior area
- Total interior livable area: 2,328 sqft
Property
Parking
- Total spaces: 2
- Parking features: Two Car Garage, Attached
- Attached garage spaces: 2
Features
- Levels: Two
- Stories: 2
- Pool features: None
Details
- Parcel number: 171411000150
Construction
Type & style
- Home type: SingleFamily
- Architectural style: Spanish
- Property subtype: Single Family Residence
Materials
- Stucco
- Foundation: Slab
- Roof: Composition
Condition
- Pre-Owned
- New construction: No
- Year built: 2017
Details
- Builder name: David Weekley
Community & HOA
Community
- Security: Controlled Access
- Subdivision: Enclave At Elm Creek
HOA
- Has HOA: Yes
- HOA fee: $198 monthly
- HOA name: ENCLAVE AT ELM CREEK
Location
- Region: San Antonio
Financial & listing details
- Price per square foot: $219/sqft
- Tax assessed value: $465,080
- Annual tax amount: $10,778
- Price range: $509K - $509K
- Date on market: 2/17/2026
- Cumulative days on market: 189 days
- Listing terms: Conventional,FHA,VA Loan,Cash
Estimated market value
$500,000
$475,000 - $525,000
$2,341/mo
Price history
| Date | Event | Price |
|---|---|---|
| 7/6/2026 | Price change | $509,000-2.1%$219/sqft |
Source:  LERA MLS #1942028 Report a problem LERA MLS #1942028 Report a problem | ||
| 5/21/2026 | Price change | $520,000-2.8%$223/sqft |
Source: LERA MLS #1942028 Report a problem | ||
| 3/14/2026 | Price change | $535,000-2.7%$230/sqft |
Source: LERA MLS #1942028 Report a problem | ||
| 2/17/2026 | Listed for sale | $550,000-6%$236/sqft |
Source: LERA MLS #1942028 Report a problem | ||
| 7/2/2025 | Listing removed | $585,000$251/sqft |
Source: LERA MLS #1823905 Report a problem | ||
| 3/13/2025 | Price change | $585,000-2.3%$251/sqft |
Source: LERA MLS #1823905 Report a problem | ||
| 11/17/2024 | Listed for sale | $599,000$257/sqft |
Source: LERA MLS #1823905 Report a problem | ||
| 8/20/2024 | Listing removed | -- |
Source: LERA MLS #1790285 Report a problem | ||
| 7/4/2024 | Listed for sale | $599,000+49.8%$257/sqft |
Source: LERA MLS #1790285 Report a problem | ||
| 4/30/2021 | Sold | -- |
Source: Agent Provided Report a problem | ||
| 9/21/2018 | Sold | -- |
Source: LERA MLS #1313920 Report a problem | ||
| 8/26/2018 | Pending sale | $399,890$172/sqft |
Source: JB Goodwin, REALTORS #1313920 Report a problem | ||
| 5/19/2018 | Listed for sale | $399,890$172/sqft |
Source: JB Goodwin, REALTORS #1312735 Report a problem | ||
Public tax history
| Year | Property taxes | Tax assessment |
|---|---|---|
| 2025 | $10,651 -0.9% | $465,080 -0.9% |
| 2024 | $10,746 -0.3% | $469,300 |
| 2023 | $10,778 -1.4% | $469,300 +6.3% |
| 2022 | $10,932 +11.3% | $441,610 +12.6% |
| 2021 | $9,826 | $392,080 -0.3% |
| 2020 | $9,826 | $393,070 +2.3% |
| 2019 | -- | $384,290 |
Find assessor info on the county website
Monthly payment
Est. payment
Payment breakdown
Explore the cost of this home by adjusting the details. Changes won't be saved.Climate risks
Neighborhood: Vance Jackson
Nearby schools
GreatSchools rating
- 4/10Howsman Elementary SchoolGrades: PK-5Distance: 0.3 mi
- 6/10Hobby Middle SchoolGrades: 6-8Distance: 0.9 mi
- 6/10Clark High SchoolGrades: 9-12Distance: 2 mi
Schools provided by the listing agent
- Elementary: Housman
- Middle: Hobby William P.
- High: Clark
- District: Northside
Source: LERA MLS. This data may not be complete. We recommend contacting the local school district to confirm school assignments for this home.
- $552,5004 bd3 ba3.3k sqft11202 Vance Jackson Rd UNIT 11, San Antonio, TX 78230Off Market
- $457,9003 bd2 ba2.5k sqft11202 Vance Jackson Rd UNIT 8, San Antonio, TX 78230Off Market
- $463,4003 bd2 ba2.6k sqft11202 Vance Jackson Rd UNIT 13, San Antonio, TX 78230Off Market
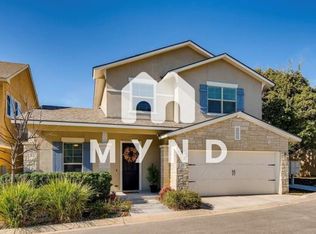
- $48,7004 bd4 ba2.5k sqft11202 Vance Jackson Rd UNIT 14, San Antonio, TX 78230Off Market
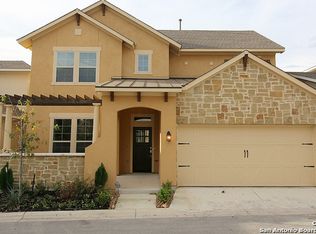
- $394,1003 bd2 ba1.8k sqft11202 Vance Jackson Rd UNIT 12, San Antonio, TX 78230Off Market
- $370,9003 bd2 ba1.6k sqft11202 Vance Jackson Rd UNIT 4, San Antonio, TX 78230Off Market
- $427,5004 bd3 ba1.6k sqft11202 Vance Jackson Rd UNIT 6, San Antonio, TX 78230Off Market
- $492,0203 bd2 ba2.5k sqft11202 Vance Jackson Rd UNIT 5, San Antonio, TX 78230Off Market
A local agent can set up tours, give advice and negotiate with sellers.
Similar homes
- $525,0004 bd3 ba2.5k sqft9102 Serene Creek Dr, San Antonio, TX 78230For Sale

 MLS ID #1969843, Jean Reich TREC #650939, Option One Real Estate. LERA MLS
 - $480,0004 bd3 ba2.3k sqft3 Greens Whisper, San Antonio, TX 78216For Sale
 MLS ID #1994923, Jason Mazzurana TREC #501384, Affinity Real Estate Brokerage. LERA MLS
 - $549,9903 bd3 ba2.3k sqft1109 Cadogan Squire, San Antonio, TX 78260For Sale By Owner
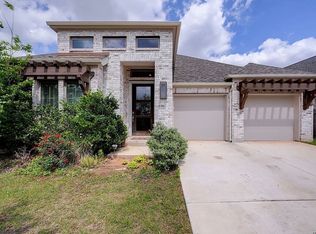
- $445,0004 bd4 ba2.7k sqft2023 Flint Oak, San Antonio, TX 78248For Sale
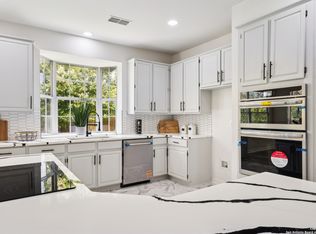 MLS ID #1963248, Richard Todd TREC #700317, Keller Williams Heritage. LERA MLS
 - $470,0004 bd3 ba2.5k sqft1703 HADBURY LN, San Antonio, TX 78248For SaleMLS ID #1965323, R.J. Reyes TREC #550413, Keller Williams Heritage. LERA MLS
- $530,0004 bd3 ba2.3k sqft12202 REVOLVER RUN, San Antonio, TX 78254For SaleMLS ID #2009317, Brian Pina TREC #752730, Levi Rodgers Real Estate Group. LERA MLS
- $385,0003 bd3 ba1.8k sqft11902 TARRAGON CV, San Antonio, TX 78213For SaleMLS ID #2008471, Andrew MCCRAY TREC #635795, 5th Stream Realty. LERA MLS
- $535,0002 bd3 ba2.2k sqft4610 Camden Hts, San Antonio, TX 78261For SaleMLS ID #2010515, Catherine Lodge TREC #659769, Kuper Sotheby's Int'l Realty. LERA MLS
- $525,0004 bd3 ba2.6k sqft303 CANYON VIEW RUN, San Antonio, TX 78258For SaleMLS ID #1964992, Ivan Terrazas TREC #530052, Keller Williams City-View. LERA MLS
- $540,0005 bd3 ba2.9k sqft8330 Magdalena Run, Helotes, TX 78023For SaleMLS ID #1942465, Cathy DeLeon TREC #840667, eXp Realty. LERA MLS
- $469,0003 bd3 ba2.1k sqft206 Ridgecrest Dr Unit #16, San Antonio, TX 78209For SaleMLS ID #1959560, Bridget Archer TREC #461691, Kuper Sotheby's Int'l Realty. LERA MLS
- $555,0004 bd4 ba3.1k sqft16818 Mossford, San Antonio, TX 78255For SaleMLS ID #1991313, BreAnna Alba TREC #765940, Keller Williams Heritage. LERA MLS
- $445,0003 bd3 ba2k sqft206 Ridgecrest Dr. Unit 4, San Antonio, TX 78209For SaleMLS ID #1944496, John Chambers TREC #647744, eXp Realty. LERA MLS
- $497,9003 bd2 ba2.8k sqft24824 SHINNECOCK TRL, San Antonio, TX 78260For SaleMLS ID #1993307, Debbie Luna TREC #651083, Connect Realty.com. LERA MLS
- $510,0003 bd3 ba1.9k sqft930 Hays, San Antonio, TX 78202For SaleMLS ID #1955120, Lucio Vasquez TREC #647841, Keller Williams City-View. LERA MLS
- $479,9004 bd3 ba2.6k sqft409 TURTLE HL, San Antonio, TX 78260For SaleMLS ID #1999409, Lana Marinin TREC #629504, Texas Prestige Realty. LERA MLS
- $569,9005 bd4 ba3k sqft8918 Los Sonoma Rio, Helotes, TX 78023For SaleMLS ID #2006335, Charo King TREC #510492, RE/MAX North-San Antonio. LERA MLS
- $499,9003 bd4 ba2.1k sqft12439 Lanthimos, San Antonio, TX 78254For SaleMLS ID #2001593, JaMile Paz TREC #790067, San Antonio Elite Realty. LERA MLS
- $519,0004 bd4 ba3.4k sqft11334 Ivy Cadence, San Antonio, TX 78253For SaleMLS ID #1965337, Barbara Alvarado TREC #693311, Keller Williams City-View. LERA MLS
- $521,0004 bd3 ba2.6k sqft28434 Joanie Kay, San Antonio, TX 78260For SaleMLS ID #1990883, Christopher Pate TREC #804576, Levi Rodgers Real Estate Group. LERA MLS
