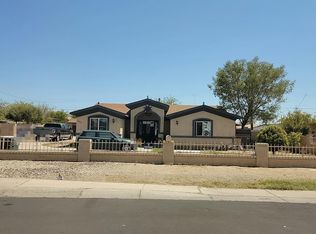
7 bedrooms, 3.5 baths, plus office and a pool in Youngtown! 2,170 sq ft with a flexible layout that works for multigenerational living, co-living or shared households. The open floor plan connects the kitchen, dining and living areas, and the Arizona room adds a bonus space for an office, second living area or hobby room. The large primary suite has a huge walk-in closet. Six additional bedrooms offer room for family, guests, roommates or tenants. Step outside to the pool and backyard for easy entertaining. Convenient West Valley location near the Loop 101 for quick access to some of the West Valley's best restaurants, shopping, and entertainment. So many opportunities for this home. Don't miss your chance to see it.
For sale
$325,000
11202 W OREGON Avenue, Youngtown, AZ 85363
7beds
2,170sqft
Single Family Residence
Built in 1959
6,486 Square Feet Lot
$-- Zestimate®
$150/sqft
$-- HOA
What's special
Flexible layoutHuge walk-in closetLarge primary suite
- 1 day
- 228
- 18
Zillow last checked:
Listing updated:
Listed by:
Tiffany Pettit 602-614-6493,
W and Partners, LLC,
Brandon Rogeness 952-687-7732,
W and Partners, LLC
Source: ARMLS,MLS#: 7095036
Facts & features
Interior
Bedrooms & bathrooms
- Bedrooms: 7
- Bathrooms: 4
- Full bathrooms: 3
- 1/2 bathrooms: 1
Heating
- Electric, Natural Gas
Cooling
- Central Air, Ceiling Fan(s)
Appliances
- Included: Dishwasher, Disposal, Electric Cooktop
- Laundry: Inside, Gas Dryer Hookup
Features
- High Speed Internet, Granite Counters, Eat-in Kitchen, Breakfast Bar, No Interior Steps, Full Bth Master Bdrm
- Flooring: Carpet, Laminate, Tile
- Windows: Double Pane Windows
- Has basement: No
- Has fireplace: No
Interior area
- Total structure area: 2,170
- Total interior livable area: 2,170 sqft
Property
Parking
- Total spaces: 3
- Parking features: Carport, Open
- Carport spaces: 1
- Uncovered spaces: 2
Features
- Stories: 1
- Patio & porch: Covered, Patio
- Has private pool: Yes
- Pool features: Outdoor Pool
- Spa features: None
- Fencing: Block
Lot
- Size: 6,486 Square Feet
- Features: North/South Exposure, Desert Back, Desert Front, Gravel/Stone Back
Details
- Parcel number: 14264232
- Special conditions: Pre-Foreclosure
Construction
Type & style
- Home type: SingleFamily
- Architectural style: Ranch
- Property subtype: Single Family Residence
Materials
- Painted, Block
- Roof: Composition
Condition
- Fixer
- New construction: No
- Year built: 1959
Utilities & green energy
- Sewer: Public Sewer
Community & HOA
Community
- Subdivision: YOUNGTOWN PLAT 4 LOTS 595-601
HOA
- Has HOA: No
- Services included: No Fees
Location
- Region: Youngtown
Financial & listing details
- Price per square foot: $150/sqft
- Tax assessed value: $322,000
- Annual tax amount: $1,570
- Date on market: 10/22/2026
- Cumulative days on market: 2 days
- Listing terms: Cash,Conventional
- Ownership: Fee Simple
- Road surface type: Asphalt
Foreclosure details
Estimated market value
Not available
Estimated sales range
Not available
Not available
Price history
| Date | Event | Price |
|---|---|---|
| 10/22/2026 | Listed for sale | $325,000+31.6%$150/sqft |
Source:  ARMLS #7095036 Report a problem | ||
| 9/13/2019 | Sold | $247,000-3.1%$114/sqft |
Source: ARMLS #5956339 Report a problem | ||
| 9/10/2019 | Pending sale | $255,000$118/sqft |
Source: West USA Realty #5956339 Report a problem | ||
| 8/8/2019 | Price change | $255,000+2%$118/sqft |
Source: West USA Realty #5956339 Report a problem | ||
| 8/7/2019 | Price change | $249,900-2%$115/sqft |
Source: West USA Realty #5956339 Report a problem | ||
| 7/27/2019 | Price change | $255,000+2%$118/sqft |
Source: West USA Realty #5956339 Report a problem | ||
| 7/26/2019 | Listed for sale | $249,900+303.1%$115/sqft |
Source: West USA Realty #5956339 Report a problem | ||
| 6/30/2009 | Sold | $62,000-36.4%$29/sqft |
Source: ARMLS #4091102 Report a problem | ||
| 5/30/2008 | Sold | $97,500-30.4%$45/sqft |
Source: Public Record Report a problem | ||
| 10/26/2004 | Sold | $140,000+54.7%$65/sqft |
Source: Public Record Report a problem | ||
| 11/7/2003 | Sold | $90,500$42/sqft |
Source: Public Record Report a problem | ||
Public tax history
| Year | Property taxes | Tax assessment |
|---|---|---|
| 2025 | $909 +2.3% | $32,200 -8.3% |
| 2024 | $889 -2.8% | $35,110 +162.4% |
| 2023 | $914 -35.9% | $13,382 -36.9% |
| 2022 | $1,427 -4% | $21,210 +6.7% |
| 2021 | $1,487 +2.7% | $19,880 +14.9% |
| 2020 | $1,448 +3.7% | $17,300 +8.9% |
| 2019 | $1,397 | $15,880 +14.8% |
| 2018 | $1,397 +1% | $13,830 +14.8% |
| 2017 | $1,383 +71% | $12,050 -5% |
| 2016 | $809 -1.4% | $12,680 +39% |
| 2015 | $820 | $9,120 +37.8% |
| 2014 | -- | $6,620 +33.7% |
| 2013 | -- | $4,950 |
| 2012 | -- | $4,950 +0.4% |
| 2011 | -- | $4,930 -48.1% |
| 2010 | -- | $9,500 -19.4% |
| 2009 | -- | $11,780 -21.7% |
| 2008 | -- | $15,050 +2.7% |
| 2007 | -- | $14,650 +44.3% |
| 2006 | -- | $10,150 |
| 2005 | -- | $10,150 +18.7% |
| 2004 | -- | $8,550 |
| 2003 | -- | $8,550 +24.8% |
| 2002 | -- | $6,850 |
Find assessor info on the county website
Monthly payment
Est. payment
Payment breakdown
Explore the cost of this home by adjusting the details. Changes won't be saved.Climate risks
Neighborhood: 85363
Nearby schools
Schools provided by the listing agent
- Elementary: Country Meadows Elementary School
- Middle: Country Meadows Elementary School
- High: Raymond S. Kellis
- District: Peoria Unified School District
Source: ARMLS. This data may not be complete. We recommend contacting the local school district to confirm school assignments for this home.


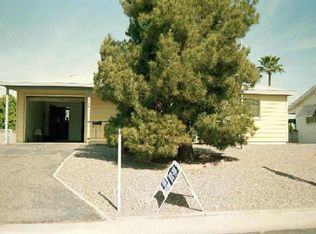
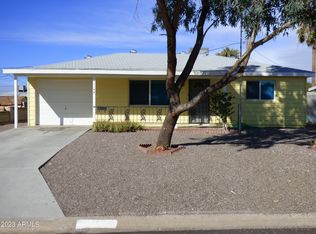
Similar homes
- $--4 bd2 ba1.7k sqft8803 N 105th Dr, Peoria, AZ 85345Auction
 Auction.com 2
- $--4 bd2 ba1.5k sqft2940 N 71st Ave, Phoenix, AZ 85033Auction
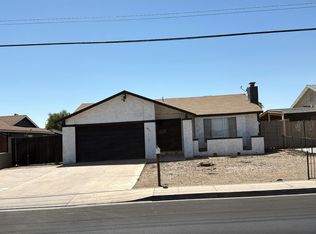 Auction.com 2
- $--4 bd3 ba2.5k sqft12530 W Hearn Rd, El Mirage, AZ 85335Auction
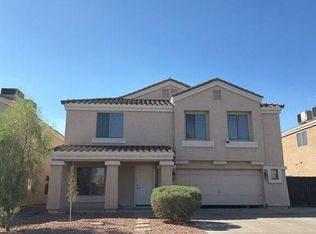 Auction.com 2
- $--4 bd2 ba1.3k sqft14209 N Alto St, El Mirage, AZ 85335Auction
 Auction.com 2
