Large modern home and shop on 16.6 acres with river view! Very appealing 16.6 acre property overlooking the Old Man River to the north and good river valley view to the east also. There is a 40' X 40' insulated/heated shop, shelters for cattle etc., 2 grain bins and old mobile home used as chicken coop. Large 8 year old home is 2120 sq. ft., 8 bedrooms and 3 bathrooms, 9' ceilings, kitchen has 2 pantries, huge living room and basement family rooms with central A/C. Home has ICF basement, fibre cement siding, triple pane windows, lots of tile in bathrooms and on all lower basement walls, vinyl planking throughout main floor and is fully finished except basement floor (basement floor was painted and paint has peeled as shown in pictures). Enjoy the view on front porch that measures 34' X 7' 6" and also 12' X 21' rear deck. Property has good mature trees and lots of well established trees coming along for good shelter, 2 SMRID water outlets and 10 acres "water rights" with rural agriculture zoning. Cistern is approx. 5000 gallons with septic tank and field.
For sale
C$1,050,000
112029 Range Road 144, Taber, AB T0K 1X0
8beds
2,120sqft
Single Family Residence
Built in 2017
16.66 Acres Lot
$-- Zestimate®
C$495/sqft
C$-- HOA
What's special
- 409 days |
- 10 |
- 1 |
Zillow last checked:
Listing updated:
Listed by:
Wayne Jensen, Associate,
Real Estate Centre
Source: courtesy of Pillar9 System,MLS®#: A2228598 Originating MLS®#: Lethbridge and District
Originating MLS®#: Lethbridge and DistrictFacts & features
Interior
Bedrooms & bathrooms
- Bedrooms: 8
- Bathrooms: 3
- Full bathrooms: 3
Other
- Level: Main
- Dimensions: 15`0" x 12`6"
Bedroom
- Level: Main
- Dimensions: 12`2" x 10`2"
Bedroom
- Level: Main
- Dimensions: 11`9" x 10`0"
Bedroom
- Level: Main
- Dimensions: 12`7" x 11`8"
Bedroom
- Level: Basement
- Dimensions: 12`4" x 11`2"
Bedroom
- Level: Basement
- Dimensions: 10`9" x 10`9"
Bedroom
- Level: Basement
- Dimensions: 13`7" x 15`9"
Bedroom
- Level: Basement
- Dimensions: 13`8" x 12`7"
Other
- Level: Main
- Dimensions: 6`6" x 5`3"
Other
- Level: Basement
- Dimensions: 7`6" x 6`8"
Other
- Level: Main
- Dimensions: 8`2" x 4`8"
Family room
- Level: Main
- Dimensions: 17`0" x 15`7"
Family room
- Level: Basement
- Dimensions: 25`5" x 28`0"
Other
- Level: Main
- Dimensions: 17`0" x 13`0"
Laundry
- Level: Main
- Dimensions: 9`0" x 9`7"
Living room
- Level: Main
- Dimensions: 18`5" x 15`9"
Storage
- Level: Basement
- Dimensions: 9`6" x 4`8"
Heating
- Forced Air
Cooling
- Central Air
Appliances
- Included: Dishwasher, Electric Stove, Microwave Hood Fan, Refrigerator, Washer/Dryer
- Laundry: Main Level
Features
- No Smoking Home, See Remarks
- Basement: Full
- Has fireplace: No
Interior area
- Total interior livable area: 2,120 sqft
- Finished area above ground: 2,120
- Finished area below ground: 2,120
Property
Parking
- Parking features: Carport
- Has carport: Yes
Features
- Levels: One
- Stories: 1
- Patio & porch: Deck, Front Porch
- Exterior features: Garden
- Fencing: Fenced
Lot
- Size: 16.66 Acres
- Features: Garden, Landscaped, Treed
Details
- Additional structures: See Remarks, Grain Storage, Hen House, Shop
- Parcel number: 56752666
- Zoning: Rural agriculture
Construction
Type & style
- Home type: SingleFamily
- Architectural style: Acreage with Residence,Bungalow
- Property subtype: Single Family Residence
Materials
- Cement Fiber Board
- Foundation: ICF Block
- Roof: Asphalt Shingle
Condition
- New construction: No
- Year built: 2017
Utilities & green energy
- Sewer: Septic Field, Septic Tank
- Water: Cistern
Community & HOA
Community
- Features: Other
- Subdivision: NONE
HOA
- Has HOA: No
Location
- Region: Taber
Financial & listing details
- Price per square foot: C$495/sqft
- Date on market: 6/9/2025
- Inclusions: 10 acres water rights.
Wayne Jensen, Associate
Wayne Jensen, Associate
(403) 330-6000
By pressing Contact Agent, you agree that the real estate professional identified above may call/text you about your search, which may involve use of automated means and pre-recorded/artificial voices. You don't need to consent as a condition of buying any property, goods, or services. Message/data rates may apply. You also agree to our Terms of Use. Zillow does not endorse any real estate professionals. We may share information about your recent and future site activity with your agent to help them understand what you're looking for in a home.
Price history
Price history is unavailable.
Public tax history
Tax history is unavailable.
Climate risks
Neighborhood: T0K
Nearby schools
GreatSchools rating
No schools nearby
We couldn't find any schools near this home.
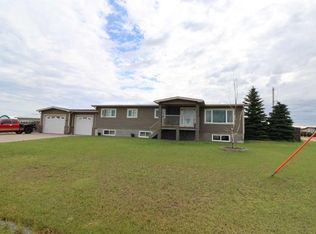
- C$380,0006 bd3 ba1.2k sqft805 2nd St W, Taber, AB T0K0Z0For Sale
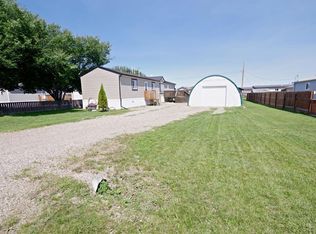
- C$275,0003 bd2 ba1.2k sqft829 3rd St S, Taber, AB T0K0Z0For Sale
- C$350,0004 bd2 ba1.5k sqft327 S 3rd St E, Magrath, AB T0K1J0For Sale

- C$299,9003 bd2 ba1k sqft625 NE 3rd Ave, Hays, AB T0K1B0New Construction

- C$--2 bd2 ba-- sqft5121B 54th Ave, Taber, AB T1G1X4Off Market
- C$1,6502 bd2 ba-- sqft5121D 54th Ave, Taber, AB T1G1X4For Rent
- C$509,9004 bd2 ba1.1k sqft6109 S 57th St, Taber, AB T1G1K1For Sale
- C$75,9624,791.6 Square Feet29 Meadows Way, Taber, AB T1G0G7Lot/Land
Similar homes
- C$759,0006 bd4 ba2.4k sqft42 N Prairie Sunset, Taber, AB T1G 0E7For Sale
 MLS ID #A2319811, Edwyn Ellingson, Broker, Parry Williams Real Estate Ltd.. courtesy of Pillar9 System
 - C$749,9005 bd3 ba2.1k sqft5402 E 43rd St, Taber, AB T1G 0E2For Sale
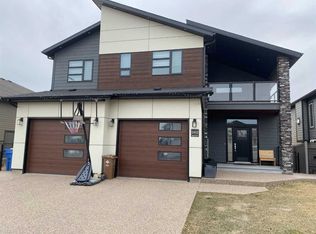 MLS ID #A2299635, Edwyn Ellingson, Broker, Parry Williams Real Estate Ltd.. courtesy of Pillar9 System
 - C$630,0005 bd4 ba2k sqft6107 W Park Pl, Taber, AB T1G 1E9For Sale
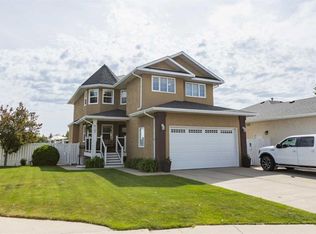 MLS ID #A2315486, Nicole Elliott, Associate, Re/Max Real Estate - Lethbridge (Taber). courtesy of Pillar9 System
