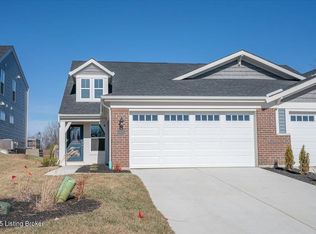
New construction by Fischer Homes in the beautiful Windcrest Farms community, This functional yet stylish design offers 3 bedrooms 2 full baths, and 1 half baths. This design combines modern convenience with flexible living spaces. The open-concept layout with island kitchens and large pantry storage, creating inviting spaces perfect for both everyday living and entertaining. The owner's suite serves as a private retreat, featuring a spacious walk-in closet and private bath. This home blends practical design with customizable comfort for today's homeowners. The spacious 2-bay garage completes this exceptional home.
New construction
$370,440
11203 Breezeway St #59A, Louisville, KY 40291
3beds
2,162sqft
:
Get pre-qualified$2,459/mo
Townhouse
Built in 2026
3,920 Square Feet Lot
$319,600 Zestimate®
$171/sqft
$30/mo HOA
What's special
Spacious walk-in closetIsland kitchenLarge pantry storageOpen-concept layoutPrivate bath
- 16 days |
- 123 |
- 4 |
Zillow last checked:
Listing updated:
Listed by:
Al A Hencheck 502-234-7201,
HMS Real Estate
Source: Metro Search Inc. LLC DBA Apex MLS,MLS#: 1723855
Facts & features
Interior
Bedrooms & bathrooms
- Bedrooms: 3
- Bathrooms: 3
- Full bathrooms: 2
- 1/2 bathrooms: 1
Primary bedroom
- Level: First
- Area: 180
- Dimensions: 12.00 x 15.00
Bedroom
- Level: First
- Area: 110
- Dimensions: 10.00 x 11.00
Bedroom
- Level: Basement
- Area: 156
- Dimensions: 12.00 x 13.00
Dining room
- Level: First
- Area: 143
- Dimensions: 11.00 x 13.00
Family room
- Level: First
- Area: 255
- Dimensions: 15.00 x 17.00
Kitchen
- Level: First
- Area: 120
- Dimensions: 10.00 x 12.00
Loft
- Level: Basement
- Area: 450
- Dimensions: 15.00 x 30.00
Heating
- Electric, Heat Pump
Cooling
- Central Air
Features
- Basement: None
- Has fireplace: No
Interior area
- Total structure area: 1,243
- Total interior livable area: 2,162 sqft
- Finished area above ground: 1,243
- Finished area below ground: 919
Property
Parking
- Total spaces: 2
- Parking features: Attached, Entry Front, Driveway
- Attached garage spaces: 2
- Has uncovered spaces: Yes
Features
- Stories: 1
- Patio & porch: Patio
- Fencing: None
Lot
- Size: 3,920 Square Feet
- Dimensions: 32 x 120
Details
- Parcel number: 411500590000
Construction
Type & style
- Home type: Townhouse
- Architectural style: Ranch
- Property subtype: Townhouse
Materials
- Vinyl Siding, Brick
- Foundation: Concrete Perimeter
- Roof: Shingle
Condition
- New construction: Yes
- Year built: 2026
Utilities & green energy
- Sewer: Public Sewer
- Water: Public
- Utilities for property: Electricity Connected
Community & HOA
Community
- Subdivision: Windcrest Farms
HOA
- Has HOA: Yes
- HOA fee: $360 annually
Location
- Region: Louisville
Financial & listing details
- Price per square foot: $171/sqft
- Date on market: 7/20/2026
- Electric utility on property: Yes
Estimated market value
$319,600
$304,000 - $336,000
$2,575/mo
Price history
| Date | Event | Price |
|---|---|---|
| 7/20/2026 | Listed for sale | $370,440$171/sqft |
Source:  Metro Search Inc. LLC DBA Apex MLS #1723855 Report a problem Metro Search Inc. LLC DBA Apex MLS #1723855 Report a problem | ||
Public tax history
Tax history is unavailable.
Monthly payment
Est. payment
Payment breakdown
Explore the cost of this home by adjusting the details. Changes won't be saved.Climate risks
Neighborhood: Fern Creek
Nearby schools
GreatSchools rating
- 7/10Bates Elementary SchoolGrades: K-5Distance: 2.2 mi
- 3/10Newburg Middle SchoolGrades: 6-8Distance: 7.4 mi
- 2/10Fern Creek Traditional High SchoolGrades: 9-12Distance: 3.7 mi
- $370,4403 bd2 ba2.1k sqft11203 Breezeway St, Louisville, KY 40291New Construction

- $370,6842 bd3 ba2.1k sqft11205 Breezeway St #59B, Louisville, KY 40291New Construction
- $370,6842 bd2 ba2.1k sqft11205 Breezeway St, Louisville, KY 40291New Construction
- $315,0003 bd3 ba2.1k sqft10025 Windcrest Farms Ln, Louisville, KY 40291Sold
- $347,9902 bd3 ba2.1k sqft10044 Windcrest Farms Ln #5B, Louisville, KY 40291Sold
- $335,0003 bd3 ba1.8k sqft9928 Windcrest Farms Ln, Louisville, KY 40291Sold
- $329,9903 bd3 ba2.1k sqft10038 Windcrest Farms Ln, Louisville, KY 40291Sold
- $304,9903 bd3 ba2.1k sqft10050 Windcrest Farms Ln, Louisville, KY 40291Sold
A local agent can set up tours, give advice and negotiate with sellers.
Similar homes
- $370,6842 bd3 ba2.1k sqft11205 Breezeway St #59B, Louisville, KY 40291New Construction
 MLS ID #1723848, Al A Hencheck, HMS Real Estate. Metro Search Inc. LLC DBA Apex MLS
 - $370,4403 bd2 ba2.1k sqft11203 Breezeway St, Louisville, KY 40291New ConstructionFischer Homes
- $370,6842 bd2 ba2.1k sqft11205 Breezeway St, Louisville, KY 40291New ConstructionFischer Homes
- $356,2583 bd3 ba2.1k sqft10015 Windcrest Farms Ln, Louisville, KY 40291New Construction
 Metro Search Inc. LLC DBA Apex MLS
 - $321,6753 bd3 ba1.6k sqft11212 Breezeway St #63B, Louisville, KY 40291New ConstructionMLS ID #1724077, Al A Hencheck, HMS Real Estate. Metro Search Inc. LLC DBA Apex MLS
- from $362,9903 bd2 ba2.4k sqftCumberland Plan, Windcrest Farms, Louisville, KY 40291New ConstructionFischer Homes
- $379,9003 bd3 ba1.7k sqft9701 Chetwood Ct, Louisville, KY 40291For SaleMLS ID #1724529, Jorge Alemany-Morell, Americus Realty Group. Metro Search Inc. LLC DBA Apex MLS
- $350,0003 bd3 ba1.8k sqft10004 Creek View Estates Dr, Louisville, KY 40291For SaleMLS ID #1724785, Kyle Elmore, White Picket Real Estate. Metro Search Inc. LLC DBA Apex MLS
- from $370,9904 bd3 ba2.3k sqftFairfax Plan, Windcrest Farms, Louisville, KY 40291New ConstructionFischer Homes
- $305,0003 bd3 ba2.1k sqft10029 Windcrest Farms Ln, Louisville, KY 40291For SaleMLS ID #1718068, Victor L Wolford, Weichert Realtors - ABG. Metro Search Inc. LLC DBA Apex MLS
- $370,0004 bd3 ba2.4k sqft10040 Windcrest Farms Ln, Louisville, KY 40291For SaleMLS ID #1710067, Carmen P Cabral, 85W Real Estate. Metro Search Inc. LLC DBA Apex MLS
- $321,6753 bd2 ba1.6k sqft11212 Breezeway St, Louisville, KY 40291New ConstructionFischer Homes
- from $352,9903 bd3 ba2.2k sqftYosemite Plan, Windcrest Farms, Louisville, KY 40291New ConstructionFischer Homes
- $325,0003 bd3 ba2.2k sqft10048 Windcrest Farms Ln, Louisville, KY 40291For SaleMLS ID #1719275, Laura N Oatley, Keller Williams Collective. Metro Search Inc. LLC DBA Apex MLS
- $310,6063 bd2 ba1.6k sqft11214 Breezeway St, Louisville, KY 40291New ConstructionFischer Homes
- from $352,9904 bd3 ba2.1k sqftLowry Plan, Pinecrest, Louisville, KY 40291New ConstructionPulte
- $312,8093 bd3 ba1.6k sqft11206 Breezeway St #67-A, Louisville, KY 40291New ConstructionMLS ID #1717169, Al A Hencheck, HMS Real Estate. Metro Search Inc. LLC DBA Apex MLS
- from $386,9904 bd3 ba2.7k sqftJensen Plan, Windcrest Farms, Louisville, KY 40291New ConstructionFischer Homes
- $310,6063 bd3 ba1.6k sqft11214 Breezeway St #63A, Louisville, KY 40291New ConstructionMLS ID #1724075, Al A Hencheck, HMS Real Estate. Metro Search Inc. LLC DBA Apex MLS
- $315,0002 bd2 ba1.6k sqft10717 Glenmary Springs Dr, Louisville, KY 40291For SaleMLS ID #1725379, Sarah Weber, Keller Williams Collective. Metro Search Inc. LLC DBA Apex MLS
