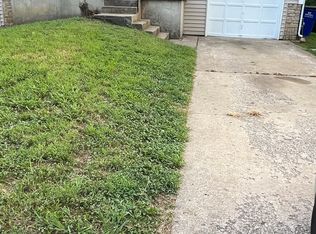
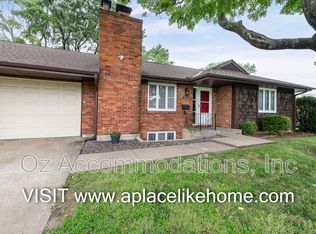
Welcome home to this beautifully remodeled 5-bedroom, 2-bathroom duplex offering the perfect blend of comfort, space, and convenience! This stunning home has been completely refreshed with brand-new updates throughout, including new appliances, fresh paint, a deep professional clean, and brand-new exterior siding that gives the property a beautiful modern look.
The spacious layout makes this home ideal for large families, multi-generational living, or roommate-style arrangements with plenty of room for everyone to enjoy their own space. The attached garage provides added convenience and storage, while the small shared backyard offers a cozy outdoor space to relax and enjoy the quiet surroundings.
Located in a peaceful cul-de-sac neighborhood, this home provides a comfortable residential feel while still being conveniently located near major highways for an easy commute. Enjoy quick access to shopping, dining, schools, and everyday amenities while coming home to a quiet and welcoming community.
With its fresh remodel, generous bedroom count, updated finishes, and unbeatable location, this beautiful sage green duplex is ready to welcome its next residents!
NEW UPDATED PHOTOS COMING VERY SOON!
Tenant is responsible for all utilities, lawncare, snow removal.
Townhouse for rent
Street View
Accepts Zillow applications
$2,150/moFees may apply
11204 College Ave, Kansas City, MO 64137
4beds
2,254sqft
Price may not include required fees and charges. Price shown reflects the lease term provided. Learn more|
Townhouse
Available now
Cats, small dogs OK
Air conditioner, central air
Hookups laundry
Attached garage parking
Central
What's special
Attached garageSmall shared backyardFresh paintPeaceful cul-de-sac neighborhoodSpacious layoutBeautiful sage green duplexBrand-new updates throughout
- 30 days |
- -- |
- -- |
Zillow last checked:
Listing updated:
Learn more about the building:
Travel times
Facts & features
Interior
Bedrooms & bathrooms
- Bedrooms: 4
- Bathrooms: 2
- Full bathrooms: 2
Heating
- Central
Cooling
- Air Conditioner, Central Air
Appliances
- Included: Dishwasher
- Laundry: Hookups
Features
- Flooring: Hardwood, Tile
Interior area
- Total interior livable area: 2,254 sqft
Property
Parking
- Parking features: Attached, Garage
- Has attached garage: Yes
- Details: Contact manager
Details
- Additional structures: Garage(s)
- Parcel number: 64330022400000000
Construction
Type & style
- Home type: Townhouse
- Property subtype: Townhouse
Building
Management
- Pets allowed: Yes
Community & HOA
Location
- Region: Kansas City
Financial & listing details
- Lease term: 1 Year
Nearby apartments for rent


Price history
| Date | Event | Price |
|---|---|---|
| 7/21/2026 | Price change | $2,150-2.3%$1/sqft |
Source: Zillow Rentals Report a problem | ||
| 7/7/2026 | Listed for rent | $2,200+84.1%$1/sqft |
Source: Zillow Rentals Report a problem | ||
| 8/11/2025 | Listing removed | $1,155,000$512/sqft |
Source:  Heartland MLS as distributed by MLS GRID #2564099 Report a problem Heartland MLS as distributed by MLS GRID #2564099 Report a problem | ||
| 8/5/2025 | Price change | $1,155,000-3.3%$512/sqft |
Source: Heartland MLS as distributed by MLS GRID #2564099 Report a problem | ||
| 7/21/2025 | Listed for sale | $1,195,000+896.7%$530/sqft |
Source: Heartland MLS as distributed by MLS GRID #2564099 Report a problem | ||
| 5/15/2019 | Listing removed | $1,195$1/sqft |
Source: DwellKC Properties, LLC Report a problem | ||
| 4/27/2019 | Listed for rent | $1,195$1/sqft |
Source: DwellKC Properties, LLC Report a problem | ||
| 7/2/2011 | Listing removed | $119,900$53/sqft |
Source: Glad Heart Realty #1707799 Report a problem | ||
| 3/5/2011 | Price change | $119,900-4%$53/sqft |
Source: Glad Heart Realty #1707799 Report a problem | ||
| 1/2/2011 | Listed for sale | $124,900$55/sqft |
Source: Glad Heart Realty #1707799 Report a problem | ||
Neighborhood: Calico Farms
Nearby schools
GreatSchools rating
- 4/10Warford Elementary SchoolGrades: K-5Distance: 0.4 mi
- 2/10Hickman Mills 8th Grade CenterGrades: 8Distance: 2.1 mi
- 2/10Ruskin High SchoolGrades: 9-12Distance: 2.5 mi