PERFECTLY PERFECT Family Home with Private Lake Access! Welcome to this exceptional custom-built Chadwell home, perfectly nestled on a ½-acre lot in the sought-after Fort King community—with private access to Lake Thonotosassa, Hillsborough County’s largest natural lake! Lovingly maintained and thoughtfully upgraded by its original owner, this home offers the perfect balance of warmth, elegance, and function. From the picture-perfect front lawn to the inviting 19x30 Pebble Tec saltwater pool surrounded by lush landscaping, every corner of this property radiates pride of ownership. Step inside to discover luxury plank vinyl flooring throughout the main living areas and wood-look ceramic tile in the stunning kitchen. With both formal and informal living and dining spaces, this home is ideal for entertaining or relaxed family gatherings. The oversized kitchen is a chef’s dream featuring: Stainless steel appliances, Miles of exotic marble countertops, Soft-close cabinetry with thoughtful storage solutions. Other features include: Mixer lift, Microwave drawer, Spice cabinet, Pegboard organizers, Pot filler, Copper farmhouse sink, Under-cabinet lighting, a spacious kitchen island with Acacia wood top—perfect for prep or casual seating, and a Sunny breakfast nook with serene pool views....Upstairs, you’ll find three generously sized guest bedrooms, a full guest bath, and a luxurious master suite featuring: Heated bathroom floors, Under-cabinet lighting, Tiled walk-in shower, Double-sink vanity with marble countertops, and two walk-in closets. The showstopper? The screened lanai and resort-style saltwater pool area, complete with a sun shelf, bubblers, spa, deck jets, and pavered patio—your own private oasis for Florida living....and last, but not least, a 25x40 workshop for hobbies, storage, or workspace. Access to the community park is just steps away with covered picnic areas and a dock overlooking Lake Thonotosassa.... This rare gem is more than a home—it's a lifestyle. Don’t miss your chance to own a piece of paradise in a PERFECTLY PERFECT LOCATION! Schedule your private tour today and fall in love!
Sold for $695,000
$695,000
11204 LAKE SASSA DRIVE, THONOTOSASSA, FL 33592
4beds
2,679sqft
Single Family Residence
Built in 1987
0.5 Acres Lot
$693,000 Zestimate®
$259/sqft
$3,767 Estimated rent
Home value
$693,000
$638,000 - $748,000
$3,767/mo
Zestimate® history
Owner options
List your home for rent
$3,767/mo
Rent Zestimate®
Find your next renter with Zillow Rental Manager. Plus, with online applications, you can quickly screen prospective tenants – for free.
$3,767/mo
Rent Zestimate®
Refinance and save
$4,848/mo
Est. payment
Refinancing to a lower rate could help reduce your monthly payments and save thousands over the life of the loan.
$4,848/mo
Est. payment
Explore your selling options
Work with a Zillow partner agent
Leverage their expertise and Zillow's premium Showcase listings to get your home seen by more buyers.
Get startedList with your own agent
Get your home in front of millions of buyers by listing it on Zillow.
Learn how to do itSell it yourself
Take full control of how buyers see your home on Zillow by listing For Sale by Owner (FSBO).
List your homeWhat's special
Screened lanaiPebble tec saltwater poolSunny breakfast nookWood-look ceramic tileDock overlooking lake thonotosassaLuxurious master suitePrivate lake access
Zillow last checked:
Listing updated:
Listed by:
Karen Boyette 863-412-7121,
SIGNATURE REALTY ASSOCIATES 813-689-3115
Bought with:
Shelly Espy, 3389641
EXP REALTY LLC
Source: Stellar MLS,MLS#: TB8405107 Originating MLS: Suncoast Tampa
Originating MLS: Suncoast Tampa
Facts & features
Interior
Bedrooms & bathrooms
- Bedrooms: 4
- Bathrooms: 3
- Full bathrooms: 2
- 1/2 bathrooms: 1
Rooms
- Room types: Family Room, Utility Room
Primary bedroom
- Features: Dual Sinks, En Suite Bathroom, Granite Counters, Shower No Tub, Walk-In Closet(s)
- Level: Second
- Area: 297.44 Square Feet
- Dimensions: 17.6x16.9
Bedroom 2
- Features: Built-in Closet
- Level: Second
- Area: 152.88 Square Feet
- Dimensions: 14.7x10.4
Bedroom 3
- Features: Built-in Closet
- Level: Second
- Area: 118.77 Square Feet
- Dimensions: 10.7x11.1
Bedroom 4
- Features: Built-in Closet
- Level: Second
- Area: 119.84 Square Feet
- Dimensions: 10.7x11.2
Dining room
- Level: First
- Area: 188.76 Square Feet
- Dimensions: 13.2x14.3
Family room
- Level: First
- Area: 325 Square Feet
- Dimensions: 25x13
Kitchen
- Features: Kitchen Island, Pantry, Stone Counters
- Level: First
- Area: 220.8 Square Feet
- Dimensions: 13.8x16
Living room
- Level: First
- Area: 189.81 Square Feet
- Dimensions: 11.1x17.1
Office
- Level: First
- Area: 113.22 Square Feet
- Dimensions: 11.1x10.2
Heating
- Central, Electric
Cooling
- Central Air
Appliances
- Included: Dishwasher, Dryer, Electric Water Heater, Microwave, Range, Refrigerator, Washer
- Laundry: Inside, Laundry Room
Features
- Ceiling Fan(s), Eating Space In Kitchen
- Flooring: Carpet, Ceramic Tile, Luxury Vinyl
- Doors: French Doors
- Has fireplace: Yes
- Fireplace features: Family Room, Wood Burning
Interior area
- Total structure area: 3,884
- Total interior livable area: 2,679 sqft
Property
Parking
- Total spaces: 2
- Parking features: Garage - Attached
- Attached garage spaces: 2
- Details: Garage Dimensions: 21x29
Features
- Levels: Two
- Stories: 2
- Exterior features: Sidewalk, Storage
- Has private pool: Yes
- Pool features: In Ground, Screen Enclosure, Tile
- Has spa: Yes
- Waterfront features: Lake Privileges, Skiing Allowed
- Body of water: LAKE THONOTOSASSA
Lot
- Size: 0.5 Acres
- Dimensions: 104 x 211
Details
- Additional structures: Storage, Workshop
- Parcel number: U02282024200000200010.0
- Zoning: RSC-2
- Special conditions: None
Construction
Type & style
- Home type: SingleFamily
- Property subtype: Single Family Residence
Materials
- Block, Vinyl Siding
- Foundation: Slab
- Roof: Metal
Condition
- New construction: No
- Year built: 1987
Utilities & green energy
- Sewer: Septic Tank
- Water: Well
- Utilities for property: BB/HS Internet Available, Cable Available, Electricity Connected, Water Connected
Community & HOA
Community
- Features: Dock, Park
- Pet fee: $0 monthly
- Subdivision: FORT KING SUB
HOA
- Has HOA: Yes
- HOA fee: $29 monthly
- HOA name: Doreen Mercaolo
- HOA phone: 860-338-9083
Location
- Region: Thonotosassa
Financial & listing details
- Price per square foot: $259/sqft
- Tax assessed value: $522,814
- Annual tax amount: $4,307
- Date on market: 7/10/2025
- Cumulative days on market: 122 days
- Listing terms: Cash,Conventional,VA Loan
- Ownership: Fee Simple
- Total actual rent: 0
- Electric utility on property: Yes
- Road surface type: Paved
Price history
| Date | Event | Price |
|---|---|---|
| 12/12/2025 | Sold | $695,000-3.3%$259/sqft |
Source:  Stellar MLS #TB8405107 Report a problem Stellar MLS #TB8405107 Report a problem | ||
| 11/10/2025 | Pending sale | $719,000$268/sqft |
Source: Stellar MLS #TB8405107 Report a problem | ||
| 9/17/2025 | Price change | $719,000-2.2%$268/sqft |
Source: Stellar MLS #TB8405107 Report a problem | ||
| 7/10/2025 | Listed for sale | $735,000$274/sqft |
Source: Stellar MLS #TB8405107 Report a problem | ||
Public tax history
| Year | Property taxes | Tax assessment |
|---|---|---|
| 2025 | $4,692 +8.9% | $260,582 +2.9% |
| 2024 | $4,307 +3.8% | $253,238 +3% |
| 2023 | $4,150 +5% | $245,862 +3% |
| 2022 | $3,953 +1.5% | $238,701 +3% |
| 2021 | $3,893 +2.5% | $231,749 +1.4% |
| 2020 | $3,800 +3% | $228,549 +2.3% |
| 2019 | $3,688 | $223,411 +1.9% |
| 2018 | $3,688 +1.5% | $219,245 -9.4% |
| 2017 | $3,632 +1.4% | $242,011 +15.1% |
| 2016 | $3,582 +1.2% | $210,319 +0.7% |
| 2015 | $3,541 -0.4% | $208,857 +0.8% |
| 2014 | $3,554 | $207,199 +1.5% |
| 2013 | $3,554 +0.4% | $204,137 +1.7% |
| 2012 | $3,542 -3.9% | $200,725 -3.2% |
| 2011 | $3,683 +2.1% | $207,370 +1.1% |
| 2010 | $3,608 +2.7% | $205,107 +2.7% |
| 2009 | $3,512 0% | $199,715 +0.1% |
| 2008 | $3,512 +11.3% | $199,515 +18% |
| 2007 | $3,156 +16.9% | $169,141 +23.7% |
| 2006 | $2,701 -1.8% | $136,694 +1.1% |
| 2005 | $2,750 | $135,186 +3% |
| 2004 | -- | $131,249 +1.9% |
| 2003 | -- | $128,802 +2.4% |
| 2002 | -- | $125,783 +1.6% |
| 2001 | -- | $123,802 -8.1% |
| 2000 | $2,522 | $134,711 |
Find assessor info on the county website
Neighborhood: 33592
Nearby homes
- $592,8003 bd2 ba2.7k sqft11202 Lake Sassa Dr, Thonotosassa, FL 33592Off Market
- $679,8003 bd2 ba4k sqft11206 Lake Sassa Dr, Thonotosassa, FL 33592Off Market
- $532,9003 bd2 ba2.3k sqft11116 Lake Sassa Dr, Thonotosassa, FL 33592Off Market
- $675,0004 bd3 ba2.4k sqft11201 Lake Sassa Dr, Thonotosassa, FL 33592Sold
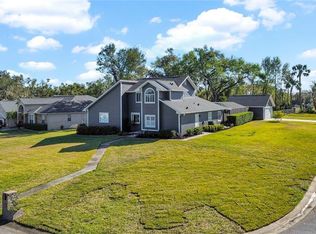
- $712,5004 bd3 ba3.1k sqft11203 Lake Sassa Dr, Thonotosassa, FL 33592Off Market
- $640,2004 bd3 ba2.5k sqft11205 Lake Sassa Dr, Thonotosassa, FL 33592Off Market
- $590,0004 bd3 ba2.9k sqft11114 Lake Sassa Dr, Thonotosassa, FL 33592Sold
- $707,3004 bd4 ba3k sqft11115 Lake Sassa Dr, Thonotosassa, FL 33592Off Market
Nearby schools
GreatSchools rating
- 6/10McDonald Elementary SchoolGrades: PK-5Distance: 3.5 mi
- 3/10Burnett Middle SchoolGrades: 6-8Distance: 4.6 mi
- 4/10Armwood High SchoolGrades: 9-12Distance: 4.8 mi
Schools provided by the listing agent
- Elementary: McDonald-HB
- Middle: Burnett-HB
- High: Armwood-HB
Source: Stellar MLS. This data may not be complete. We recommend contacting the local school district to confirm school assignments for this home.
Get a cash offer in 3 minutes
Find out how much your home could sell for in as little as 3 minutes with a no-obligation cash offer.
Estimated market value
$693,000
Get a cash offer in 3 minutes
Find out how much your home could sell for in as little as 3 minutes with a no-obligation cash offer.
Estimated market value
$693,000
- Florida
- Hillsborough County
- Thonotosassa
- 33592
- 11204 LAKE SASSA DRIVE
