Skip main navigation
Off market
  • $438,300

    11205 Creekwood Dr, Fort Wayne, IN 46814

    3beds
    2,390sqft
    SingleFamily
    Built in 1997
    0.3 Acres Lot
    $438,300 Zestimate®
    $183/sqft
    $2,566 Estimated rent

    Home value

    $438,300

    $416,000 - $460,000

    $2,566/mo

    Zestimate® history
    Loading
    Loading...

    Owner options

    List your home for rent

    $2,566/mo

    Rent Zestimate®

    Find your next renter with Zillow Rental Manager. Plus, with online applications, you can quickly screen prospective tenants – for free.

    Learn more

    $2,566/mo

    Rent Zestimate®

    Refinance and save

    $2,746/mo

    Est. payment

    Refinancing to a lower rate could help reduce your monthly payments and save thousands over the life of the loan.

    See today's rates

    $2,746/mo

    Est. payment

    Explore your selling options

    Work with a Zillow partner agent

    Leverage their expertise and Zillow's premium Showcase listings to get your home seen by more buyers.

    Get started

    List with your own agent

    Get your home in front of millions of buyers by listing it on Zillow.

    Learn how to do it

    Sell it yourself

    Take full control of how buyers see your home on Zillow by listing For Sale by Owner (FSBO).

    List your home

    What's special

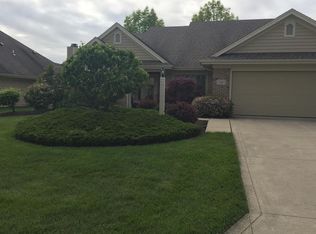
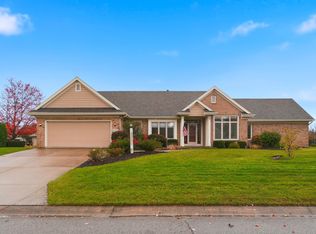
    This exquisite home is PERFECTLY situated a beautiful POND lot in prestigious Chestnut Hills addition! This custom villa was built by Colonial Homes and is ready for you to move-in and enjoy! The inviting floor plan opens to the formal living room with 12' ceilings, gas log fireplace, custom built-ins, and a dramatic wall of windows which add great detail to the home and let in lots of natural light! Just off the foyer you will find the formal dining room with detailed crown molding and the first of 3rd bedrooms (OR executive den) that features elegant French doors. Moving through the home, this open floor plan will lead you to the Chef's Kitchen w/ NEW solid surface counters & tile backsplash, center island, custom Harlan cabinets, hardwood floors, and cozy breakfast nook. Step out and relax on the gorgeous stamped concrete patio with retractable awning & enjoy the view! Private Master Suite on main level with grand master bathroom which offers a double vanity with NEW granite countertops, walk-in tile shower, garden tub and LARGE walk-in closet! Additional bedroom with private full bath. OVERSIZED garage with extra storage/work space & walk-up attic. NEW carpet throughout! Surround sound. Irrigation system. Invisible fence. Central Vac Vacu-flo System with upgraded tool set for both house and garage. Dues include: fertilization of yard and land, scraping, trimming bushes and window washing twice a year. Pool is an additional $285/year potional for villa lots. PRISTINE CONDITION. A MUST SEE!

    This property is not currently displayed as for sale or rent on Zillow. This may be different from what's on other websites or public sources.
    Facts & features

    Interior

    Bedrooms & bathrooms
    • Bedrooms: 3
    • Bathrooms: 3
    • Full bathrooms: 2
    • 1/2 bathrooms: 1
    Heating
    • Other
    Cooling
    • Central
    Features
    • Basement: None
    • Has fireplace: Yes
    • Fireplace features: Electric
    Interior area
    • Total interior livable area: 2,390 sqft

    Property

    Parking
    • Parking features: Garage - Attached
    Lot
    • Size: 0.3 Acres
    Details
    • Parcel number: 021104427010000038

    Construction

    Type & style
    • Home type: SingleFamily
    Materials
    • masonry
    • Roof: Asphalt
    Condition
    • Year built: 1997

    Community & HOA

    HOA
    • Has HOA: Yes
    • HOA fee: $42 monthly
    Location
    • Region: Fort Wayne

    Financial & listing details

    • Price per square foot: $183/sqft
    • Tax assessed value: $393,300
    • Annual tax amount: $6,208

    Price history

    DateEventPrice
    7/22/2016Sold$284,900-1.7%$119/sqft
    Source: Agent Provided Report a problem
    6/6/2016Listed for sale$289,900+13.7%$121/sqft
    Source: Mike Thomas Associates, Inc. #201625795 Report a problem
    4/7/2015Sold$255,000+4.1%$107/sqft
    Source: Agent Provided Report a problem
    1/14/2011Sold$245,000-7.5%$103/sqft
    Source: Agent Provided Report a problem
    10/22/2010Listed for sale$264,800$111/sqft
    Source: CENTURY 21 Bradley Realty, Inc #201012449 Report a problem

    Public tax history

    YearProperty taxesTax assessment
    2025$6,208 +3.9%$393,300 +0.9%
    2024$5,976 +37%$389,900 +2.6%
    2023$4,361 -3.2%$380,200 +21.5%
    2022$4,506 +7.5%$313,000 +1.6%
    2021$4,192 -3.3%$308,000 +9.9%
    2020$4,333 +5.6%$280,300
    2019$4,104 -1%$280,300 +5.5%
    2018$4,145 +101.5%$265,700 +6%
    2017$2,057 +1.2%$250,700 -0.1%
    2016$2,032 +0.9%$251,000 +3.8%
    2014$2,013 -0.5%$241,800 +3.6%
    2013$2,023 -11.2%$233,500 -6.7%
    2011$2,278 $250,400
    2010-- $250,400 -7.6%
    2007-- $270,900 +23.9%
    2005-- $218,600
    2004-- $218,600 +69.9%
    2001-- $128,700 +200%
    1999-- $42,900
    Find assessor info on the county website

    Neighborhood: 46814

    Nearby schools

    GreatSchools rating
    Schools provided by the listing agent
    • District: Southwest Allen Cnty

    Source: The MLS. This data may not be complete. We recommend contacting the local school district to confirm school assignments for this home.

    Get pre-qualified for a loan
    At Zillow Home Loans, we can pre-qualify you in as little as 5 minutes with no impact to your credit score.

    An equal housing lender. NMLS #10287.

    Sell for more on Zillow
    Get a Zillow Showcase℠ listing at no additional cost and you could sell for .
    $438,300
    2% more
    +$8,766
    With Zillow Showcase(estimated)
    $447,066
